Software
Houzz Logo Print
arudnicki

diy bathroom

10 years ago
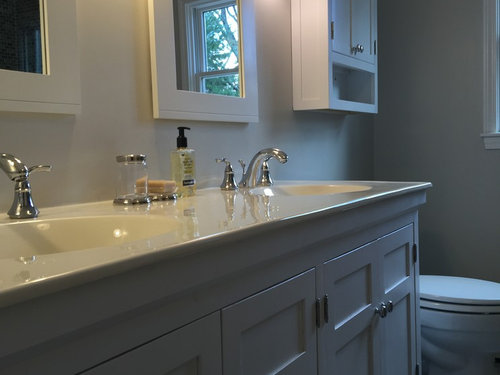
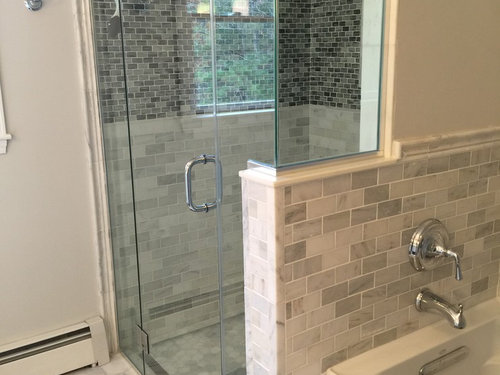
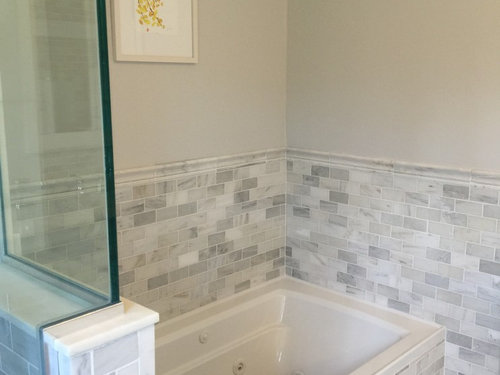
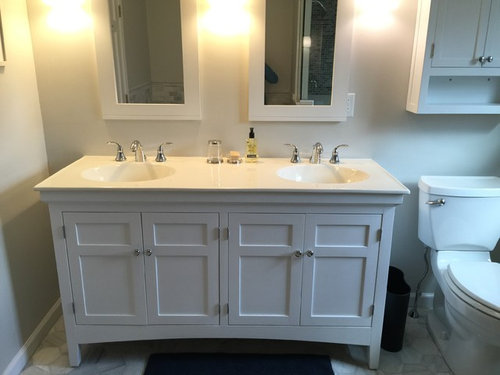
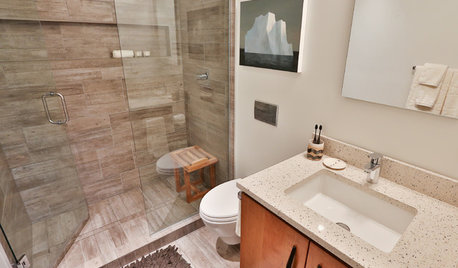
Hi: Thought I'd post these pictures of our recently completed master bath redo. My husband actually built all of the cabinetry and did the tiling and plumbing. We had some disagreements about various details and as a result the final product is not exactly the mix of colors/tiling/countertops either of us exactly wanted but I think it still came out well.


Comments (28)

  • 10 years ago

    Well, he is amazing! Beautiful bathroom! I love your design choices.

  • 10 years ago

    Beautiful!!

  • 10 years ago

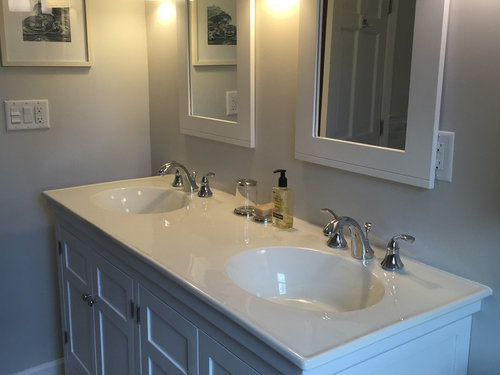
    Ooo. I wish we were able to make cabinets. Yours look really nice. What countertop did you use? In our remodel one of the options is to have a gap between wall and vanity like you have and I've wondered if that would be too weird. Looks okay to me in your room but do you find that you knock things off the counter and have to fish them out the gap?

  • 10 years ago

    The gap between the wall and the vanity was not really purposeful (or I was not consulted on this particular matter during the planning stage...). I think if we were to do it again we would not do that mostly because the bathroom is small to begin with and there is not much you can do with that space. rosestink: I dont think things will fall off the vanity surface on that end but this may be because we dont tend to put a lot on the counter. you can see that there are some other things that reflect that this is the first bathroom my husband has ever done - such as the outlet lying halfway behind the mirror! Hopefully we can fix this stuff eventually...

  • 10 years ago

    He did a great job!

  • 10 years ago

    What's not to love?!! It looks fabulous, esp. the tile surrounding the tub. What did you use there?

  • 10 years ago

    We used "carrara" subway tile from the Tile Shop around the bath.

  • 10 years ago

    Beautiful. Looks really nice.

  • 10 years ago

    Did you guys DIY the shower door too?

  • 10 years ago

    No, the shower door was custom cut and installed - it was pricey, I think $2500.

  • 10 years ago

    Oh ok. We're gonna tackle installing the shower door ourselves.


  • 10 years ago

    Just beautiful! It's amazing that your husband did most of the work himself! Enjoy!!

  • 10 years ago
    last modified: 10 years ago

    azwildcats - what I heard from my husband about the shower doors is that taking incredibly precise measurement is the most important - the professional who did this for us took about 1-2 hours just to measure things before cutting the glass.


    Husband here - I know it's possible to order the glass panels online and install them yourself, but it is REALLY easy to mess it up. The tolerances are ridiculous, and if you're off by 1/8", your door gap will be crooked or a corner seam won't line up. The problem is, no matter how well your house was built, the walls aren't perfectly plumb and walls are not built at perfect right angles. This was the only part of the project I didn't do myself, because it's just beyond my capabilities.

  • 10 years ago

    Congrats to the two of you. I think it all looks terrific. The only hiccup I see (not a criticism) is the mirror alignment over the sink bowls and the partially covered outlet. But there's usually a reason for things like that.

    You two should be very very happy. Nice work, nice design, nice colors, nice materials.

    Nice execution!

    I really like the large hex floor.

    Question...did you have any issues with the building department with putting the linear drain at the shower doorway? I've had mixed success getting that detail approved.


  • 10 years ago

    Looks very nice. Enjoy many years of bathing!

  • 10 years ago

    That's amazing! Thank you for sharing!

  • 10 years ago

    So beautiful. Congrats!

  • 10 years ago

    Wow, beautiful! Your DH is very talented. Can you please post the products you used? Love your selection of tile floor and subway tiles, lights and colors.

    Curious, is that an outlet partially covered by a mirror or are the mirrors medicine cabinets?

  • 10 years ago

    As one DIYer to another, congrats on a job well done!!!

  • 10 years ago

    arudnicki, is the carrara subway real marble or ceramic?

  • 10 years ago

    Linelle: the carrara subway is real marble, from The Tile Shop - a chain we have here in the northeast. I wouldnt say that it is the highest quality carrara marble but it still works well.

    islanddevil: I cant remember a lot of our materials but the cabinetry was handmade. The sconces were pottery barn. the tub is a kohler archer or some such from home depot. The fixtures are forte kohler from home depot. The countertop is a porcelain one from a kohler store.

    The outlet that is partially behind the mirror and the misalignment of the right sided mirror with the sink are mistakes that we are well aware of, fixing all that would entail moving the fixtures, repainting etc which is not really something we are feeling motivated to do at this point.

  • 10 years ago

    Thanks for the product scoop. I didn't even think of Pottery Barn for fixtures. Will check it out.

  • 10 years ago

    Looks awesome, great job! I love the carrara, and the shower is well executed. Did you do a kerdi pan, or hot mop? I agree to never mess with the glass, just pay the glass dude....those guys have a stressful job, by the way.

    Only thing I would do when you recover from this, and since your husband seems to be awesome at woodworking/carpentry, is some wainscoating panels from entry door, around to the shower. Maybe board/batten look rather than beadboard. I used cheap MDF in powder room, but w/ shower you need to go something more robust.

    I didn't notice the outlet/mirror thing until Mongo mentioned. I would just leave it. However, if it really bugs you after a while, and you do the wainscoating at 4 ft height, it should cover outlets. Move that outlet to the right of that stud, wainscoating will cover the drywall surgery that it will take. Maybe slide the mirror right until it meets the sconce. Can't tell if that sconce would get in the way, though.

  • 10 years ago

    Our 39" glass panel and 30' door are being delivered tomorrow and my husband will install. Hubs worked for a couple of weeks to get the walls "perfect to within 1/16" of an inch, which is what he read they had to be for everything to fit as it should. When the company came out to do the final measurement as they wouldn't let us order from them and not have them install it unless they did the final measurement, the guy was so impressed with how everything was straight in all directions. Now hoping the guys measurements were correct. Wish us luck! Hubs has done everything but mill and install the granite so far., and of course cut the glass for shower.


  • PRO
    10 years ago

    looks great!!

  • PRO
    10 years ago

    looks great! He did a great job. ;-)

  • PRO
    10 years ago

    Congrats! Lovely job