Software
Houzz Logo Print
drewbuilds

Kitchen Design/Layout Help

10 years ago
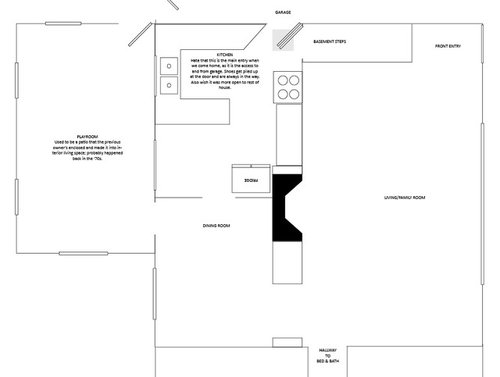
I bought a 1950's single-story home a year ago and am remodeling the kitchen and bathrooms. While the previous owner took great care of the house, it still had the '80s gold stove! Anyway, I've been racking my brain trying to find a kitchen layout that works and flows with the rest of the house.

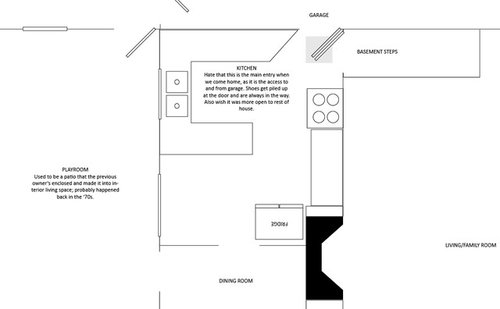
The first image is the existing layout. It feels closed off from the rest of the house, and there's no place to put shoes, coats, bags, etc. when my wife and I enter into the kitchen from the garage. The plan is to open up 8' of the load-bearing wall between the kitchen and living/family room, and take down the non load-bearing wall between the kitchen and what is currently the dining room. The dining room will move to the much larger playroom, and the playroom will, well, go away. The existing dining room has a 6' wide picture window that I'd love to replace with sliding patio or french doors. Extending the kitchen into that space makes it smaller than it already is, so I've placed a long, narrow desk there and will deem this the transition/office space.

For the longest time, I tried to make an island work in the kitchen, but gave up on the idea because I would like 42"-48" clearance in front of cabinets and appliances. I'm ok without an island.



The remaining images are of two slightly different layouts. The only difference is the placement of the peninsula. Placed by the garage door it tightens the entry (lived with the cramped entry hallway feel at my previous house and hated it), but allows for a much larger drop zone for shoes, coats, bags, etc. If the peninsula is closer to the fridge, it opens up the entry from garage, but reduces the drop zone. Decisions, decisions.

Sometimes one can work with something for so long that obvious things go unseen. Does anyone have experience with a similar layout or see potential issues with either option? Maybe there's a totally different layout that functions even better than these. I'm open to suggestions. Thanks!


Comments (27)

  • 10 years ago

    Nice flow between the appliances, and I really like the pass-throughs for keeping things open. Of the two plans, I prefer the second. As I was looking at the first one, I was thinking that the peninsula was in the way by the garage door. Have you considered another closet across from the garage door, with a couple of shoe shelves, a shelf for purses or bags, pegs for coats, and hooks for keys? One-stop dropping. ;)

    The drop zone could be two cabinets wide, or one cabinet could be more pantry storage, or base drawers and an upper. If you use bathroom cabinetry they are a couple of inches shallower, and the cabinet facing the door could be drawers for phones (with outlets for chargers), gloves, hats, etc.--providing that your cabinet supplier has matching lines.


    Is the style of your house MCM, cottage, bungalow? I think the style should be the determining factor in the new double door style--in MCM and ranch, a slider would be appropriate; in cottage or bungalow, French doors. And my favorite, Dutch doors. Good luck.

  • 10 years ago

    I like the 1st option. It seems like the peninsula protects the cooking zone by the range. Keep in mind that even that plan will be much more open around the garage entry because you are removing the obstacle of the current range position.

    Where are the pass throughs that MG referred to?

  • 10 years ago

    Thanks Mama Goose. My wife would agree with you that the peninsula would be in the way if it were located by the garage door. She HATED walking into a 4' hallway at our last house, and I hated the scuffs her purse would leave on the wall ;o) I think it might be different with a peninsula though, considering that there would only be an obstacle from the countertop down (no uppers).

    I'm not quite understanding what you are illustrating with the dropzone area. Is the cabinet(s) you labeled "DROPZONE" counter height, or floor to ceiling cabinetry? What is the red line depicting? Is it possible to find a photo that shows what you're explaining? My only hesitation on walling in a closet where you show one, is that I'm trying to leave that space as open as possible. If I'm taking out a load-bearing wall, I want to maximize that opening. Plus, the living room windows face south and provide tons of light in the winter. The kitchen is a very naturally dark place right now.

    I'm not really sure of the style of the house. We bought the house liking the bones and knowing we'd make it our own over time. The floors are 2-1/4" oak strip (red and white mix) finished with a hard wax oil to maintain the natural light wood color. My bathrooms use 6x12 squall slate (darker gray color), subway tile in shower and bath surround, white marble on shower threshold, Hansgrohe metris chrome fixtures for vanity and shower, 4-lite french door with satin etched glass, white horizontal v-groove planking on wall. I'll have to upload photos beyond the facade (which will also change by the time we're all done), but I'm going for a cottage/beach look with a few traditional and shaker styled elements (mostly in the trim work). I like the look of natural white oak floors and furniture, white walls and trim. I don't think it's MCM; no Eames chairs sitting around my house (not that I don't like them). I'll add some of my inspiration to give you an idea.

    By the way, I'll be constructing the cabinets myself so I can make them whatever dimension I need.

    Facade of house per MLS on Zillow:


    The lovely existing kitchen:

    Squall slate I'll be using in the bathrooms:
    Kitchen + Dining + Staircase · More Info

    The bathroom doors are like this, but only one door and glass is satin etched:

    Home Offices · More Info

    Inspiration for this house:

    Strange Brew · More Info


    Strange Brew · More Info

    Hickory Floors for South End Boston Apartment · More Info

    Seagrove, FL · More Info

    Cabin in Fitch Bay, Quebec · More Info

    I think I like a blend of several different styles. Is there a name for it? I certainly don't know.

    Thanks!

  • 10 years ago

    Junco,

    Thanks for the input. I'm leaning towards that layout too, but my wife isn't on board. I think everything will feel more open from the living room with the peninsula by the range.

    The pass throughs are the old window openings in the kitchen that now look out into the playroom (soon to be dining room). The windows must have been removed when the previous owner enclosed the old patio space.

    For a different layout option, I could always turn one of the pass throughs into an entryway for the dining room, but all my efforts to try that have been unsuccessful.

    I've even dreamed and opened the entire kitchen to the dining room and made it into an open kitchen/dining area. But alas, I do not have the funds for a project of that scale, as it would basically mean rebuilding the entire dining room area, foundation to roof (no plumbing, on old patio slab that slopes, steps down into the room, etc.).

  • 10 years ago

    I can't tell how wide the "U" is but I've never liked the look/feel of the range at the end of a narrow U with cabs on both sides. It feels so closed in to me which doesn't seem necessary given what a large/open space you will have. Of course I'm cooking with 2 people most of the time, so prefer the cooktop to be more open. Fitting in a closet seems like a great idea too - to try to keep some of the mess inclosed otherwise I just picture everything scattered all over the floor between your kitchen and LR. Love the inspiration pics!

  • 10 years ago

    Is the laundry room in the basement or back by the bedrooms?

    Could you post the existing floor plan with dimensions, please?

  • 10 years ago

    Umm. I hesitate to suggest this because I know there are people who would chain themselves to a fireplace to save it (a lot of people seem to do that with trees here in Portland), BUT have you considered removing the fireplace?

    I'm suggesting this because we had own experience trying to work around a huge 1948 pink hued fireplace in the middle of our house. Once we gave ourselves permission to remove it, a wonderful floor plan fell into place. The chimney was not a structural support, so we demoed the whole fireplace ourselves from above the roof to the floor of the basement over two days. Roto-drill the mortar, drop the brick down the chimney, your wife loads a wheelbarrow from the living room and hauls it out to a drop box. It was messy, but didn't hardly cost a thing.

  • 10 years ago

    benjesbride,

    I laughed at the "pink hued fireplace" comment, as the granite around our firebox has a pink hue. Not a fan of the color, nor the heat loss the fireplace causes. We use it mostly in the spring and fall when it's cool, but not cold. We might even light it up on winter holidays. I say all this to state that I wouldn't miss it. However, I'm not sure if it's structural or not. I do know the gas water heater and furnace vent through the chimney, so that would have to be redone.

    Thanks for the suggestion. I have gotten tired of planning around the thing!

  • 10 years ago

    benjesbride,

    Forgot to mention the laundry is in the basement. What were you thinking with it?

    I'll have to create the floor plan for the remainder of the house and post it.

  • 10 years ago

    I don't think we need the rest of the house, just dimensions.

  • 10 years ago

    lharpie,

    Including the width of the countertop overhang, there would be a 46" width in front of the range, so essentially 9"w bases flanking the range (as part of the 33" lazy susan bases. I know I can't have it all, and there are drawbacks to both layouts I've presented. I guess I feel like there's something else that's better, but I haven't seen it yet.

  • 10 years ago

    Our gas furnace and water heater vented out our chimney too. Our project was a much larger scope than yours -- total gut -- but they just vented it elsewhere and patched the roof.

  • 10 years ago

    Our last house had two fireplaces and I do miss tossing in an occasional duraflame log, but the crackling fireplace video on Netflix satisfies that :-)

  • 10 years ago

    benjesbride,

    There's a fireplace in our basement (no plans of using it), but it shares the same chimney structure. If we knew we were going to stay in this house long-term, the scope and cost of our work would likely increase, as would our project list.

    Tearing down the chimney brick by brick sounds inexpensive, but what about patching the holes in the roof, ceiling, and floor; blending in new shingles, and wood strip flooring?

    In the meantime, we're sticking mostly to cosmetic upgrades like flooring, trim, fixtures, etc., but I will spray foam around the window frame openings when I replace the casing. All water supply shutoffs have been replaced with new quarter turn valves. The electrical panel has been upgraded and I may replace the original 2-wire system with 2-wire and a ground. This house isn't a gut job, but once the updates start, it's difficult to find a stopping point!

  • 10 years ago

    Here are two renovations of similar era homes to more open floor plans that you might find interesting. Again, larger in scope but fun to look at nonetheless.


    4 men 1 lady kitchen, living, dining reveal


    House Tweaking Kitchen

  • 10 years ago

    I'm churning on your plan with the fireplace, but if you can post dimensions I can put ideas to graph paper.

  • 10 years ago

    benjesbride,

    Here are some of the major dimensions of the space.

  • 10 years ago

    Thanks! What's the overall length of the kitchen/dining from the garage to the bathroom?

  • 10 years ago

    benjesbride,

    25' 9"

  • 10 years ago

    My idea for the cabinets would work only if the closet was behind the one closer to the fridge. The red line was just to denote two cabinets, but one counter area, if you used an upper and a base, rather than a tall pantry cab.


  • 10 years ago
    last modified: 10 years ago

    I cut and pasted so much that I lost track of any sense of scale on this idea, but here ya go.

    My living dining is 21.5x16.5' with a 3x6 dining table and I like it. It is on the cozy side, for sure, but efficient. I thought maybe your front room could be a living/dining instead of a family room.

    The playroom could stay a family room since it's really your best opportunity for a room that's open to the kitchen. By scooting the kitchen to the end of the present dining room, you could create a small laundry mud room off the garage at the top of the stairs. There might be room for a small two person peninsula at the end of the kitchen.

    The arrow just represents traffic flow.

  • 10 years ago

    mama goose,

    Thanks for the visual; it makes total sense now! Was your intention for the closet to be studs and drywall, or more like a pantry cabinet with minimal shelves/drawers?

  • 10 years ago

    benjesbride,

    Thanks for the floorplan idea. I like the thought of a mudroom and having a much larger window to the outside in the kitchen. The only downside is moving and removing so many things to make something like this work. For example, the slider patio doors are actually a large picture window right now, the bottom is well below the 36" countertop height, although I've seen some photos where cabinets are still placed in front of tall windows. The garage door would now be in the way of a hosebib in the garage. I would enjoy having the w/d upstairs, I've even thought about trying to incorporate it into the hall bath. We currently have one large bank of floor to ceiling cabinets where I show the two sinks. Part of the bathroom remodel was the idea of going from one sink next to the toilet to two sinks where the cabinets are located.

    After thinking more about having seating in the kitchen, I think I'll incorporate your idea of seats at a peninsula, but more like this as we have three people.

    I keep having second thoughts on the lone 12" base next to the patio door. I currently have it connected to the rest of the kitchen with a wall unit that bridges over the walkway to the dining room and drops down to the countertop, otherwise I may make a shallower floor to ceiling unit and connect it over the walkway to the longer run. Thoughts?

    One of my major goals is to open up the space as much as possible. Which is why I'm hesitant to place a closet at the dropzone. My vision for that space is more of a mudroom bench with open cubbies underneath for shoes and hooks on the wall for coats, scarves, bags, etc., and maybe a few high shelves; keeping it low and open.

    Custom Mudroom Cabinets - Austin, Texas · More Info

  • 10 years ago

    Here's an example of a bench and shelves I built for our previous home to create a bit of a mudroom, also added the closet under the stairs with built-ins for storage.


  • 10 years ago
    last modified: 10 years ago

    You're welcome. "Was your intention for the closet to be studs and drywall, or more like a pantry cabinet with minimal shelves/drawers?"

    Framed is usually less expensive, and you can choose more shelving options, but, if you can build it yourself, it would give you the option to match it to the existing FP built-ins, or the new kitchen cabinets. I love the reveals where the homeowner has built the cabinets and used his/her own ideas for storage. You might search for mushcreek's recent reveal, and donnaleen's from a few years ago. I'm amazed by both kitchens!

    I forgot to mention before--your current cabinets look just like those in my first kitchen as a newlywed. We bought a new 'almond' stove--all the rage, but my parents had the avocado version of your harvest gold. In the 70's. ;)

    Can you re-use the cabinets somewhere else in the house or garage?

    ETA, Andrew, I think I'm in love ;). I didn't see the pics of your previous home until after I'd posted. That's just gorgeous. What about the open shelves for the 12" cabinet that you aren't sure about? Do you have some nice pottery pieces or even books, that you'd like to display?

  • 10 years ago

    mama goose,

    I'll have to search for the reveals you mentioned.

    Thanks for the compliment; four of the shelves are adjustable.

    In regards to the 12" cabinet off by itself, I was trying to decide if it would look out of place and/or in the way. Originally, I was imagining a 24" deep, 12" wide, base protruding by itself and thought it would be strange, but I guess it'd end up looking similar to the built-ins around the closet door in my photo with base cabinets in place of the bench, and the closet door would be the entryway into the dining room. Maybe I'll enclose some with doors and drawers.

    I'm sure I can find something around here to look interesting and gather dust on the shelves!

  • 10 years ago

    Perfect for cookbooks, too.