Software
Houzz Logo Print
aviator23

Elevation Critique

11 years ago
last modified: 11 years ago

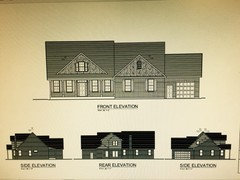
Hi Everyone. I have been reading this forum for a while now but this is my first time posting. My husband and I are closing on our construction loan on Friday and we should break ground sometime in mid December! I am amazed at all of the great advice that people have been given, and just wanted to see if you would review my plan elevation. Keep in mind, my husband and I are drawn to the simplicity of this elevation (and are overall very happy with it) but want to make sure it does not appear too plain. We will be building on a flat acre lot that backs up to woods and pastures. Please provide any suggestions/comments and thanks for taking the time to read this. Please let me know if you would like me to provide more information.

http://i65.tinypic.com/14spr8z.jpg

Comments (28)

  • 11 years ago

    I, and a lot of others, won't click on a strange link. Insert a photo.

  • 11 years ago
    last modified: 11 years ago

    The link is fine. Attached is the photo from the link.

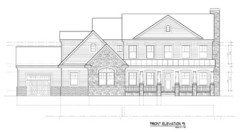
    Your elevations and overall are very similar to the house we are planning on building. Yours looks like a Russian nesting house from the right mine looks like a Russian nesting house from the left. I like the elevations and with some landscaping in the front it will break up the front nicely. How wide is you single car garage/ workshop??


  • 11 years ago
    Hi Fred. Thanks for taking the time to look. Your house is beautiful and I agree that with landscaping, our curb appeal will be enhanced. Our carriage garage is 20 feet wide. Thanks again for looking and posting the picture.
  • 11 years ago

    Expensive roofline and bumpouts with no clear relationship to authenticity. Too many material choices. Needs massive simplification and refinement.

  • 11 years ago
    JDS- thanks for taking the time to look at my elevation. The break in the roofline separates the main house from the garage and my husband preferred this. Do you think it would look better without the break? Also, the bump out in the front accommodates a bedroom and the back bump out accommodates a large eating area.

    Sophie- thanks for your comments. See my response to JDS regarding the bump outs. Also we thought about doing the front gables in siding so that we would not use 3 materials.
  • PRO
    11 years ago

    It may be that it will look loads better in perspective than the flat straight-on elevation. But the excess of plain roof above the front gables is very heavy and disproportionate.

    Casey

  • 11 years ago

    The small roof drop is not terribly important except as a symptom of timid/ineffective massing however it appears to create a leaf catcher at the gutter line. What is under that lower roof is, I assume, a continuation of your main living space; your garage is in front of it under a different roof.

    You really need to start a perspective drawing. You will never be able to see your house in elevation without perspective and foreshortening. The elevations are helpful but they are better used for building than design.

    It would help to have a plan to identify the uses of the protruding spaces. That may not be fashionable these days but what is inside should be a major contributor to the exterior design.

  • 11 years ago
    Thanks everyone for the comments. I have asked for a 3D version and will post it when I have it. Also I will post the floor plan later today so you can see the overall picture.
  • 11 years ago

    Gables are small in proportion to the house. Roof line looks very high. Roof has too many planes. Anxious to see the floorplans!

  • 11 years ago
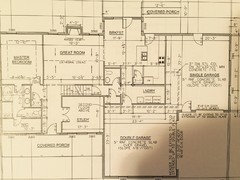
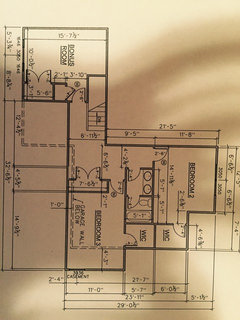
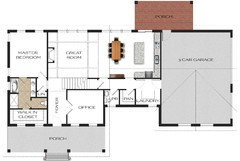
    Here are the floor plans. I am not very good at attaching pictures so I hope you can see these.
  • 11 years ago
    last modified: 11 years ago

    I believe the 2nd floor pic needs to be rotated 90degrees CCW to match up with the main floor.

  • 11 years ago
    Let me try this again. Sorry about that. I have 3 young boys so I was trying to do it fast and didn't pay too much attention :)
  • 11 years ago

    In the upstairs bath I would put a pocket door if room into the shower and toilet area. Same with the master closet. I know you weren't looking for Floorplan critique but thought those minor changes might be beneficial.

  • 11 years ago

    The house seems very complex for such little space. The bedrooms are really small for a three car garage house. Do you really need a three car garage? The master bedroom/bathroom combo is not a great design. Once a king size bed is in the room, there will be no where to sit.

    The half bath, laundry room and kitchen are really weird in relation to each other and there is a lot of door ways.

    The front door is really small, the smallest I would want is 42". Think about bringing large items into the house. You don't have any large doors to let that happen.

    Can you take a step back? Start with how you imagine using this house. I see a lot of these designs with kitchens, breakfast nooks and formal dining rooms but I don't think people every really use them. Think about bringing groceries or other shopping into the house, does it work. How do you get laundry to the laundry room and get it back to the rooms? The bedrooms upstairs, can they fit a full sized bed and a desk for children to work in? Does the bathroom with two sinks work for small children or teenagers? The space looks really cramped. I could post more but these are some of the things that jumped out at me immediately.

    Good luck!

  • 11 years ago
    Homepro01 thanks for taking the time to look at my post. My husband and I have 3 small children but plan on living in this house for the next 20 years so we tried to incorporate some things that would work for us now as well as 10-15 years down the road. You have made some great comments so I will try to explain our reasoning. First of all, we wanted to have more space in the areas where we spend the most time. For us those include the kitchen, dining area and great room. My husband and I both work from home often so we wanted an office space and since we never used our formal dining room in our prior house, we opted to have one eating space that would accommodate a large table that would seat a family of 5. My 3 boys all love being outside and usually come in and out through the garage. Because of this, we wanted a bathroom close the the garage entrance as well as a laundry room so the boys wouldn't have to come all the way through the house to use the restroom and/or dump dirty clothes. I also tend to bring groceries on from the garage so wanted the kitchen close by. The double sink is something we think will work for the boys as they get older. I definitely agree about the door space and this is something I will work on. Again I appreciate all of your comments but I do feel like this setup will work for our family.
  • 11 years ago

    RE Elevation:

    You can do better.

    If I have to mention just one think that bothers me the most, it would be the protruding double garage.

    Consider a side load 3 car garage and get rid of the protruding one. This will eliminate the massive roof. In this case, as the garage is recessed, it would be ok to have it front load. This will also allow you to have a laundry room window.

    If you are married to this set up, then make the double, a single garage - and the other one, a double one.


    RE Plan:

    I do not think you can place a "large" table in that odd space.

    I suggest you to be more open to some of the comments. You will be the one that gets the benefit.


  • 11 years ago

    I agree this house could use some adjustments to get it to be just right.

    Again do you need a 3 car garage?

    Did you realize your walk in closet isn't a true walk in because once you take away the 2' needed for hanging along the back wall, you're left with only 31" space? That's a very tight space to try and walk in grab clothes, turn around and walk out unless you're planning on sliding in and out of the closet sideways?

    I think your master bedroom will be ok as long as you only expect to put in a king bed, two night tables and maybe a small dresser. Otherwise it will be tight.

    I would strongly suggest posting your kitchen layout in the kitchen forum as I believe it could be better.

    My front door will only be 3'. That's fine. Why would you need a wider front door?

    I'm wondering if your half bath could find a better spot. Maybe on the other side of the hall so you wouldn't be cutting into the kitchen area?

    Are you planning on having a laundry chute from upstairs? If not that's a lot of shlepping laundry up and downstairs and not in a straight line from one to the other either.

    Your upstairs closets in the bedrooms are not WIC's and they're not reach in closets. They are two narrow to be WIC's. It's basically the same problem as with the master closet.

    Are your upstairs walls over downstairs load bearing walls?

  • 11 years ago

    I'll chime in on the floor plan. I'm one that agrees with the laundry location. Like your kids, we love spending time outdoors. We might have more volume of laundry from bedrooms, but our really dirty clothes come in from the outside and there is no way we want to bring them any farther inside than we have to. So we also prefer laundry located near the "casual" entrance". However, I agree that the location of the half bath could be improved. Perhaps it could be combined with the laundry room and located on the same side as the kitchen. That would consolidate the plumbing, prevent the commode from being on a wall adjoining your great room, and open up the kitchen/dining area a bit more.

  • 11 years ago

    I have a 36" front door that is being changed to 42". Sofa could not make it through the door with taking the legs off. Dinning table could not come through the front door because the top was padded. Fridge was 35" and could not come through the door. Had to use the patio door which was a little wider. I see there is a wider door at the garage entrance but it goes to a wall which would make large items harder to bring in.

    Regarding the laundry room, will you have clean clothes storage in the laundry room so that when you take off your dirty clothes you have something to wear or you just have the kids streak through the house to their bedrooms:-)

    Good luck!

  • 11 years ago

    Aviator23, I personally like the flow of the house. I have 2 small boys with hopefully another child in the near future. What was important to us was to have a bathroom near the garage entrance with the laundry/mudroom. We also wanted them to be able to get up to their rooms with out trudging through the whole house, which I see you also have with the small hallway to the greatroom/stairs without going through the kitchen/eating areas.

    For me, probably like you husband, the 3rd car garage was very important. I wanted one space dedicated to parking, and the other space for storage/workshop. Little boys and an active husband can accumulate a lot of storage needs ;). As we get more established, I would build a polebarn and then use the 3rd garage strictly for a workshop. Keeping the main garage apart (not inline) from the carriage garage will ensure they stay separate from one another. And if you are in a northern climate to possibly condition the workshop more easily.

    Take all the advice here and discuss it with your husband, and if some of the changes make sense to your situation change them NOW. Little changes now are annoying, but like JDS stated the tweaking part is the hardest part but pays the most dividend for very little cost if any.

  • 11 years ago

    Everyone thanks again for taking the time to look through our floor plan. This forum is so helpful and I just can't believe how much time people take to really give thoughtful suggestions.

    cpartist - It is so hard to get it "just right" but better now than after the fact. As Fred M stated, the 3 car garage is a must for my husband and we also like the separation of the 2 components. Where we are building only allows for a single garage to be front facing and so we have chosen this setup. I am in total agreement regarding the powder room location and originally thought about incorporating it into the laundry room and this is something I am going to revisit. I am just not quite sure how to configure this. We would love to be able to make the walk-in closets bigger but given our budget (making sure we have enough in our contingency fund), we are limited on space. If anyone has any ideas as to how to configure the closets so they would work better, I am all ears.

    omelet - As I mentioned above, I love the idea of combining the powder room with the laundry room. My only concern would be when guests are over. Do you think it would be weird for them to go through the laundry room to get to the powder room?

    homepro01 - With 3 young boys there is plenty of streaking going on. Ha. Just kidding. Most of the dirt comes from shoes, socks, winter gear so the plan is to have the boys throw that stuff directly into the laundry tub. Regarding the door issue, if we reconfigure the laundry room/powder room, I am thinking we will move the entrance door from the garage down to the left. If we move the powder room into the laundry area, there would be a straight shot into the kitchen/great room area which may eliminate some of the moving issues. Your thoughts?

    Fred M. - Boys are so much fun but they do come with messes and lots of stuff (I am sure girls do too but I wouldn't know). I do like the pocket door idea for both the master closet and the upstairs bathroom and will incorporate this.

  • 11 years ago

    The tweaking is the frustrating part. I know. I've been tweaking mine since March. :)

    If anyone has any ideas as to how to configure the closets so they would work better, I am all ears.

    I would turn them into reach in closets and allocate some money for good closet systems such as CA Closets. (Or something similar.)

  • 11 years ago

    Looking at your plan, will you actually use your tub in your master bath? We do, but for many folks it's a once in a blue moon use plus you do have the tub upstairs. I ask because if you remove the tub it will give you room to play around with your master closet.


    Regarding your kitchen, your aisles do not look wide enough around your island. What is the width of your aisles? Plus you have lots of wasted space to the left of your cooktop. I'm thinking you could steal some space from the kitchen and add it to the laundry/mudroom/bathroom area. Remember a kitchen doesn't need to be large to be efficient and work well.


    Additionally I just noticed the door coming from the porch area in back goes right into your work area. Do you really want 3 boys running in from that door while you're working in the kitchen? I would think not. I would move the door to the other side where the breakfast area is.


    Actually again as suggested I'd post your full downstairs plan with all measurements in the kitchen forum for the gurus there to get you the best plan possible. Yes they'll also help with the powder/laundry area too.

  • 11 years ago

    I'm really sorry to rain on your plans, considering that you wanted to start building this winter. I don't think you're *there* yet. I'm afraid you are not imagining how the house will work once your little boys are much bigger.

    I agree that you are not getting much bang for your buck -- not enough space inside this house. If money is tight, don't waste it on a two-story great room. This second floor is much too convoluted -- to no purpose.

    If you have an acre, you should be able to have garage space that doesn't darken two sides of the house. (This plan looks designed for a small suburban lot.) The garage can still 'attach', with logical Garage-Back Hall-Kitchen route. I am totally for a family entrance back hall with laundry -- and a laundry chute. I'd want a back door -- no kids and their friends scraping past the cars.

    I prefer the laundry as you have it, near where I am during the day. We use the slop sink to wash the dog, clean muddy boots, empty the mop bucket, etc. This plan has too little space, and it lacks storage. Picture your boys as hulking teenagers coming through this family entrance with all sorts of gear. My (3 X 9) hall closet also serves as "Costco Closet" and pantry.

    I'd want a larger eating area in the kitchen, especially with no designated DR. Do take this layout to the Kitchen Forum.

    A straight run of stairs is not as safe as stairs with a landing.

    This plan has closets on exterior walls (where there could be windows). Reach-in closets are fine for your secondary bedrooms. Only little kids will share a bathroom, so skip the double sinks.

    Master Suite: MBR is tight. Why put a closet on an exterior corner? Closets don't need windows. (This one is too small for a walk-in anyway.) An *exterior* toilet room can have a window, while a shower doesn't need one. Can you put closet(s) between the MBR and the MBA?

    Is the Bonus Room directly over your Master Suite?

    We want you do enjoy a house that works for your family for twenty years!


  • 11 years ago

    I am posting a sketch of my suggestion. I basically traced over your plan to change it. Same overall size. Removed bump and added exactly the same area at laundry/pantry/powder room. Now you have room for the big table and a buffet table.

    This will simplify the roof (I dashed it). The second floor can be above the left area. As you have it now is all over the place.

    I suggest a glass sliding door to porch.

    Hope this helps.


  • 11 years ago
    Naf_naf thank you so much for taking the time to do this. All of the suggestions here have been wonderful. My builder is out of town right now but we will be meeting with him next week to discuss this. Thanks again for all of your help.
  • 11 years ago

    Please add enough to your closet so it's not so small. You really need a 6' deep closet. Additionally I agree with chisue that you're wasting prime real estate by putting the closet where windows could be better served in the bathroom. How about switching the closet with the bathroom so you walk through the hallway with closets on each side into the bathroom?