Software
Houzz Logo Print
sstrazisar

Layout help with MB remodel

10 years ago
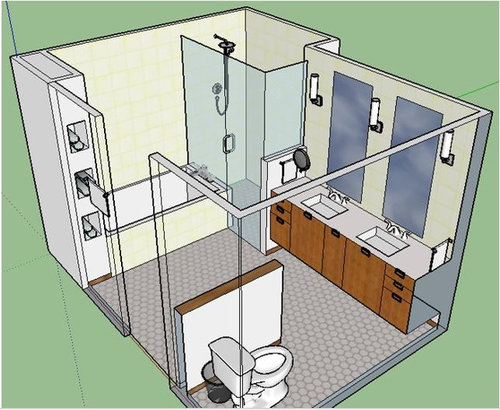
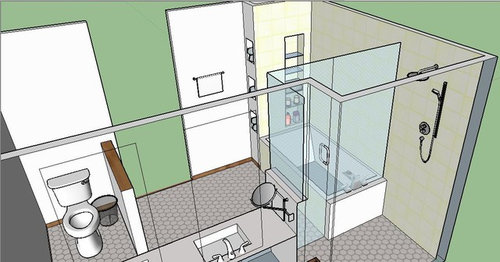
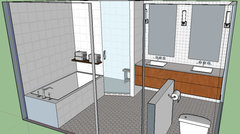
I would love some advice/opinions on this layout! I'm going for a spa vibe with a bamboo floating vanity and mostly white tile. The room is 12'3" x 9'8" with a pocket door leading to bedroom. For scale, the vanity is 6'9". This is a remodel, and the toilet is not movable. What doesn't work about this layout? Things I could do better? Thanks in advance!

bath · More Info

bath · More Info

Comments (20)

  • 10 years ago

    Overall I like it. I hope other more expert people post. But I think it looks well thought out. But I do have a few questions:

    What is behind the area where the shower plumbing is located? Is it another room, or is it an outside wall? If it is another room is can the interior of the wall be accessed in case there is a plumbing issue. I had to access my plumbing because of an incorrect valve setup. Luckily I planned for access through a cabinet installation, and didn't have to take down my tile.

    I don't know much about floating cabinets, but do know they are heavy and need special bracing. I put in a cabinet that "looks" like it is hanging but really the toe kick is recessed a bit more and the sides have recessed toe kick too. It gives the illusion of floating without the prep for a floating vanity.

    What is the dimension of the shower?

    What is the dimension of the vanity drawers and sink? Why cabinets under the sink and not drawers?

    If you wanted more storage space, the pony wall at the toilet could be made wider and a slide out pantry insert could be used. It would pull out of the end of the wall. Or you could put a few niches on the toilet side for storage.

    Will you have overhead lighting too? The vanity lights need to have enough lumens to provide good lighting for makeup and shaving.

    Stephanie S thanked enduring
  • 10 years ago
    last modified: 10 years ago

    Oh, I see that there is no shower curb, do you have the room to slope the floor to a drain at the required % and still be within code?

    Stephanie S thanked enduring
  • 10 years ago

    You might want to put the shower controls on the pony wall on the side of the vanity. That way, you will not have to step into the shower in order to turn it on.

    Stephanie S thanked dekeoboe
  • 10 years ago

    Thank you both! Enduring (you count as an expert BTW) the MB backs onto another room, so I think that's good for emergency access, right?

    I think I might have the contractor build a box for extra support under the floating cabs, if necessary. It will be anchored to 3 walls though, which should add to the stability. Thanks for the thought on how you made it work in your space.

    The shower is ~3x5'. I will need to build a curb, which I didn't detail on this diagram. I don't think I have enough space to go curbless.

    I debated drawers v drawers! I love the drawers in my kitchen. I thought I might get more useful space with doors as the drawers with plumbing cut outs plus sink depth don't give you much. I am unsure about this though.

    neat idea re: storage in pony wall! I love creative uses of space. And yep, overhead lighting too, but I haven't figured that out yet either. I love the look of chandelier over bath, but it's likely not code compliant. Need to find a compromise.

    Dekeobee, I would love to have the controls outside the shower, good idea. I think I could make them fit. Thanks again for the great ideas!

  • 10 years ago

    Is there a window for ventilation? Any way to bring in natural light? skylight? solar tube?

    Stephanie S thanked plan2remodel
  • 10 years ago

    I think dekebee was suggesting to put the shower controls on the pony wall inside the shower. You might want to change the temp again once you are in the shower. For the initial turn on, it would be easier to get to the controls on the pony wall inside the shower instead controls on the shower head wall.

    Stephanie S thanked Karenseb
  • 10 years ago

    Weedyacres, the shower door is narrow and I'm not sure how to make it bigger. The total width of the shower is 5'. With a 30" wide tub + decking it leaves 24"-26" for the door. I couldn't find a standard recommendation...what do you think is a minimum? My current angle shower has a door that's ~22".


    Plan2remodel, no window sadly. I am toying with a solar tube, but am unsure if it's worth it. I definitely want to do mostly white tile in part due to the lack of natural light. And add more lighting!


    karenseb, oh, got it! That does make more sense. Currently we spray the floor when we turn on the shower (opening door to reach interior controls) so I was thinking of controls outside. But then duh, what about when you're inside! I suppose the floor spray issue goes away with a larger shower.


    thank you all so much. It's really helpful to the planning.

  • 10 years ago

    What did you end up deciding? The unusual layout might solve some of my problems, so I'm really interested.

  • 10 years ago

    Still working on it jaffeb! Do you have a similar sized space?

  • 10 years ago

    To me the only thing I wouldn't do is use a pocket door for the bathroom. It's a door you'll be using over and over.

  • 10 years ago

    Good to take your time with planning. One other thought would be to ditch the pony wall next to the toilet and do a linen cabinet next to the toilet. Not as much privacy, but it would look nice and give you loads of storage. That would involve moving your entry closer to the tub. Or you could do a linen closet next to the toilet.

    Stephanie S thanked Karenseb
  • 10 years ago

    I see you have storage niches above the tub, do you have any for the shower?

    I wish I had your space! I have an 11x7, with the door on the short end. We need a separate shower and tub, so I'm intrigued by how you're fitting them perpendicular to each other. I should also note that we have a pocket door, which works pretty well, although we might replace it with a barn door setup.

  • 10 years ago

    Cpartist, your are prescient, as that pocket door has already given us troubles! But it is a space saver, and I probably don't want to bother with taking it out.

    karenseb, that's an interesting idea! I'm not sure we have the space though as it'd have to be a pretty narrow cab. I will do some drawing to see if it might work.

    Jaffeb, good luck! I am considering shower niches, but haven't made up my mind one way or the other. I am mostly a bath person, so I have much more "stuff" that needs to be accessible by the tub. Hubby is more low-maintenance, and the primary shower-er. Your barn door idea sounds intriguing...I wonder how functional it would be? I love how they look!

    thanks for all the feedback and ideas!

  • 10 years ago

    Can you consider this [layout for the tub shower area[(https://www.houzz.com/photos/pulp-design-studios-contemporary-bathroom-dallas-phvw-vp~215360)? The small door into the shower would be a concern for me. With the configuration below, you can have a really large shower with sliding doors which will save space.

    This layout is common in Europe and Japan. The idea is that you take a shower before getting into the tub and then you cool down with a cold water shower when you get out of the tub. One concern that I have with this configuration is that you can feel boxed in when you are in the bathtub. Many of these bathrooms have skylights or windows in the tub area to minimize that feeling.

    Good luck!

    Stephanie S thanked homepro01
  • 10 years ago

    Thanks homepro01! I will consider that option...the picture you attached is gorgeous. I don't know if I'd feel boxed in. It's possible, I will think about it, and look at more pics. Thanks for the idea!

  • 10 years ago

    If you are concerned about the shower door opening, could you delete the niches at the end of the tub and move the tub closer to the wall and make an angled shower door opening? I don't know your room dimensions and whether or not it would work.

    another idea would be to put a corner tub in the corner.

    i think though that if your shower door is at least 22 inches wide, you would be okay.

  • 10 years ago

    We could karenseb, I was also considering something like this where the glass door would be ~27". As I look at this pic, the towel ledge should be moved over the faucet. Might also want that wall to be glass.

    bath · More Info


    Thanks for the great comments! Love this community.

  • 10 years ago

    I am impressed with your 3-d drawings. What software did you use to create them.

  • 10 years ago
    Broussie, it's the infamous Google sketch-up. Free, but a bit of a learning curve. It took me a few hours before I stopped swearing at the computer, and another few hours to get proficient enough to make decent drawings. It's oddly addictive now...which probably says too much about my personality...