Software
Houzz Logo Print
vly1976

Input on my floor plan

10 years ago
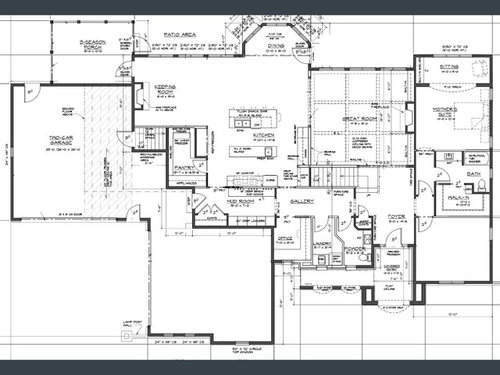
Will start building new home next year and wanted to get some input on my overall floor plan. I think it works well for my family but my only concern is the placement of the staircase to second floor. The house will be on a lake and feel like staircase partially blocks the view as one enters the foyer. Any recommended changes?

Comments (12)

  • PRO
    10 years ago

    It's impossible to make any useful suggestions without seeing the second floor. The stair, you see, is the access to the second floor and any changes will directly impact the overall access to and design of the second floor. I've always wondered what a "Keeping Room" is...do you have an idea? Good luck on your project!

  • 10 years ago

    As to your question, I think it's like dating: you don't want to reveal all your treasures right off the bat. No seriously, lure people in with a hint of the joys to come, then as they "arrive" in the living areas, they can fall completely in love.

  • 10 years ago

    And quick, take your kitchen over to "Kitchens". They will turn it into the kitchen you will love.

  • 10 years ago

    I really like your plan. What is the room in the front, on the right? Additionally, what is the square footage of the house? Is the dining space going to be big enough, especially seeing you don't have a real dining room?

    All the best on your build!

  • 10 years ago

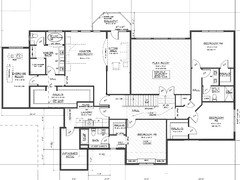
    Thanks for the input so far. Somehow the second floor layout wasn't included in original post. Mrs Pete the first floor laundry is much smaller since it's just for grandma. There is a full 2nd story laundry room. Appreciate any further input.


  • 10 years ago

    What's the square footage? And what's the room on the front right?

  • 10 years ago

    If the downstairs laundry is for grandma, I'd work it into her area -- not make her walk across the foyer with loads of clothes. Perhaps a small stack-up unit could fit in her closet /against the wall for ventilation? I'm thinking about the things that gave my grandmother trouble in her last years.

    Since someone else brought up the keeping room, I'm not sure how valuable it is. It's a separate sitting area, but it has no visual or acoustical separation from the kitchen-dining-great room. I think it might be much more useful if you were to close it off, perhaps with a set of double pocket doors or interior French doors.

    Upstairs:

    I'm not loving the sitting area in the master suite. It's too narrow to be useful, especially that back corner where you've placed no furniture. Will it have a door? If not, I'm wondering whether -- given that it's directly across from the bed -- whether one person reading in the sitting area would keep the other awake with his or her light.

    This sitting area is backed up to the "flex room". What are your plans for that room? Perhaps you could steal some space from the flex room to make the sitting area workable? Or perhaps just open the two rooms up as one family room upstairs ... accessible from the master OR accessible from the hall?

    You're not going to get a lot of love here for a master bedroom (or any bedroom) above a garage. Insulating the floor is a problem, though a surmountable problem. Noise from the garage door opening /closing, though, can't be fixed.

    Do you really need a 20' master closet? Measure out just how ridiculously long that closet's going to be. You're talking about more than 40' of hanging space. If you say you do, I'd open up a second door between the closet and the laundry room.

    I like the shared bath between Bedrooms 3 and 4 -- unlike so many bathrooms we see here, it's done reasonably, and you don't have a plethora of doors complicating what doesn't need to be complicated. However, I wonder if you'll be able to bring bedroom furniture down that angled hallway to Bedroom 4.

    Overall, I find the upstairs bloated. I think you could cut it down without affecting quality at all.


  • 10 years ago

    What you don't mention is the makeup of your family and where you're building.

    A few things.

    Starting upstairs.

    I agree with Mrspete that unless you're major socialites who change outfits 3x a day and own more than 300 pair of shoes, you don't need a 20' long closet. Your usable closet space is even more than 40' when you start using organizers.

    I would put windows on both outside walls in the two bedrooms upstairs. Always better for cross breezes if possible.

    Do you really need two sinks in the shared bath? More storage would probably be better than the two sinks.

    Here's my thoughts regarding large sitting areas in bedrooms. Most people never use them. They look nice but are not used much. And if you do use it, how often? I'm a firm believer in building for how one actually lives and not how one thinks they might live if they had the time, etc.

    Personally if it was me, I'd eliminate the exercise room and move the exercise room to the sitting area and close it off with some nice doors. However if you are one of the people who would use it, then definitely keep it. If not, would the space be better allocated elsewhere, or even better eliminated completely?

    Downstairs:

    I strongly agree with mrspete regarding Grandma and the laundry. Even if she's capable now, it may not always be so as she ages. Make it as easy as possible for her. Additionally I agree about the tub. She needs a curbless shower.

    I'm not thrilled about the layout of the bath/dressing area either. I'm wondering if it wouldn't be better to have closets on either side of a hallway leading to the bathroom for grandma.

    Additionally I'd move the entry to grandma's suite up towards the great room.

    I also agree with mrspete that grandma needs a door to the outside for safety reasons.

    You have a large house, but you have an office that is barely big enough to turn around in?

    Are you in the south? If not, that's a small coat closet in the front hall. Based on the size of your great room and keeping room, I'm guessing you do a lot of entertaining. Wouldn't you want a larger coat closet for your guests?

    Normally I'm not a fan of two islands but in this case I think it works fine.

    What is the room below Grandma's bathroom?

    Lastly a plan doesn't work in a vacuum. Do you have elevations?

  • 10 years ago

    re exercise room. If you have children, will they be allowed to use it? If so, perhaps you can make it so they don't have to go through your bedroom to get to it.

  • PRO
    10 years ago

    The stair is the entrance to the second floor and any progressions will straightforwardly affect the general access to and outline of the second floor.

  • 10 years ago

    Yes to moving the stair. Perhaps to the right (as we look at the plan). It could go up and back from the Foyer. I would definitely want to see the panorama of the lake from the Foyer. That's the *impact*, not a bit of water and then...more water.

    A straight run of stairs is dangerous.

    I'm guessing you have one DD (BR #5) and two DSs (BR #3 and BR #4). Ages?

    I'd want to sometimes use the downstairs laundry. Should she become too frail to cross the foyer, she won't be doing laundry.

    I don't like 'sitting rooms' inside of bedrooms. If you need an adult escape room, make it completely separate from the MBR.

    I usually see exercise equipment in a basement, where all can use it. I wouldn't want it beside my MBR. It might go into the Flex Room -- although that is over the Great Room.

    Do you have help? This house could serve well with a lot less overall square footage.