Software
Houzz Logo Print
mbaldauf61

Another Build - 5 Years Later

10 years ago
last modified: 10 years ago
Hi Everyone.

Five years ago we built what we thought was our forever home (famous last words, right?) but here we are, several life changing events later and it's time to move back closer to town. We are a family of 4 - DH and I, DD is 23 and DS is 14. He has Autism and we homeschool. DH lost his eye sight soon after we moved into our current house and DD works with him and is the primary 'work' driver. We are a close family and enjoy game night, movie nights and love to cook together and frequently have friends over.

There was a post recently about, ' not the norm house' and that's us. We prefer something a little unique but not weird, lives easily and no formal spaces. We must have a screen porch because DH is deathly allergic to wasps and other stinging evil things. This will give him a safe haven outside without being afraid for his life and one side of it will face the lake view.

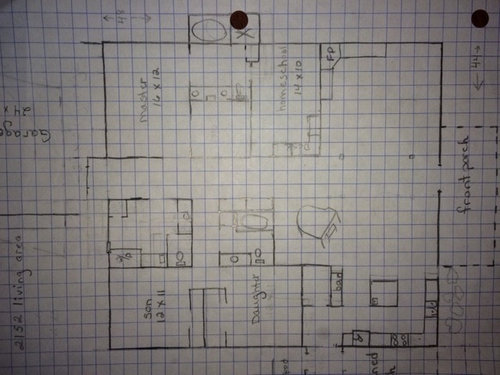
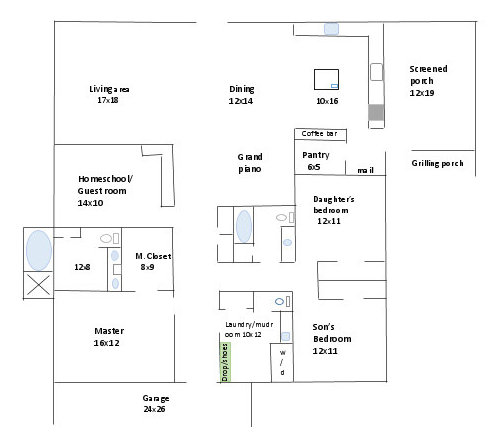
When we were looking at house plans 5 years ago I liked many things about the Tucker Bayou plan but we're early 50's and don't want so many bedroom upstairs. (would consider a game room or bedroom for DD upstairs). With the main floor of Tucker Bayou in mind I came up with this current plan. I'd like suggestions and feedback on how to improve it or changes to make it function better. Also, what are your thoughts on removing one bedroom and building a garage apartment for DD? At some point DS could live there or we could rent it or have a B&B. (We are in beautiful East Texas where B&B's do very well)

The lot we are looking at is a corner lot, about 3/4 acre, across the street from a large lake, is on a private street with only a few homes, fairly rectangular (slightly narrower in front and widens slightly towards the back) and fairly level. The house will face the lake (facing west) with road frontage on the south and west side with gorgeous sunset views to the front.

I've attached the garage but would actually like a 'back door or guest entry' between the house and garage but am not sure how to make that look right or if it's really needed. It seems nice in theory but I see it adding cost and could be difficult to landscape in that closed off area. (oh yeah, I LOVE to garden!) Also, we have a water closet in our current laundry room and it's perfect for swim parties, after gardening, etc. It keeps the dirt in the laundry room.

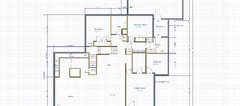
So, any ideas would be so helpful. I drew this in Power Point so it's not the best but will hopefully give you the general layout and a place to start.

Thank you SOOO much,

Sunnny

Power Point version

New House · More Info

Hand drawn version


New House · More Info

Comments (13)

  • 10 years ago

    If the best views are to the front, wouldn't you want the main room opening that way? To get views of the lake? Can you show how you intend the house to sit on the lot and where the lake is in relation to that?

  • 10 years ago

    I also noticed we have NO door to the master bath in the first draft which might be a problem! LOL So, image a door.

    Question: Is there a way to combine the master bath and closet into one space so we don't have to leave the bath to go to the closet? I have to get busy or I'll be posting all evening.

  • 10 years ago

    You could use this plan. It has always been one of my favorites. You could screen the entire porch if you wanted to. Oh sorry, there is no garage.

  • 10 years ago

    I see a couple things I'd do differently:

    - First, I wonder if
    you're over-bedroomed. You have a bedroom for both your daughter and
    son ... yet you also mention an apartment over the garage ... and you
    have a homeschooling/guest room even though at 14 years old, your son'll
    be practically finished with school by the time you finish this house.
    I think I'd go with a two-bedroom house and the garage apartment. Your
    daughter can go into the apartment for now, then when your son's ready
    to move into it, you'll have a guest room in the house.

    - Similarly, why go with a half-bath in the mudroom, given that the kids' hall bath is literally steps away across the hall?

    -
    You probably do need the bookshelf space for homeschooling, so I'd wrap
    the walls near the grand piano with bookshelves. It's an easy place to
    insert some storage.
    - I'd expand the mudroom across the back
    of the hallway (essentially more mudroom /less hallway). This would
    hide the back door from view and give you a less cramped mud room.

    - You have something of a pinch point in the kitchen door /pantry area.

  • 10 years ago

    jdez, Thank you. I've seen this plan before and REALLY like the exterior. It's very much what we are wanting. I'm not sure the interior layout would work for our needs, but will keep it in mind because there are some things I like about it, too. It has some similarities to the Tucker Bayou house!

    We do want/need a screened porch but here in the south it's best to have at least one side open. I know people that have this type of porch and ohh my it's hot. Not good for 'sitting' if you are in Texas! <feels herself perspiring at the thought>

    Again, thank you.

    Sunnny

  • 10 years ago

    mrspete,

    Good suggestions! I like the idea of bookshelves around the piano. I remember in the Tucker Bayou they have lovely shelves in the dining area yet I didn't want shelving there so love the idea of it around the piano. My husband was born in Germany, raised in France and Chad, African and he travels to cool places several times per year with his job (and I get to go sometimes!!) so we have some special things we'd like to display so that would be perfect along with books, etc.

    We really like the idea of an apartment, too. It seems to make perfect sense for our family at this stage in our lives. I DO still need a school room because my son has Autism and although he's 14, certain subjects he's well below grade level and other subjects has excelled. We could be schooling for SEVERAL more years. We have family that visit from France, Spain and Maine and when they visit it's for several weeks - not just a weekend so that extra room will be used.

    I will work on one less bedroom, extending the mudroom and fix the cramped space in the kitchen/pantry. I like the 1/2 bath for when we come in from the pool but might can do away with it... or might can put it closer to the back door. I'll work on that!

    YEAH!!! I feel like I'm moving forward.

    Thank you mrspete!

  • 10 years ago

    East Texan here (Nacogdoches) and reading "screened porch" made my eyes bug out. Because well, bugs. And humidity. And heat. And humidity! I don't know much about sunrooms, but might be an alternative to consider--a space that can be air conditioned?? Just a thought. :)

  • 10 years ago

    No comments on your plan (my spouse is an architect so everything is always custom custom) but props to doing it twice in five years. We built our dream home in 2006-2007, got transferred out of town last year and sold it, then got transferred back this year when the company went belly up and got acquired. So we're doing it all over again, too...

  • 10 years ago

    I thought I responded but don't see it so with my luck it will post twice. LOL

    chazas, we actually enjoyed the building process and as stressful as it is there is nothing like watching it come together and then moving in to a CLEAN, new house. Last build we looked at houses on the market for a year and this time we've looked 7 months and can't find what we need or want. Hope your build goes well this time around!

    ascorsonelli, Ohh yes the bugs! and the humidity are crazy. I was 17 when I moved here from Colorado and I have naturally curly hair (read FRIZZ in high humidity) and my hair was a giant fuzz ball back then. We plan to build the porch so that it can be enclosed later down the road.

    Now to complicate things, I saw a plan Lavender_lass posted on another thread and really like it. I'm going to see if I can make it a story and half instead of all the guest rooms upstairs. Hubbie likes it, too. So, I'm off for a change.

    Sunnny

  • 10 years ago

    If LL posted it, it's good. Let us see it when you make the changes.

  • 10 years ago

    Ok, here it is! A scaled down version of the plan Lavender Las posted above. I've worked and re-worked it and am liking it. I like that there's minimal hallways, it will fit on our narrow lot, like the living areas. I like how it's open but not too open. It feels like while family and friends are in the living area others can be on the porch or in the kitchen - together but not - not sure that the Master bath will be large enough for a tub but maybe with some wonderful GW help I can fit it in and if not I can compromise.

    Oh, and I'm not sure why the bottom (or actually the front is missing - I tried numerous times but this is what I kept getting. It is basically all there, except the front door which is between the dining and living area, the front porch with either a screened porch (12 x 14) in front of the dining area and a sitting area (about 10 feet deep) in front of the master with about 6 feet of porch in between.

    I haven't begun to work on the upstairs but for now will have one bedroom and bath with the rest floored storage and at some point can be finished out. I meet with the architect/designer on Tuesday to begin working on this so I'd love to have some feedback, please.

    Thank you again!

    Sunnny

  • PRO
    10 years ago

    I highly recommend engaging a local architect to aid you in efficiently designing a home for you to meet your needs. I see a lot of problems with the plans you show.