Software
Houzz Logo Print
mihhix

Where to place a Washer/Dryer

10 years ago
last modified: 10 years ago
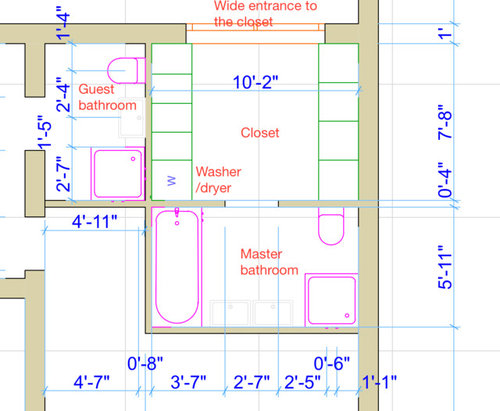
Hi, I have 2 bathrooms and a walk in closet.
The dilemma I have is whether to place washer/dryer into the guest bathroom or in the closet. I like closet idea because I can change there and keep dirty cloth nearby and put them into the washer right away. Also, I could have ironing board there.
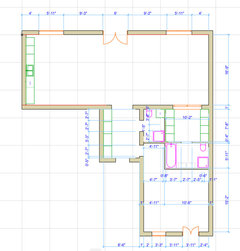
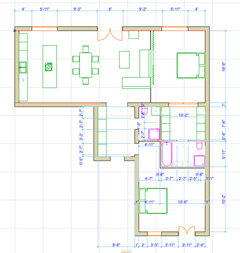
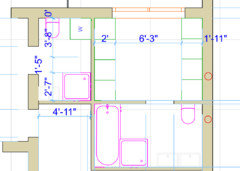
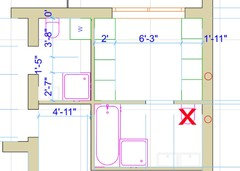
However, I see that in most cases it is placed in the bathroom and almost never in the closet. Here is the layout and how both versions would look like.


Thanks in advance for any thoughts!

Comments (40)

  • 10 years ago
    Closet would be way more convenient plus you don't have to worry about guest seeing any laundry.
    mihhix thanked Jenna Roeber
  • 10 years ago

    i agrees with you. master closet seems to be much better option.. also because of the room size and the options it gives you. and it could be really pretty too..you can google 'washer dryer in walk in closet', it'll give u a bit of an idea...

    mihhix thanked chaya25
  • PRO
    10 years ago

    Isn't Dasher one of Santa's reindeer?

  • 10 years ago

    Sorry, fixed the typo. Jenna Roeber, chaya25 thanks a lot for your thought and ideas.

  • PRO
    10 years ago
    last modified: 10 years ago

    The closet is a great place for a washer . . . until something goes wrong with the washer. Place washers in spaces that can afford to get wet.

    And, be sure to put cookies and milk out for Santa.

    mihhix thanked Mark Bischak, Architect
  • 10 years ago

    I vote for you to keep looking. As our pro just said, closet great until there is a problem.

    Is there a closet space we could create in the hallway or near the kitchen to hold a stackable set?

    mihhix thanked pcmom1
  • 10 years ago

    Thanks a lot for the feedback. I've not thought about it. I don't see where else it could go though. Here is the whole floor plan.

  • 10 years ago

    I would say no to either place. Can you fit it in elsewhere? Is this a new build, renovation? Ground floor, 2nd floor. Family home or just you. Can we have more information.


    mihhix thanked Angel 18432
  • 10 years ago

    What is/are the bank of green on the left?

  • PRO
    10 years ago

    Make the Dasher/drier accessible from the bathroom but take the space from the closet.

    Is this a new build or a remodeling?

    mihhix thanked Mark Bischak, Architect
  • 10 years ago

    I know we are all suppose to shut off our water when not in use to our washers.... I better post a sign to remind me!

  • 10 years ago

    Is this a single bedroom home?

  • 10 years ago

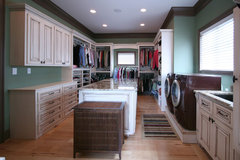
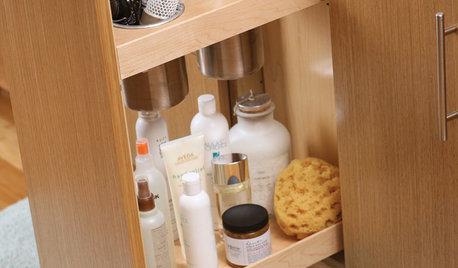
    This, sitting raised up on tile, with a drain I'm sure, should work.


    Walker Woodworking Custom Cabinets · More Info

    mihhix thanked pcmom1
  • 10 years ago

    Mmmm, I would switch the master bath and the master closet spaces. You probably don't want to have to walk thru the bath to get inside your closet.

    mihhix thanked pcmom1
  • 10 years ago
    I have en suite off of my bedroom when you walk through the en suite into walk-in closet is there any cons to this plan or even pros would be nice to hear. We have just started building so we could make changes now it's not too late
    mihhix thanked Doris Gage
  • 10 years ago

    What if spouse or whatever is "busy" in the bathroom and you wish to change your clothes?

    mihhix thanked pcmom1
  • 10 years ago

    First of all thanks a lot for all the comments, ideas and suggestion they are highly appreciated and very helpful. Special thanks to the pros: Doug Walter Architect and Mark Bischak, Architect

    How as for the questions:
    1. This is a new build.
    2. 2 Bedroom apartment. Master bedroom is near the living room and separated from it with a glass wall and a curtain to keep space to the max. Given that for now we are a family of 2 and don't hold guests very often I feel like it fits our lifestyle the best.
    Entrance to the closet will be from the master bedroom and then to the bathroom. Closet entrance still will be pretty wide (6'4'') in order to let 2 people easy pass by each other.

    As you can see there are not that many places to place those W/D and that is why it is kinda challenge. I like both ideas though: either placing w/d in the guest bathroom but cutting into the closet as suggested by Mark Bischak, but I think I'm still leaning slightly towards putting it into the closet and do all precautions suggested by Doug Walter. The only reason is because I really like the idea of having w/d near all clothing both clean and dirty. That goes really well with our patterns of living.

    Here is plan with some details for clarity:

  • 10 years ago

    There are several overflow pans out there. Some only have a 1/2" drain line and would not do any good for any real leak like a hose break. The 2" drain line would be a minimum for real protection, but these pans (or any floor drain near an automatic clothes washer for that matter) are not required by any major codes in the U.S.

    International Plumbing Code

    406.2 Waste connection.

    The waste from an automatic clothes washer shall discharge through an air break into a standpipe in accordance with Section 802.4 or into a laundry sink. The trap and fixture drain for an automatic clothes washer standpipe shall be not less than 2 inches (51 mm) in diameter. The fixture drain for the standpipe serving an automatic clothes washer shall connect to a 3-inch (76 mm) or larger diameter fixture branch or stack. Automatic clothes washers that discharge by gravity shall be permitted to drain to a waste receptor or an approved trench drain.

    412.3 Size of floor drains.

    Floor drains shall have a drain outlet not less than 2 inches (51 mm) in diameter.

    412.4 Public laundries and central washing facilities.

    In public coin-operated laundries and in the central washing facilities of multiple-family dwellings, the rooms containing automatic clothes washers shall be provided with floor drains located to readily drain the entire floor area. Such drains shall have a outlet of not less than 3 inches (76 mm) in diameter.


    .....unless you are intending to open your laundry closet to use by the people in the rest of the building.

    mihhix thanked User
  • 10 years ago

    Has anybody mentioned the lack of sinks sketched into your various bathroom plans? Because you haven't left good places for them to go, even before you involve the washer and dryer!

  • 10 years ago

    The sinks are drawn in an off white color, about the same color as the grid.

  • 10 years ago

    Oh! wow, thanks.

    How about you put in a large shower where you have the tub in the master (or do a combined tub/shower), and then stack the washer and dryer where you have your tiny shower?

    mihhix thanked acm
  • 10 years ago

    Are you bath takers or shower takers? If shower takers, you could put a small tub into the guest bath, and then a grand shower into your bath.

  • 10 years ago


    Or, with some rearranging of the master bath, maybe a glassed in section for tub and shower.


    Quantum Windows & Doors | McElroy Architecture · More Info

    mihhix thanked pcmom1
  • 10 years ago

    Thanks again for all the thoughts!
    Fred S if I understood correctly you mean that most likely I won't have good enough drain in the closet which makes it difficult to make w/d "leak-safe" in there, right? The building is not finished yet and I can negotiate with the constructor to provide the drain that I need there.

    pcmom1 I would say we are both but on different days of week :) On weekdays—shower, weekends—bath. And yes, I do like bath/shower side by side set up and will definitely try it in the master bedroom.

    acm yes, that is probably what I would do if I would here that placing w/d in the closet is definitely a bad idea. I really like to have a separate shower though and given that it sounds like having it in the closet is not such a bad idea provided I do precautions suggested above I will still consider having it in the closet and will consult with the constructor and interior designer I plan to hire.

  • 10 years ago
    last modified: 10 years ago

    "if I understood correctly you mean that most likely I won't have good enough drain in the closet which makes it difficult to make w/d "leak-safe" in there, right?"

    No. I am saying that, contrary to what you were told previously, putting a drain pan under it is not a code requirement. And because it is not a requirement, most drain pans seem to only have a small 1/2" or 1" drain outlet on them. A 1/2" or 1" drain outlet on the pan won't protect you from ANY leaks, especially when it ends up clogged with a bit of dryer lint. If a hose breaks, or somehow you get an overflow, you will need at least a 2" drain. So, if you decide to put a pan underneath the washer, make absolutely sure to specify that it must have a 2" drain or larger or you may end up with something cheap and worthless since there are no codes or specific requirements for a pan. Also, make sure it has a trap to keep out sewage smells, a vent to keep the trap from syphoning dry, and a trap primer to keep up with evaporation of the trap water.

  • 10 years ago

    Fred S thank you so much all these details are priceless, very, very helpful!

  • PRO
    10 years ago

    The idea of having the washer/dryer in the master closet is great, but the reality is not good if something should go wrong with the washer (eventually there is always a problem). I would prefer to have it in the basement or on the main floor in an area where there is no carpet or hardwood floors.

  • 10 years ago

    (1) toilets overflow and cause damage much more often than washers. A toilet overflow will run right into the closet. Water will run under walls, especially if this is a slightly uneven concrete floor.

    (2) there is no basement or area to get away from certain floorings unless the whole TINY apartment was tile.

    (3) judging from the 1' thick walls, they are either concrete or block walls, suggesting that the floor may be concrete as well. I doubt a leak in the washer will effect a downstairs neighbor any more than a toilet overflow.

  • 10 years ago

    The only problem I would have with having a dryer in my closet is the dust factor.

  • 10 years ago

    Dryer exhausts can be problematic in finding a suitable place to vent it to the outside. A condensing dryer is often used in multi-family buildings.

    http://publicecodes.cyberregs.com/icod/irc/2012/icod_irc_2012_15_sec002.htm

  • 10 years ago

    I would do a tile floor in the closet. And can the portion under the washer be angled slightly towards the outside wall? Basically, build it for the worse that could happen.

  • 10 years ago

    LIke Fred S said, the dryer should be vented outside. I am afraid in the closet you may have trouble with the dampness. I say either bathroom or in a hallway somewhere.

  • 10 years ago

    Would putting a stacking unit in a closet within the closet help with the dampness?

  • 10 years ago

    Interestingly enough I seem to have vents in the right place in the closet :) Here is approx. where vents are located according to building blueprints (marked with red circles).

    Fred S thanks once again for all of this. Many great points re. ventilation and what I never thought is that toilet is probably a bigger issue as you pointed out.

  • 10 years ago

    A properly working washer and dryer should not put any real moisture into the room. It is the presoaking in the washer with the lid open and hanging up clothes that are slightly damp yet that cause the humidity, mostly. An additional bath fan in the closet can take care of that. I'm afraid that the slightly damp clothes will get hung in the closet no matter where the dryer is in that size apartment.

    Putting a dryer in an even smaller closet inside the closet would cause suction problems and prevent the moisture from making it outside. Make-up air of some sort is required for a gas dryer, and for many of the same reasons is highly advisable on an electric dryer other than a condensing dryer. You can't blow humid air out if you don't have fresh air coming in the other end.

    G2439.4 (614.5) Makeup air.

    Installations exhausting more than 200 cfm (0.09 m3/s) shall be provided with makeup air. Where a closet is designed for the installation of a clothes dryer, an opening having an area of not less than 100 square inches (0.0645 m2) for makeup air shall be provided in the closet enclosure, or makeup air shall be provided by other approved means.


  • 10 years ago
    last modified: 10 years ago

    A 110 cfm fan with a nightlight on it right over the toilet would pretty much have to suck all its air through the closet anyway.

    You could even put a humidity sensor on it.

  • 10 years ago

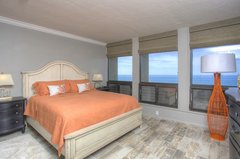
    Ok, Fred, how would tile, with radiant heat under, work throughout the entire bedroom, closet and bath? Great for allergies and any water leaks..... Be sure to choose tile with some traction!

  • 10 years ago

    I like this woodlike tile.


    Beachplace · More Info

  • 10 years ago

    Sure, you can always go that way :)