Software
Houzz Logo Print
hzdeleted_27597981

My Kitchen Plan

10 years ago
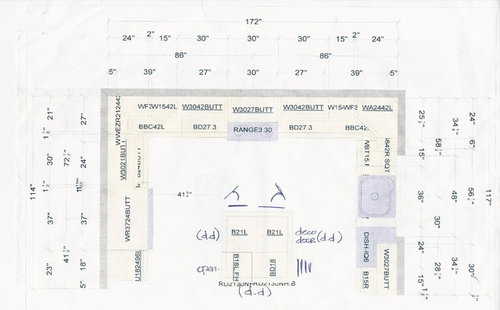
Hello,

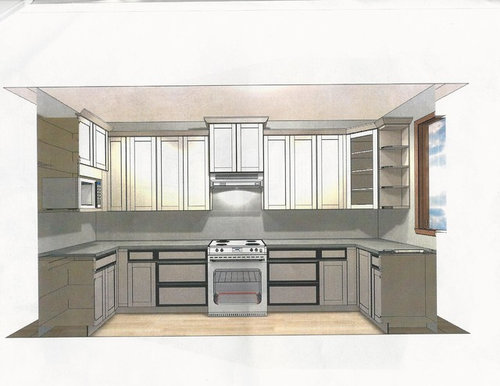
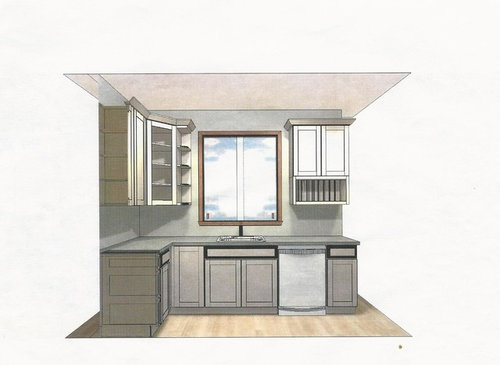
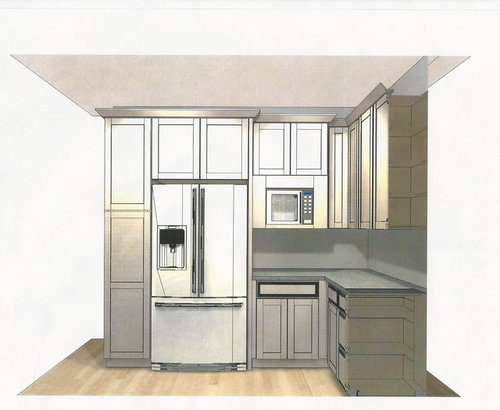
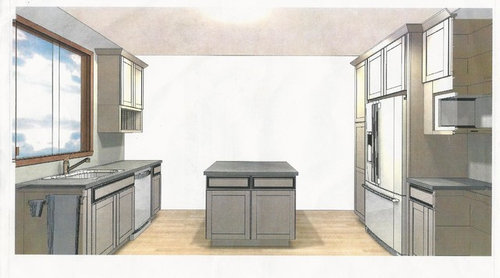
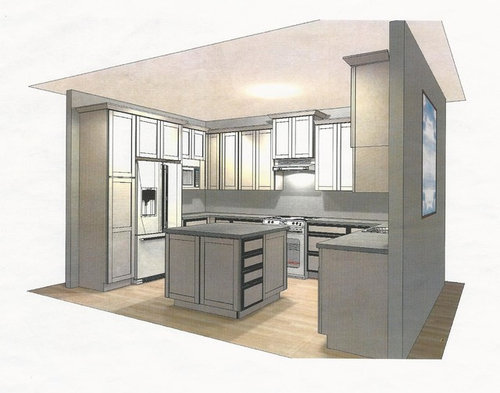
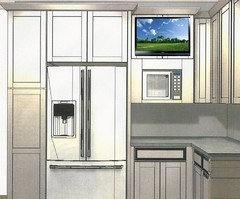
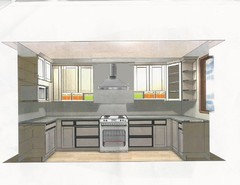
This past summer I went to HD and together this is what we came up with. I have been mulling it over, and there are a few changes I would like to make, but wanted some other voices to chime in on the layout. It is new construction, and the insulation and drywall will be up within a month.

I am the only cook in our family of three, and not to sound too territorial, but this is my kitchen - and probably my last- so I want it to work for ME. I don't need five foot wide aisles - I like a cozy space (one of my favorite kitchens was a galley) and I like to WORK and be alone in my kitchen. It gives me peace. I cook 5-6 dinners per week. I bake often.

The one thing my husband has requested is an open plate rack for our everyday dishes...He likes to grab and go..so that is why I have it in there.

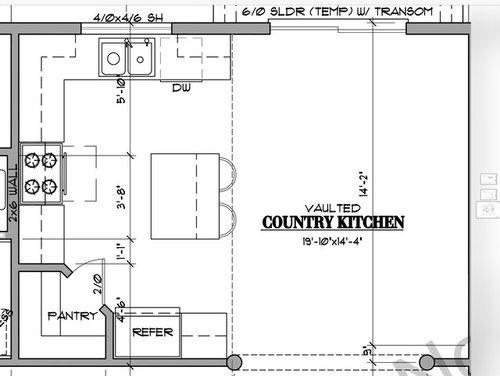
Things that cannot change are the appliance and the sink locations. I am also not interested in a prep sink, nor need one. The window is in and I like the size. It's 4 feet wide and 4-1/2 feet in height. The window wall and fridge wall both have a 14 foot vault ceiling and coming down on the stove side it's about 9' 6".

What I would like, is open shelving to the right of stove, but I don't know if I should have it extend the whole length of the wall and around to the window. Would that look odd? Or maybe have open shelving on both sides for symmetry?

I have open shelving now and I love to be able to grasp dinner plates, casserole pans, etc. This kitchen is cutoff from the main living area, so I'm not too concerned about "messiness" of open shelving. I'm a pretty neat person and I clean the kitchen every night before bed.

The diagonal wall cabinet with glass was to hold some of my China- pieces I don't use everyday...but it isn't that important to me, so I wouldn't feel bad about it going.

My husband also wired cable on the microwave wall for me to have a tv (I'm a news junkie), but where to put it? Move it where the microwave is? Above on the wall.? Under the cabinet?

I also don't know if I should have a vent hood by itself, or a hood under a cabinet. I personally think a wall mounted vent would look better with open shelving. I do have it so it vents outside either way.

I will not put in that island as pictured. I will probably purchase a working island with casters that I can move out of my way when I need to. Any opinions on that would be appreciated also..

Thank you for any comments and/or suggestions.


The photo below was the original kitchen layout from our house plan:


Comments (8)

  • 10 years ago

    You basically have the layout I have now without the island and while it's not the "ideal" layout, it works fine for a kitchen your size. I find I get the food from the fridge, bring it to the sink to wash and then prep to the right of the stove.

    I'm glad you're only planning on a movable island as opposed to one that would become an obstacle from your fridge to your sink. In fact when I gutted our kitchen, we had a permanent island that just got in the way and our kitchen was a similar size.

    A few thoughts. You have mostly lower cabinets. I would switch to mostly drawers as they really do store more, and are easier to use. I'm making a stab that since this is your "final" kitchen, you're at least not too young? Especially if you're becoming more "mature", I would definitely do drawers for the ease of not having to reach in or even pull out shelves from a cabinet.

    Additionally have you considered a drawer microwave for the same reason? So easy to reach down and lift out the food without reaching overhead. So much safer too.

    Lastly that angled upper cabinet is mostly useless. I have one now and will not have one in my new kitchen. (I'm building a new house.)

    User thanked cpartist
  • 10 years ago

    I would look into the easy reach corner cabinets before using the angled corner cabinet.

    This drawing shows a lot of cabinets, it may be practical, it may be too many cabinets, but it is not very personal. How are you going to personalize it?

    Personally, because of the costs involved I would initially try open shelving everywhere that you would like it. If you decided after a couple of years you didn't like it I would expect to add cabinets and so now at this time I would try to buy cabinets that could be added onto later without it being an obvious addition.

    I think that you will always want all of your cookbooks on some kind of an open shelving area, you need to think about where that might be.

    Since this is your last and best kitchen, I would spend some time figuring what appliances you want to have on your countertop and where exactly they will go. This is important because so many of the appliances require a fairly tall space and you have a lot of upper cabinets.

    I could not tell from the codenames on your design whether you had trash cabinets or not but if not how are you going to handle the trash?

    Electric is so important in every kitchen now because every single thing seems to need to be wired. Do you know the types and locations of the outlets that you will want? If not, you need to be thinking about that.

    User thanked practigal
  • 10 years ago
    last modified: 10 years ago

    I like the rolling cart idea. For open shelving, have you considered a shelf under the cabinets all the way around the room, similar to the plate rack?

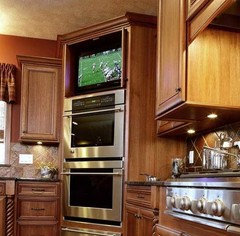
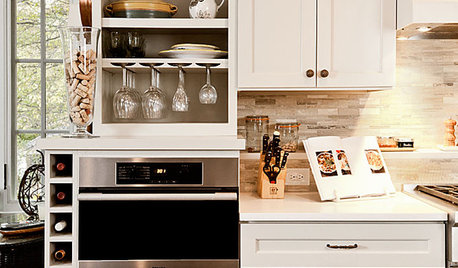
    You could put the TV above the MW, with doors that slide back, as in this pic:


    User thanked mama goose_gw zn6OH
  • 10 years ago

    cpartist - I will look into more drawers. I have them on both sides of the stove but I think the one next to the dishwasher I would like to change to all drawers. I will look into the microwave drawer, but the kitchen has already been wired (by my husband) and If I ask for one more outlet..... well, lets just say its a battle right now. And I agree, that the angle cabinet would be pretty useless, I just wanted a place to show my china, but I don't think it would hold all of it anyways. Thank you for all your suggestions.

    practigal, I have a pull out trash bin next to the sink on my left. I think it is a 15". And I agree, it's a lot of cabinets. I do want to do opening shelving, but I was wondering if it would look ok to have it on just one side of the stove and not the other?

    On the electrical - I told my husband where to put the outlets- and I can't remember right now but I believe there are is one to the right of the sink, two left of the sink, two left and two right of the stove and at least one on the microwave wall. I really need to go to the jobsite and take photos of all the placement of these items...but its been a busy week ! I know he also had to follow codes on how many per feet, etc., so things might not be where I think they are. We did pass inspection, so that is good!

    mama goose, thank you so much for the visuals. I think the sliding doors for the TV is an excellent idea, and I'm going to incorporate that. A TV in the kitchen isn't very attractive and it would be nice to be able to hide it when I wanted. I like the open shelving also, but I think I'm going to need more than that. That is something I need to figure out soon....thanks again.

  • 10 years ago

    Thank you so much mama goose!

  • 10 years ago

    I like the plate rack! :)

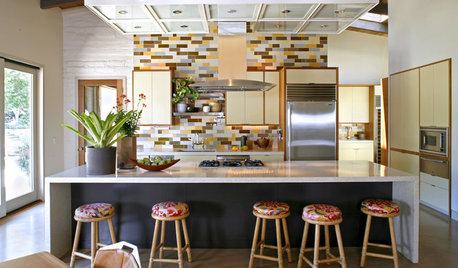
    The range hood seems a little small. Maybe a few inches wider? "Borrowed" MamaGoose's ideas....maybe something like this?


    User thanked Lavender Lass
  • 10 years ago

    Looks good Lavender lass :) I have a lot to think about.