Software
Houzz Logo Print
mommabearof5

Take two - back with architect plans

10 years ago
last modified: 10 years ago
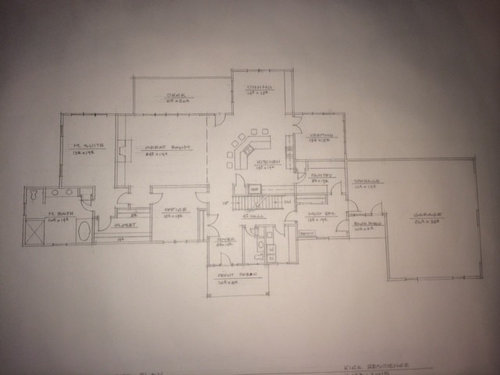
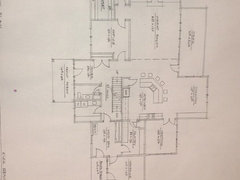
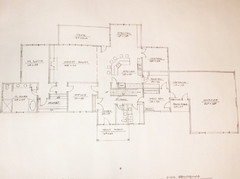
Okay, I may be a glutton for punishment, but I am posting again here. LOL I took the advice that several people gave when I posted our graph paper plans and we hired an architect!

The great room will probably have a cathedral ceiling instead of a 2-story as originally planned. There is also still a second half story with 2 BRs and a bath.

I would love constructive thoughts and feedback. The architect didn't like the "flow" of our original plan so changed it a LOT. One thing I am not too sure of is that the front house and garage about 120' long, which seems crazy to me, but maybe not? Also, thinking I may prefer a one-level island from things I have read on here.

He didn't calculate it, but we are coming up with about 2,400 sq. ft on main level.

Comments (28)

  • PRO
    10 years ago
    last modified: 10 years ago

    You have a lot of very generous space in the area from your garage outside the mud room, the mud room and pantry running left to your laundry, half bath, master bath/closet area. Do you have any limitations on size and/or budget? It looks like your wants may be outweighing your needs at the moment...?

    E K thanked Virgil Carter Fine Art
  • 10 years ago

    Thanks for responding. I am not sure I understand what area you are talking about specifically....are you saying that all of the areas you mentioned (mud room, pantry, half bath, master bath) seem a little over-sized? Yes, we do have budget limitations. We were hoping to keep the house around 3,000 sq. feet. Currently, I think we are a little over that since second story will be around 700 sq. ft.


    There is a large area in the master bath that seems like wasted space to me - between the tub and shower. Architect said it ended up that way because he put in 2 sinks on opposite wall - maybe we could have a larger/nicer shower to take up some of that extra space? Still not convinced we need 2 sinks in the master bath...is only one a really bad idea?


  • 10 years ago

    I question the architect leaving the Master bath like that. Maybe enough room to make a potty closet at least. For the mud room and all that. For me, I would want slider doors to the mud and pantry entry areas. Usually, those doors will be open in real life and just closed when you have company or something. I hope you enjoy the planning stages.

    E K thanked User
  • 10 years ago
    last modified: 10 years ago

    Can you make the image a bit larger? It's reading small and dark and I can't even read what room is what.

  • 10 years ago

    mommabear that just takes you to snapfish to the login page. I couldn't get the pic to come up.

  • 10 years ago

    I like a lot of things about this plan. There may be some space that is not used to maximum efficiency, but I think that's why I like it. Can't read the title of the room off the kitchen, but I can imagine it being a great craft room/sun room.


    There are two things I would change if it were mine. The angled island is one. Two of my sisters-in-law have these and the sink area becomes a real bottleneck when you have more than one person in the kitchen. Also I think this is a feature that will look dated in 10 years. (just my opinion, I'm sure there are pros to this island shape)


    Also, I'd remove the second door to the office, the one by the master bedroom.

  • PRO
    10 years ago
    last modified: 10 years ago

    In my experience, this design looks as if it was a first iteration of the design phase, intent on including all your listed spaces, but without much "creative" effort and certainly not with any discipline from cost to build. For example, the mud room, pantry and laundry are all approximately the same size and the master bath has excessive unused space. The "keeping room" and office seem redundant (but I'm sure you must have a reason for both spaces). The only way to access and leave the master bedroom is to walk through the living or "great room"...none of this is unusual for an early time in the design phase, but it does appear that a lot more attention and decision-making may be necessary before completion of design. You haven't indicated your budget or cost to build wherever you are located, but I'll take a quick guess on cost to build and ask if $250-$300/SF is within your budget?

  • 10 years ago

    This plan, as it is, is above 2600 s.f.

    E K thanked Naf_Naf
  • 10 years ago

    Thanks for the input so far. Wow - didn't realize this is 2,600 sq. ft. We definitely will want to pare it back to more in the 2300 range then. I agree that the mud room, pantry, and laundry need some attention. I am hoping to find some general "rules" about spacing in those types of areas that are practical guidelines to come up with some more specific ideas about them.


    Thanks again for taking time to look at this for me.

  • 10 years ago

    Looking good. I do have to complain about the straight run of stairs as a safety hazzard. There is some excess space, but overall..nice.

    E K thanked chisue
  • 10 years ago

    Can you please post a larger plan? I think you're on the right track now but it's really hard to see.

  • 10 years ago

    I can't figure out how to. I used my phone to take a pic of the large plans and then posted the pic. How do I make it larger?

  • 10 years ago
    last modified: 10 years ago

    Turn on your messaging and then you can send me the photo and I can see if I can enlarge it in photoshop. :) Actually better still would be to take the pic outside without the shadows. Can you tack it to a wall?

    E K thanked cpartist
  • 10 years ago

    And since house design is a 3 dimensional, the elevations would be helpful.

  • 10 years ago
    last modified: 10 years ago

    I like it! I vaguely remember your first iteration, but when I looked at this one I squealed out loud. It's lovely!

    What's the plan for the space between the tub and shower? Can't make out the label. Could you add a lower storage cabinet or vanity under the window? Or maybe rotate the tub 90 degrees, center on the window, and add a linen closet or vanity in that corner where tub is currently?

    I'm not a fan of pocket doors myself (yet somehow I ended up with 4 in our build) but I'll admit they're convenient as doors that would most often stay open. What path do you see yourself using when you come home? Through pantry or hall? I'd make either the mudroom/hall or mudroom/pantry door a pocket depending on the preferred walkway.

    120' does seem long. But if it looks okay on the lot, it shouldn't matter! What's the plan for the mini porch? Who will use that?

    All that to say, I like whatcha got goin' on ;)

    E K thanked ascorsonelli
  • 10 years ago

    Thanks for the encouragement, ascorsonelli. :) I really want to get honest feedback here, but I get easily discouraged. Trying to develop a tougher skin posting here, because I know it will pay off in the long run. I just need patience. We didn't ever consider on using an architect until my last posting when three people told me that's what we needed to do. So off we went to one days later. So I am listening to you all! LOL

    To answer a few questions above.....I am at work, but will try to message a brighter pic later. I am usually fairly computer literate, but can't for the life of me get a larger pic on here.


    Mini-porch - architect added and we haven't discussed it yet - I assume it is just an informal way for kids to get into the house without using main door or through garage. ??


    Architectrunnerguy - architect didn't give us elevations yet. We just met with him and showed him the prior plan I had posted on here and he said he would put some things down to show us a better "flow" and this is all we have so far. I assume elevations come next.

    Thanks again.


  • 10 years ago

    Ugh....trying to post a better pic, but it keeps coming up sideways.

  • 10 years ago

    Here you go. I turned it around and made it a bit brighter so it's easier to see.

    Maybe because I'm an artist I've learned not to take comments personally, but realize that comments on your house layout, do not at all reflect on you as a person and that our comments are meant to help you to achieve the best possible home.

    Things I like about your plan:

    I like that the mudroom heads to your foyer so when you come in from your garage you too enjoy the "pretty" entry.

    I like your keeping room as a separate area for quiet or for the adults.

    I like the size of your great room.

    Normally I'd say that your mudroom is very wide but you have 5 kids so that space will be well used.

    Things that still need work:

    I personally am not a fan of having to walk through the great room to get to the master suite. I feel like it almost needs a hallway but that could just be my own personal feelings.

    The master bath could be laid out much better so it doesn't waste so much space.

    The kitchen needs help and the best advice for the kitchen is to post on the kitchen forum and let the gurus there help you.

    I think an 8' wide pantry is again wasted space. Even if you put in 24" shelving on each side, that still leave you with 4'. Considering most pantry's do not have 24" deep shelving that's a lot of wasted space there too. I'd add another foot to the keeping room.

    What is the closet next to the refrigerator? If you have such a large pantry, you don't need the extra closet there.

    I would like to see the garage moved back from the front of the house so it becomes less of a feature.

    You have the back porch but it's in the front. I'm assuming your kids will be playing out back and not on the front lawn so you can watch them? I'd rather see the "back porch" designed so the kids can then come in from there into the mud room so they're not bringing all the dirt into the house.

    I don't like the double doors into the office. I think having just the door from the foyer would work fine.

    E K thanked cpartist
  • 10 years ago

    re MBR. If you slide the bathtub over, you can slide the closet over. If you do that, perhaps you can make nifty built ins in the study. In the house we started to plan but abandoned, our MBR potty was along the MBR closet wall. We were going to steal a bit from the MBR closet and put a cabinet in the potty wall for necessities. just a thought if you redo the master bath.

    E K thanked User
  • 10 years ago

    On the general rules about sizes for mud room, pantry, and laundry, we based our wants off our current house, and measured the sizes of those areas. I.e., we measured our current pantry, which is too small, and told the architect we needed something larger. We actually measured the pantry based on wall/storage space, based on the number of shelves that we would have.

    Seems like a lot of doors in the pantry / mudroom area, but I don't know what to take out. I'm thinking, though, that if you have two doors to your pantry, people will use it as the way to the kitchen from the garage, all the time. Are you ok with everyone constantly walking through the pantry? On the other hand, if you take out the pantry door that's near the garage, will you curse yourself every time you have to walk through the front hallway to get to the kitchen from the garage?

  • 10 years ago

    Thanks, all! nightowl, I *really* like your idea about sliding the bath and master closet to the left and making a built-in in the office! We will probably ditch the door from office into the foyer because we have multiple businesses that I do the books for, so our office will be a "working" and messy office, not one for company to see.

    vwtyler - I think there are a lot of doors in the mud/pantry area too and do not envision wanting traffic every day through the pantry. I was thinking about switching the mud room closet and the door from the mud room to pantry, so that traffic is really just cutting through a corner of the pantry instead of straight through it. Also, maybe using a couple pocket doors as someone else above suggested. Does that arrangement seem feasible? I think I would regret not having a path through that back way into the kitchen, but not crazy about that door into the pantry.

    cpartist - my hesitation to moving garage back is that it will obstruct the view from the keeping room (which is where *I* will be hanging out!). I appreciate your thoughts on the pantry size. 4 feet in the center does seem like a lot of wasted space.

    I am not really coming up with an ideas for avoiding the trip through the great room to get to the MBR - any thoughts? Why do you see that as a disadvantage? I have several family members with that layout and it's never occurred to me that it is a negative. I will post the kitchen over on that forum as you suggested. We can't figure out what that closet next to the fridge is for either and haven't asked the architect yet. LOL


    Thanks again for taking time to look and comment. I am starting to feel more excited!


  • 10 years ago

    Okay - I see what you mean with that change to make a walkway to the MBR. That probably makes the great room feel larger and allow for a more spacious furniture layout (we frequently have 8-9 people sitting down to watch football games, etc. in our living room, so need lots of seating.) And your change didn't really add much in the way of square footage either. I did like the office door tucked away back by the MBR door, so I will have to think on that one a bit.

  • 10 years ago

    I did like the office door tucked away back by the MBR door, so I will have to think on that one a bit.

    Remember the sketch you did with the architect was the first draft. You'll probably go through several more before you come up with "the one". I'm sure the architect can figure out a way to do like I showed you and also tuck the door back like you prefer.

    E K thanked cpartist
  • 10 years ago

    cpartist - a question: where you made the bathroom smaller and moved back the master bath wall after turning the tub and shower, wouldn't the cost of making that jog in the foundation and change in the roof cost a lot more than just having some extra space in the bathroom? I always think that a long, straight wall is better from a cost perspective. Just curious, because I have mentally eliminated some changes on this basis, but maybe I am wrong.

  • 10 years ago

    It may or may not but a lot would depend on how the rest is resolved, including the office as well as the master bath. Your architect would know better about that. I was just showing one example of how the master bath could be made smaller. There are lots of other ways to do it. My point was not to have wasted space and certainly not such large wasted space. Even a larger master closet or a small sitting area in your bedroom (while still not ideal) would be better use of the space.

    I assume you gave your architect your budget to build in your area?

  • 10 years ago

    Don't be discouraged. You're just starting. I started my process at the end of March and at the end of August thought I had finally worked out what I wanted. There are lots of threads on this forum showing my progression through lots of ideas. Yet even at the end of August it was bugging me that I had more space than I wanted or needed because of load bearing walls.

    One day last month I was staring at my drawings and realized that I could move my studio over and still have it be over load bearing walls. I was able to bring my build from 2836 square feet down to 2610 square feet. That also changed the outside of the building.

    Then just two weeks ago, I was looking at my elevations and I realized I still wasn't happy with it on one side. We were able to make another change and now I think I finally have it.

    It's a process and it's like a tetris puzzle. If you place one puzzle piece in one area, that moves another piece. Realize the process will probably take double or triple the time you thought it would, and enjoy the process as you work it out.

    In the meantime, might I suggest reading Sarah Susanka's book, The Not So Big House.

    E K thanked cpartist
  • 10 years ago

    Just a thought...imagine trying to get large things down those basement stairs.