Software
Houzz Logo Print
bwasek03

Ready to Build - Plan Check

10 years ago
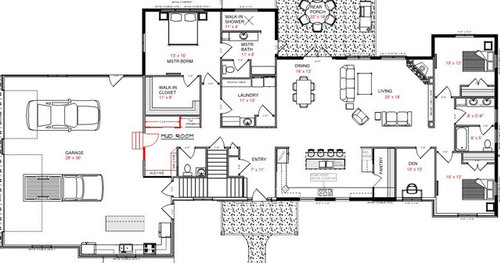
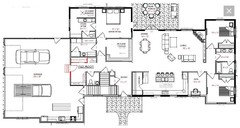
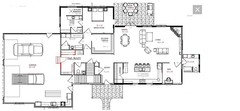
So after a couple long years of planning, and an awful lot of much appreciated help from everyone here, I think I've got my final house plan. We're planning on breaking ground in Spring of 2016, and I just wanted to run it past the scrutinizing eyes here at GW so someone can let me know if they see any glaring problems. I apologize to those that are seeing this from past posts.

Here is some info about us and the house/site:

  • We're in our late 20's with no kids yet, not far from it though.
  • ~2600 sq. ft ranch with a full unfinished basement. We will add infrastructure to it so that it can be easily finished in the future.
  • 18 acres in Michigan, Zone 5B, open in the front & back, wooded on each side.
  • I will be digging a pond that should be visible out the back
  • The front of the house is facing West.
  • The rear porch will be covered with a cathedral ceiling
  • Radiant in-floor heat for everything. (basement, main level, garage, & shower walls; maybe even some of the concrete outside)
  • Central Air

Don't be afraid to comment whether it is good or bad; I've taken a beating on some of the designs I've had and I still come back for more!

House Build · More Info

Comments (18)

  • 10 years ago

    Curious about a full kitchen in the garage! Sounds like there's a story there?

  • 10 years ago

    Are the two bedrooms 10x12 to the door or to the closet? If it's to the door, the available space is really only 10x10, which is pretty small once you add a dresser or a desk.

  • 10 years ago
    last modified: 10 years ago

    I would continue working on the master bedroom, bath, closet and laundry area. It would be better to have the laundry closer to an outside wall for venting the dryer. It seems as if there should be a way to do that.

  • 10 years ago

    bpathome - the garage kitchen indeed has a story. My wife's grandfather has one in his garage, and that's where the entire family gathers not only for holidays, but it's a year-round hangout. Also, we do a lot of hunting and fishing and process all of our own game. It makes it nice so you don't have to bring that bloody mess inside the house. All the smelly cooking will be done in the garage, and the wife is on board for canning all her garden goodies there. Unfortunately, his health is declining faster than he'd like, and when he's gone his wife already has a plan to sell their house. Ours will become the new spot for all of that.

    The 10x12 measurements are from wall to closet, not wall to door.

    dekeoboe - I have the room to arrange the house that way, but then I lose all of my views. I would be looking out the front or the back into nothing but trees/underbrush, whereas I'd like to use the back porch to sit and watch the wildlife at the pond. I also like the idea of the early morning sun from the east coming in the back of the house, and the hot afternoon sun disappearing into the front.

    rrah - I was thinking the same thing. The only thing I don't like is that the laundry room would then take up valuable outside wall real estate that would keep me from having any natural light in the master bedroom or bathroom. I will do some research and see what the recommended duct run is for dryers.

  • 10 years ago

    It would be nice to have pocket doors on the toilet closets, or no doors at all. Especially in the master bath, you'd have to enter the WC and do a little step around (or stand on the toilet) in order to close the door behind you. Swap the sink and the toilet in the hall powder room, or swap the door, so that the toilet isn't right in front of the door.

    Post the kitchen plans on the Kitchen forum. They'll give you great layout help. For example: make sure you have enough clearance between your fridge and island to stand in front of the fridge with the doors open. (Remember that you need 1-2" of air space behind the fridge; and aisle widths will be smaller than cabinet to cabinet measurements because of counter overhang.) Back to back sink and stove makes this a one-cook kitchen so I'd sacrifice symmetry for function. You might want to flip the whole kitchen layout so the pantry is closer to where you'll be coming in with groceries.

    Have fun!

  • 10 years ago
    last modified: 10 years ago

    For the laundry, perhaps you could swap it with the master closet. That way the dryer doesn't vent onto the terrace. And, for that matter, swap the bedroom and bathroom, so the terrace doesn't look in on the bathroom. I imagine there's a reason you have it that way, though, since there's a door? Will you have a hot tub on the terrace?

    Do you think you might like a window for the laundry? Or some natural light? Looks like you have a bonus room of some kind upstairs; if it isn't over the laundry room, consider a solatube in there for natural light.

  • 10 years ago

    Thanks everyone for the ideas....These are things that we haven't really thought of before, so its always good to get other opinions. I'd like to keep the master bedroom and bathrooms where they are, and maybe I can find a way to switch the laundry and the walk in closet. The only thing I know that we didn't want was to have to go thru the bathroom to get to the closet, so I'll try to figure out a way we can switch them out having to do that.

  • 10 years ago

    Pretty nice, I think.

    MBA: Toilet rooms must open *out* for safety reasons. These are also nicer with windows, whereas showers are not nicer with windows and are warmer on inside walls. A walk-in shower in Michigan might be too chilly for me -- and I don't want to clean 40 sq ft of shower. Do swap the WC and the sink in the half bath, as chicagoans suggested.

    It's not too terrible to cut across one corner of the MBR between bathroom and closet, but not ideal. (We have MBR-hallway with flanking closets-MBA all in a row.)

    I'd leave the secondary bath open, not partitioned, and skip the second sink there. (Awkward to bathe kids in the small space within the 'toilet room'.)

    Can you bring the stairs more interior, freeing outside walls for half bath (and laundry?) to have windows?

    I like what you did with the Pantry -- probably doesn't need any door.

    Where will kids play *near Mom* -- with all their clutter of toys -- until they are old enough to play in the basement? Den? (Pretty small.)

  • 10 years ago

    chisue - I did notice that the door swing for the MBA toilet was wrong, already working on fixing that. I don't really care to have a window in there, and I was thinking of catching the morning sun with something like this for the shower: maybe night quite that high on the wall, probably right at shoulder level.

    The Bradner Residence · More Info

    As for the secondary bath, I can remember when I was younger and having siblings to fight with over the bathroom. No one could or wanted to use the sink/mirror with someone else on the pot or in the shower. I thought I would solve that problem with separating them. But I think you're right with only having 1 sink in there.

    bpathome - no bonus room upstairs. I know the stair thing is probably tripping some people up like it has in the past. Let me try to explain: I wanted a way to get to the basement from the garage so that I could carry decorations, hunting/fishing gear, and other things without having to go through the house. I solved both problems by incorporating a landing about halfway down. The stairs from inside the house and the stairs from the garage meet halfway down at that landing, and then it continues on down into the basement.

    I don't feel the need to have any natural light in the laundry room. The wife and I both hate doing laundry, and probably aren't going to spend any more time in there than we need to. I was kicking around the idea of a solatube, but we'll see what happens.

    For the dryer venting: if I run ductwork under the floor and straight to the east out the wall, I think I could get away with it. It will only be about 10' to 12', and the mechanical room is directly underneath that area.

    If anyone has any suggestions on how to swap the laundry and walk in closet I'm open to anything at this point. I definitely don't want to lose the walk in shower, and I'm pretty sure the wife doesn't want to lose the door to the porch.

    Thanks again everyone for taking the time to look this over.


  • 10 years ago

    Honestly I would try to rework things so that the kitchen and pantry are as close to the garage as you can get. Where they are now, means that you have to go traipsing through nearly the whole house just to put groceries away, which can be a pain in the neck, and also track in dirt/mud, snow, etc. Being in Michigan which is also a cold snowy climate in the winters, I'm sure you know how messy it gets inside the house when you have to walk in the house in your snowy boots and gear. The mud room is essential, but even if you park in the garage, your shoes and boots will still be dirty, and you won't want to be constantly cleaning the hallway between the kitchen and garage. We are in Alaska and building a home ourselves, and honestly keeping the kitchen and pantry close to the garage was the most important design option for us and drove pretty much the rest of the layout of the house.

  • 10 years ago

    When the babies start to arrive do you want to have the kids' rooms right next to the LR? Their bedtime will be earlier than yours (not at first, but later) so are you prepared to be very quiet in the LR during the evenings? It looks like the TV will be up against the shared wall.

  • 10 years ago

    I think you could flip the kitchen and the pantry would be very close by the garage entrance.

    If you aren't going to be in the laundry room much it's pretty wide. I think you could get rid of some of that walking space if need be. I switched things up a little bit but it's hard to configure doorways with the space. The laundry on the outside wall is best. However, I wouldn't necessarily want it sharing a wall with the master so I really shuffled things. Your plumbing would line up and the door to the patio would now be from your bedroom instead of your bathroom. I'd put a pocket door in the closet. If you could muster a window in the laundry it would actually be nice to shed light into that hall. Daylight is so nice for the room itself and the rooms around it.


    So you will have walk out or daylight basement? Any thoughts on
    building a 2 bedroom main floor and 2 bedrooms in the basement? It sure
    would be nice to have that living room with south light windows. We
    are in MI also and in the woods too. If you could lop off those
    bedrooms you'd have a ton of good light there, increase the den to be a
    flex that could be a bedroom too. You'd have to be okay with basement
    bedrooms though. I am not a great designer like others so this bathroom here would need some work but I have seen bathroom bumpouts that look appropriate (this one does not but it shows kind of what I mean). Or you could configure it to be off the den/bedroom plus hall access as well. That would give you an alternate 'suite' for a parent or if you are sick and don't want to spread/bother the spouse.

    With that wall open you could put the fireplace on that outside wall with windows on either side and plenty of room for the TV in the corner or back wall.


  • PRO
    10 years ago

    I'm glad this plan works for you, and wish you well with breaking ground in the Spring. Since you asked for comments, I'll just say that from my experience your spatial "zoning" (how you have allocated the various functional uses throughout the house) is problematic. Without knowing your and your life style, I'll just suggest that perhaps the garage, storage, cooking and serving areas would be improved by putting them directly adjacent to the garage for better efficiency and less back and forth. I have no idea what all the various stairs are for and where they go--you haven't shown us any other levels. Finally, you have separated the sleeping areas, with adults on one end of the house and the other two bedrooms (future kids?) on the other end of the house, as far apart as possible. My experience, especially with young children is that it may often be more efficient and less effort if all sleeping areas are zoned in a common area. Just some thoughts! Good luck on your project!

  • 10 years ago

    Bwasek, thanks for explaining about the stairs up thread. I misread the stairs by the front door as going up. I like your idea to have two accesses to a common basement stair. You should check that this is allowed by your local code.

    Placement of kids' bedrooms is a matter of personal choice. Lots of people do it, my own family moved into a first-floor master home when I was 13. My brother took full advantage of the separation. For me, I like having my kids just across the hall, even as high schoolers (so I can see who is up at midnight working on an essay...or not!)

  • 10 years ago

    I agree that with infants/young kids it would be hard to have them so far away from the master when they need you in the middle of the night. Also if you entertain at night the noise from the living areas might keep them up even when they are older. I also work from home and if the den were my office it might be hard to talk on the phone or use the printer when they were napping/sleeping.

  • 10 years ago
    last modified: 10 years ago

    It is really *hard* for a couple to design a house for a family before they experience having one. Even people with two or three 'little people' show up here designing houses the family will outgrow when those 'littles' are hulking teenagers -- with hulking teenage *friends*.

    You may spend little time doing wash *now*, but that will change. You may think a huge shower is fun *now*, but you will be spending more time cleaning it than luxuriating in it. Remote bedrooms for kids are not uncommon; think 'baby monitors'. You may be able to shrink the hall bath and enlarge the secondary bedrooms -- will need space for desks and chairs. Do plan somewhere other than the adult living area for little kids -- and their zillion toys. (I have my eye on making the Den larger.) While I like a front-facing Kitchen, will kids play in front of the house -- where Mom can keep an eye on them?

    Ah, how did I miss the long trek from Garage to Kitchen! Not ideal.

    OR...ignore all this and plan to sell the house after your family is larger.

  • 10 years ago

    I like the high window in the shower. And I have not found a doorless shower to be too cold in a well-insulated house that has zero drafts, but some people hate the idea. I would seriously consider using epoxy grout in that shower, though,unless you enjoy cleaning it. It helps a lot! I can't see a lot of the other details, so won't comment on those.