Software
Houzz Logo Print
ajm615

Getting closer - plan for critique

10 years ago
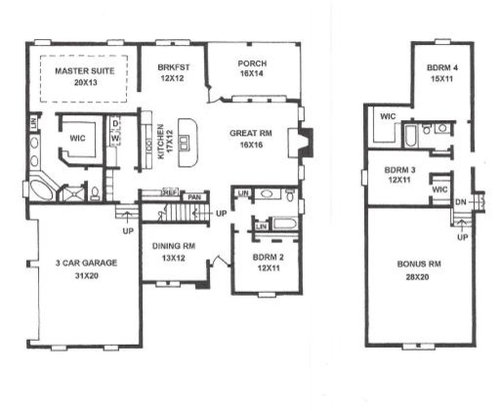
We're getting closer! Finally closed on the property, but have been in a stall while I decide on a plan. Spent time with a local architect yesterday and felt really good about the experience. It was nice to get opinions from someone other than a builder. Felt like he had my back, and was really looking to protect our budget and still meet all of our wishes.

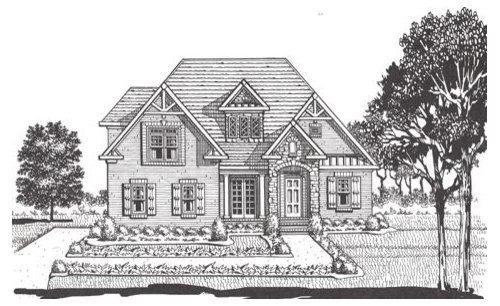
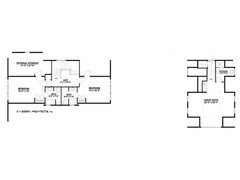
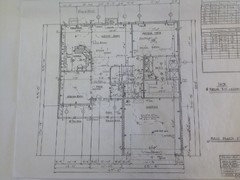
I'm leaning towards a version of the below. It would require very few changes to get to the final product. Square footage is reasonable at 3196. I do want to enlarge the breakfast area to accommodate a large farm table, which may require jog in the foundation. I think it's a worthwhile expense since I feel it will be one of our most used spaces. DR will be a flex room.

Would love your critique. Since it has been a while -- we are family of 4 that loves to entertain. We have 5 acres w/views on every side. We'll spend a ton of time in the back with kids+dog, so I like the flow this gives to backyard while allowing natural light into main living space.

TIA!

Comments (18)

  • 10 years ago

    Yes to more 'Breakfast Room' space.

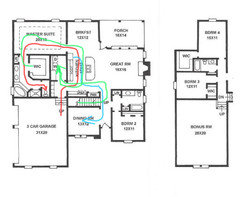
    I'm having a problem 'walking through' this plan. There's inadequate family entry -- and then a route *through* the Kitchen to access a bathroom. Only access to back yard is through the Kitchen. The fridge is at the wrong end of the Kitchen. The Laundry is windowless and too close to the MBR. (Where does the dryer vent?) Very little space for furniture in the Great Room since the area against the Kitchen is walkway. MBA sinks are in a traffic lane. No window in toilet room. (No doors are shown.)

    A straight run of Stairs with no landing is inadvisable. Must you have stairs from Garage into the house and up to the Bonus Room?

    Do you want kids' bedrooms above the MBR? Some walk-in closets have less usable space than a reach-in. Will Bonus Room above Garage be cold? There whole house lacks windows -- yet has one in a gable center front that doesn't seem to have a purpose. (Lights the Kitchen?)

  • PRO
    10 years ago

    Second floor plan is deceptive because they did not draw in the dotted lines for the clipped ceilings. Does the middle dormer do anything?

    Casey

  • 10 years ago

    Unfortunately this plan does not have a good flow. It feels like there will be a bunch of bottlenecks.

    The small dining area is the least of your problems.

    Take a look at the arrows I did to show you the flow.

    1. The blue arrow to the dining room means walking through your kitchen, around the stairway to get to the dining room. Now imagine you're carrying hot dishes, drinks, etc into the dining room.

    2. The green arrow represents laundry. Here again, you're walking through your kitchen work area (you'll be the only one who doesn't take the path of least resistance to get to any of the other rooms), to get to the laundry room. Add to that that you have the W/D up against your bedroom wall so that precludes doing laundry late at night while one of you are sleeping. Going from upstairs is still a problem but not as big a problem.

    3. Again with the red, if you're wanting to go to your master bedroom from the garage, it's straight through your kitchen work area. Additionally, in the middle of the night, look at the convoluted path you need to take to get to the toilet.

    You do need more space for your dining area. I would steal it from your bedroom. Unless you plan on doing all your entertaining in the bedroom, you really don't need a 20' long bedroom. I had one that exact size in my old house, and the chaise became a repository for clothing needing to be folded or picked up.

    Do you actually need both a dining room and an eat in kitchen? Why not combine the two into one larger space?

    Figure out where you spend most of your time and plan your space accordingly.

    Regarding your master bath/closets, I think you'd be better off having the closets on either side with a hallway between that leads to your master bath.

    I am not a fan of having to walk through your kitchen area to get to your master bedroom. That says, I couldn't figure out where else to put the bedroom vs the kitchen.

    What will bedroom 2 be used for?

    In the elevation it appears the front door and the full length windows in the dining room are competing for which is most important.

    Additionally you seem to have a lot of things going on on the outside. What is the style of the house? It seems to be a bit of everything. I'm not sure where my eye should rest.

  • 10 years ago

    Ha, while I may NEVER pick a plan - I do so appreciate all of your feedback on the above. You definitely opened my eyes to things I would not have considered. You're helping. :) I was so focused on getting light into the center of the house, but didn't look at traffic patterns. And I do wonder how that laundry room vents!!

  • 10 years ago

    Oh and chisue - THANK YOU for pointing out the kids bedroom is right above the master!! We have a one-level ranch and while I look forward to them having their own space - I would NOT want them directly overhead. I don't know when that would have occurred to me, but it wouldn't take long once we were living in the house. :)

  • 10 years ago

    I think BuildingInTN said the room labeled DR would be a flex room, not a dining room. So it'll be a nice quiet space.

    For kids bedrooms, you don't want their bathroom over the living room, either. Sound travels.

    The entries are so narrow, not very gracious. And the garage entry is in full view of the great room. But I suppose you'll have a pocket door to hide it from company.

    Could you reconfigure the MBA and the laundry, so that above the garage is the family entry and laundry opening to the left of it, and the MBA and closet morph to take over the old laundry space?

    Then, change the kitchen to maybe a L for good counterspace. Post over in Kitchens for their talents.

    Will the stairs be enclosed? It'll be dark and narrow, leading to a dark and narrow hall. Not sure how you plan to use the DR/flex room, but could the stairs be open on that side?

  • 10 years ago
    last modified: 10 years ago

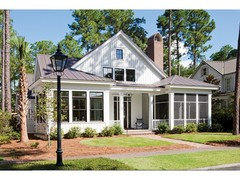
    Have you seen this plan? Since you have 5 acres...just an idea :)


    http://www.eplans.com/house-plans/epl/hwepl75794.html?from=search

  • 10 years ago

    bpathome - moving the laundry room makes a lot of sense to me. When I met with the architect, we initally spent a lot of time talking about how to make another plan work. We may have to revisit that one and figure out how to add a guest room. It's too sensible the way it's currently drawn. ;)

  • 10 years ago

    lavender-lass -- those outdoor spaces are divine!! A derivative of that could certainly work.

  • 10 years ago

    With your views...I thought you might want to consider some other possibilities :)

  • 10 years ago

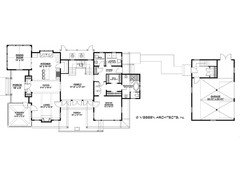
    I really like the plan Lavender_lass posted. Seems to have much better flow and traffic control. There are so many things we like about our current house but I wish I'd listened to fellow GW'ers about through traffic in my kitchen. It makes it more hectic with people in and out, standing in my cooking zone and not safe when there are small children. I like it enough that I'm going to play with it and see if I could adapt it for 'us' as a 1 story.

  • 10 years ago

    I just love the plan that Lavender Lass posted!

  • 10 years ago

    Trying to figure out how to flip it 90 degrees and still get the same effect.

    Because of how our property lays, we would do better with a plan that is wide instead of deep. I did spend time studying Visbeen plans today. I need an architect, a therapist and a big fat glass of vino.

  • 10 years ago

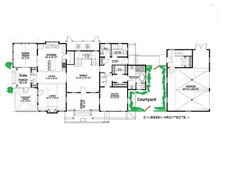
    Just a quick idea....


  • 10 years ago
    last modified: 10 years ago

    I would probably use the family area as the dining room....and the dining area as a breakfast nook or sun room. Then the screened porch can just be a nice, shady screened area.

    Oh, and I couldn't resist a small courtyard, between the garage and house. Any place for more plants! :)

  • 10 years ago

    Well done!

  • 10 years ago

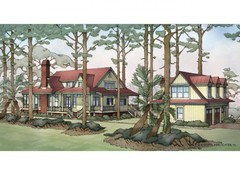
    Nice plan, but a complicated roof, hips, peaks, dormers. Also, the garage is detached, in case that matters. Here is the new "front" side of the house - the side with the fireplace.

Sponsored
Mary Shipley Interiors
Average rating: 4.8 out of 5 stars34 Reviews
Columbus OH Premier Interior Designer 10x Best of Houzz