Software
Houzz Logo Print
poolroomcomesfirst

Need Urgent Bathroom Help

10 years ago

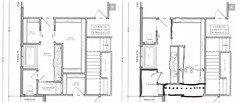
We're in the 11th hour with our plans and our final edit moved our master shower down to 35" width. we really wanted 40" wide, but due to the toilet door we can move the shower any further. I can edit the bathroom sinks to be how I want them, but not the toilet door without moving the tub too and decreasing the WIC size to 4'6", or protruding out into the bedroom. Are there any options here that preserve my shower size?


Comments (13)

  • 10 years ago
    last modified: 10 years ago

    Put the shower where the toilet room is and the toilet where the shower is behind a knee wall. Then you can have the shower size you want, and share a plumbing stack in the wall between the tub and shower.

    Also, you will want counter on each side of the vanity sinks, so place them closer to the center line. At least 18 inches counter space to the outside would be best. Better to squeeze the middle real estate than the outsides.

  • 10 years ago

    I like that, but my wife says then you can't use the shower and toilet at the same time. Having the toilet in a separate "room" means we have a little more flexibility in the use of the space. Also if we put a shower in that space I wouldn't want a window there, and I like the way the window looks from the street. Without a window there is looks like a bare wall. I know I didn't post the full plans here, but I don't like how that change impacts the front of the house.

  • 10 years ago
    last modified: 10 years ago

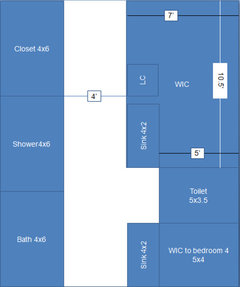
    Here's the closest solution that I would use. (click over the picture to see enlarged and complete) I currently have a master closet 5 ft 7.5 inches wide with racks on both sides and a 24 inch door down the middle (on the end wall, that is), and it works just fine. So here I've given your closet 5 ft 8 inches width:

  • 10 years ago

    poolroom-

    Are you seeing anything here yet that appeals to you?

  • 10 years ago

    so I'm getting ready to go back to the drawing board. Instead of trying to force my requirements into this space (as kudzu is insinuating), how do I define the space to be what I need from it? I need a tub with jets. I need a 4x6 shower with with a bench , a hand shower on an adjustable bar, and glass doors. I need a separate toilet room. I want 2 sinks, and a linen closet. I need a WIC closet for me, 4x6 is cool, and I need a WIC for my wife, at least twice as big as mine. and I have a massive 15'w x 18' long space to make it all happen. Help me make this work!

  • 10 years ago

    speektodeek, I like where you're heads at, but if I share a closet with my wife, she'll have a closet and I'll still need a place to hang my clothes...


  • 10 years ago
    last modified: 10 years ago

    poolroom-

    It sounds like you have the unenviable task of trying to fit 6 gallons of crap into a 5 gallon bucket. The only other thing I can suggest is this:

    -move the shower location to your WIC area

    -shrink that unnaturally long vanity down and move it a bit

    -reconfigure the closets (Maybe not quite to the relative proportions I show, but have two defined areas so she doesn't poach yours! That sliding door can be moved up to expand her closet area if she gets territorial over this intrusion.)

    By widening her closet as I've redrawn it, she could even have a small, central storage island as well.


    P.S.: You could even put in a wall between the two closet areas and each have a separate pocket door to access your own closets. Think of it as your own little man cave!

  • 10 years ago

    A WC door shouldn't swing inward. For safety, please consider changing that to an outswing or a pocket.

    poolroomcomesfirst thanked sheloveslayouts
  • 10 years ago

    You can split the vanity, put the entry door to the closet in the middle of the vanity run, then have two closets to the left and right behind that wall. To do that, I'd convert the entry door to the master bath from swing to pocket, so the door swing doesn't interfere with the person at the vanity sink closest to the entry door.


    Or, paint the closet two colors: his half and her "half" with a physical divider where the paint colors change. The idea that you cannot "share" a closet with a spouse... first world problem, is all I'll say.

    poolroomcomesfirst thanked speaktodeek
  • 10 years ago
    last modified: 10 years ago

    I think this fits the stated criteria. The potty room has shrunk a bit in length, and had a corner cropped. Added a linen closet. Sinks in vanity still need to be pulled to center. I would center the window over the vanity run. Window over vanity run may need to shrink, and sinks stay wide, if you want twin vanity mirrors. In this configuration, I'd make sure your shower glass door can swing IN as well as out, as I'd leave it open IN to dissipate humidity after showers. Or place vent fan over shower stall to accomplish this. You need a method to move the humidity out of the shower stall and room after showers.

    poolroomcomesfirst thanked speaktodeek
  • 10 years ago
    last modified: 10 years ago

    Thank you to everyone for the suggestions. I took a piece here and a piece there and evolved it into this. I think it covers all the requirements and works how we need it to. What do you guys think?


    also, move the windows down so there's corner windows over the tub, obviously no windows in the shower

  • 10 years ago

    That looks like a much better solution than where you started. Introducing the split vanity is a nice feature, and certainly gave you some flexibility. That all looks much more functional and aesthetically pleasing.

    poolroomcomesfirst thanked kudzu9