Software
Houzz Logo Print
kate_384

Need help deciding between layouts

10 years ago
last modified: 10 years ago
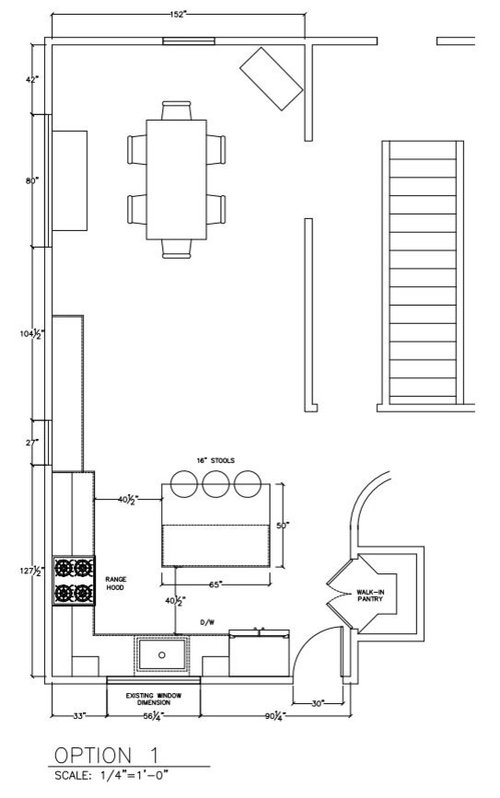
Hi there, happy Thanksgiving! We are in the beginning stages of a kitchen remodel and having a very hard time deciding on an appropriate layout. We are working with a kitchen designer who has provided us with 3 options, shown below - I would love your input on which you think would work best (or if there’s another option we should consider).

About our family: we are a couple with a toddler, and hope to have another child within the next couple of years. We just bought this house and plan to stay here for ~10 years. I do most of the cooking, but I’m not particularly enthusiastic about it - it’s just something that needs to be done to get food on the table. There is typically only one of us cooking at any one time (though often with a toddler hanging off our ankles). We don’t do a ton of entertaining and when we do it is typically smaller groups of 2-4 people. We don’t bake.

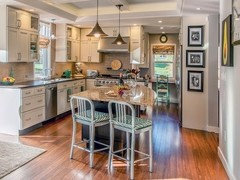
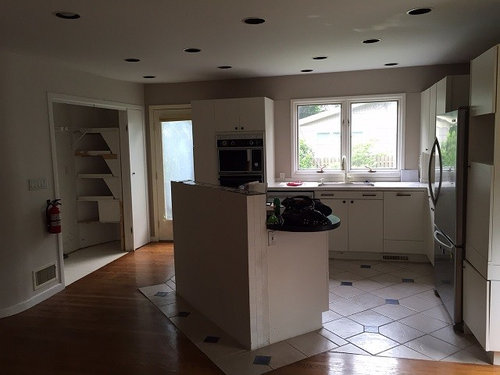
About the current kitchen: it’s a disaster! Some previous owner with a passion for DIY went rogue on this place probably about 20 years ago, and the result is what you see below. The cabinets were definitely not made by a professional - they are just plain wood boxes. The doors and drawers all stick horribly. The counters are made of backsplash tile. There is no counter space because the top cabinets are not set back at all from the bottom cabinets. The “island” is at a bizarre angle . There is no ventilation for the cooktop. The wall oven, I believe, is original from when the house was built in 1960. There is a large opening in the wall (seen on the left below) where the previous owner had their washer and dryer. There are way too many lights in the ceiling, each controlled by a different switch. I could go on!


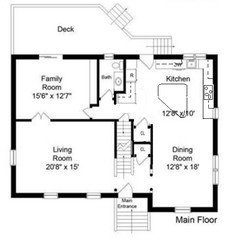
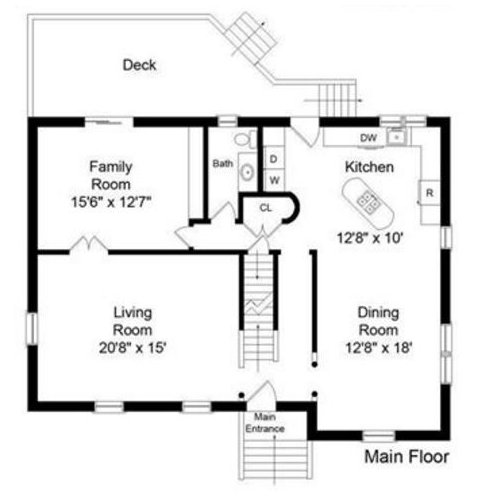
First-floor floor plan: (note the room marked “family room” on the plan is used by us as a playroom for now.)

Our priorities for the new kitchen: More storage. Updated appliances with proper ventilation. Make use of the gaping hole where the washer/dryer used to be. I prefer that when I’m standing at the prep space, I’m facing the dining room head-on (rather than at a 90 degree angle). I like the location of the sink where it is now, under the window. I would prefer not to have a sink or cooktop on the island/peninsula - I’d like an uninterrupted expanse of countertop. I’d like counter-height seating for a minimum of 3 people. And of course I'd like a better-looking kitchen :)


Potential layout option 1:


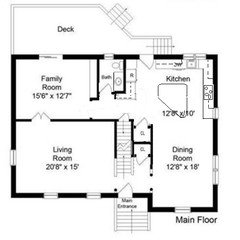
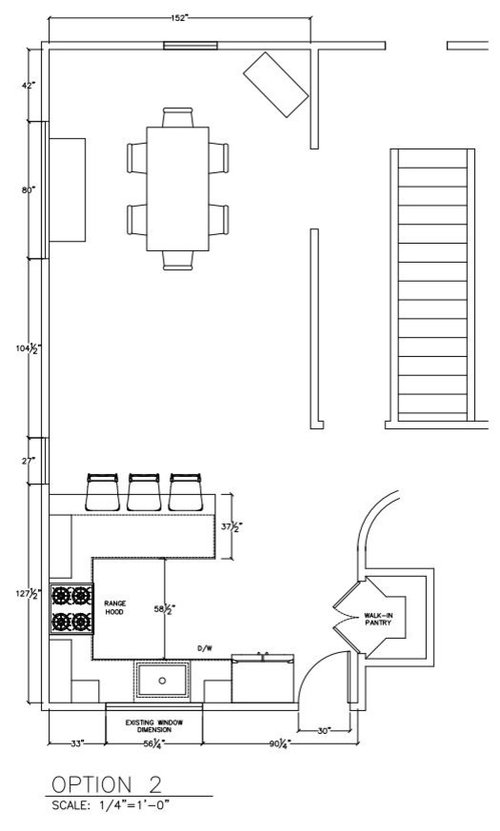
Potential layout option 2:


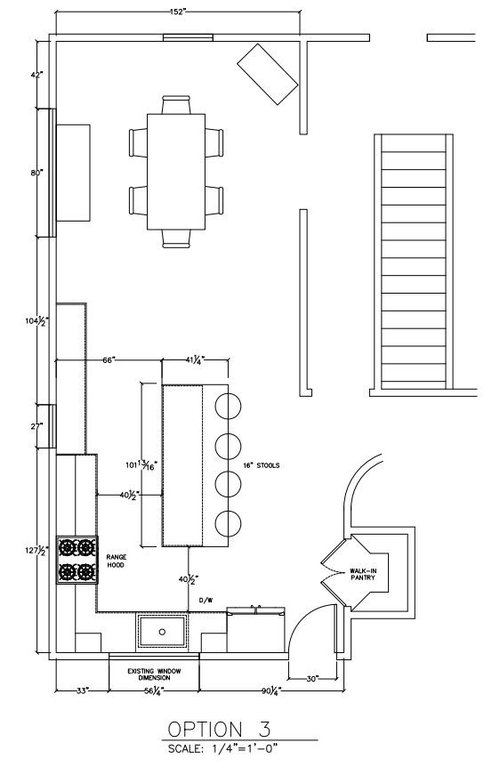
Potential layout option 3:

I would really welcome any thoughts or comments you might have! In case the photos above don't work, they can all be viewed here.

Comments (25)

  • 10 years ago

    I agree with cpartist on both counts. I would move the dining room and widen the archway between front room and dining room for a more spacious entertaining space. I would move the range farther down that wall to create more prep space between sink and range.

    And I would make the island a bit smaller or, at least, move the aisle farther from the sink wall, to get bigger aisles. Why on earth would any kitchen designer totally ignore the NKBA's recommended aisle widths? For a single-worker kitchen, aisles should be minimum of 42". For a multi-worker kitchen, they should be minimum of 48". Since there usually aren't two people cooking on the range at the same time, I think you could get by with 42" aisle on that side but there is no way I would have less than 48" between sink wall and island.


    Kate S thanked funkycamper
  • 10 years ago

    Is that dining room wall load-bearing? Is it easily removed? Because the hallway doesn't seem to do anything for you. Removing it could allow for dining space AND a small gathering or play space.

    Against the stair wall, maybe a guest closet closer to the front door (if you need one in your climate), or other storage. Maybe a pantry against the stair wall, and open the laundry space to hold the refrigerator and cabinetry. The fridge seems to take a lot of work space in the different options.

    Since you don't entertain much, and only for a few people, I wouldn't move the dining room, you'd never use it.

    Kate S thanked bpath
  • 10 years ago

    I'm on my phone and can't easily play around with your layout, however, it looks to me like you could easily turn the present playroom into a master on the main. In my area that's a huge value add, so something to keep in mind to possibly preserve as you update your home.

    Kate S thanked sheloveslayouts
  • 10 years ago

    Since you don't entertain much, why not just turn the kitchen/dining room in to a nice eat in kitchen? It would give you move flexibility in terms of usable kitchen space, and, I think, a feeling of openness. You don't need a formal dining area.

    Kate S thanked Carrie B
  • 10 years ago

    The sink and stove are much too close in all options. Is there a reason the designer didn't run cabinetry under that small window closest to the dining room? Window too low?

    Kate S thanked emilyam819
  • 10 years ago

    What else is in the old laundry closet? The back wall angles in, in the picture, but it doesn't show up in the plans. The options don't appear to use that space at all. Is it usable? Can that whole wall come down to accommodate the refrigerator and cabinetry?

    Or, if you want the refrigerator closer to everything else, you could put a wall oven there instead, then you can have a cooktop instead of a range, with storage space below.

    Kate S thanked bpath
  • 10 years ago

    I had an idea for the island. You want to face the front of the house, but you want room for stools. Consider Fouramblues' island shape in her recent reveal Here

    It is shaped like a full sail. I'd put the short straight end across from your sink, and the curve would guide people past it without bumping their hips, still leaving room to get from the back hall to the dining space.

    Kate S thanked bpath
  • 10 years ago

    I actually like the first layout - that is, if you don't choose the option of "re-making" the dining and family rooms. I agree though that the stove should be moved farther away from the sink, to create more prep space in between the two. That said, your layout really does call for combining the kitchen and dining room into one space - either by making the dining room into a family room (if you want to maintain a formal dining room), or by making the dining room into a large eat-in kitchen as someone suggested.

    Kate S thanked sjhockeyfan325
  • 10 years ago

    Thanks so much everyone for your thoughtful comments! A couple of points of clarification:

    - yes, I agree with all of you that the vibe we're going for here is more of an eat-in kitchen rather than a formal dining room. We currently eat all our meals in the "dining room" and anticipate we will continue to do so. Since that's the case, I don't think it makes sense to switch the dining and living rooms.

    - @bpathome: yes, that wall in the dining room is load-bearing, unfortunately. I agree the corridor it creates is basically useless - we almost never walk down there. Also, re. the laundry cabinet - yes, the back part of it (closest to the back door) angles in and there are pipes etc. behind the angled part of the wall, so you can't put standard-depth cabinetry or a fridge in there. My thought was to put a tall, shallow cabinet there that I could use to store the vacuum cleaner, brooms etc. (since we don't have a utility room or really anywhere else to store that stuff).

    - @emilyam819: good question! Yes, that small window closest to the dining room is actually almost floor-length - despite the fact the only thing you can see out of it is our neighbor's fence. I had actually asked our KD about converting it to a cabinet height window so cabinetry could be extended under it - not sure why she didn't include that here, I'll ask her.

    After thinking about it some more, and taking into account all of your feedback about the aisle widths and the sink and stove being too close together, I am leaning towards option 2 (the peninsula option) but with the bottom cabinetry extended past the window (so the window would essentially be centered over the length of the peninsula). This would create more space between the sink and the stove (since the stove would move more towards the dining room) and eliminates the concerns about aisle widths. Of course it means I lose the island...but I think the proportions of the kitchen mean I'll never have the rectangular island of my dreams anyway. Thoughts?


  • 10 years ago

    I think the peninsula option is the least workable option. I would mock up the options with boxes and see how they work but personally I think option 3 is the best.

    Since you don't have a sink on the island you can always make the cabinets on the island a bit narrower in version 3 to add back those 2" you need, so instead of putting 24" cabinets underneath to create the island, use 22" cabinets. Now your aisle will be 42". I think 3 will give you the best space for cooking, prepping and for future helpful hands.

    I do agree to move the cooktop down a bit to give more prep space.

    Also I realize you can't completely open those walls up but have you considered instead of walls doing something like dressed up columns in a row? It would add architectural interest, open up the room and make it so that hallway isn't just a wasted space anymore. The columns would support the weight.

    My reason for suggesting switching the dining room and the family room was because you have a toddler and I figured the toddler could be playing in the family room while you were preparing dinner, but if it's not a problem with the way it is now, great!

  • 10 years ago

    I do like the peninsula plan because it'll utilize some of that open space once you adjust the window, although I still think one of your island plans is possible with a few tweaks for aisle clearances.

    Have you thought about some comfy upholstered chairs at the far end of the dining room? It looks like you have enough room to create another seating area there. That would push the dining table closer to the kitchen and utilize some of the empty space.

  • 10 years ago

    So, the dining room wall can't come down (well, it could, but it's expensive). So, could you remove the hall in another way: to the right of the stairs, where the open railing ends, fill the hall with a coat closet facing the front door. On the back side of that closet, you can have a nice, spacious broom closet, or a pantry, opening toward the back door.

    I figured there were pipes or something in the end of the laundry closet. So how about this: take down the wall of the closet, open it to the kitchen. Put open shelves at the "angled" end, cut to fit. Put the refrigerator and cabinets or a pull-out pantry in the rest of the space. I would like to get the fridge away from your counter runs to open that up and give you more counterspace. The fridge would be near the dishes (which I bet are near the dishwasher), and I do al lot more of moving things from fridge to dishes (all day long) than fridge to cooking prep (once a day).

    Then do a curved island like Fouramblues. Table in the dining area, and maybe a "mom central" space or extra space for the kid(s). I think you have room for cabinetry, maybe with glass uppers, in the dining room between the windows or on the hall wall.

    i really don't like the refrigerator next to the dishwasher. It blocks the view out the door, you need counterspace next to that door anyway, and you need dish storage next to the dishwasher.

  • 10 years ago
    last modified: 10 years ago
    Wow bpathome - that is a seriously good idea (about the hallway) that I would never in a million years have thought of myself. We're out of town for the weekend - I need to get home and look at the walls in person to see if it would work. Thank you for the insight. I must admit I had a few concerns about the position of the fridge.

  • 10 years ago
    last modified: 10 years ago
    The peninsula plan is dysfunctional - that's a layout people remodel to get rid of, so I would go with either 1 or 3 - or a rearrangement of rooms (which you do not seem to be open to at this time.)

    Edited to add: It's dysfunctional b/c the distance b/w the legs of the peninsula is too narrow and there's no real prep space b/w the range and the sink.

    .

    However, three of your "wants" are at odds with each other....

    "...I prefer that when I’m standing at the prep space, I’m facing the dining room head-on (rather than at a 90 degree angle). I like the location of the sink where it is now, under the window. I would prefer not to have a sink or cooktop on the island/peninsula..."

    1. Prepping facing the Dining Room
    2. Sink must be under the window (opposite DR)
    3. No sink on the island

    A functional Prep Zone contains a water source - either the cleanup sink or a prep sink. Without water in your Prep Zone, you will be running back & forth b/w counters throughout the meal prep process. For someone who just cooks to get food on the table, that may (will) become irritating over time.

    .

    "...typically only one of us cooking at any one time..."

    Regarding your comment about only one of your cooking at a time - that may be true now, but give it 5 or 6 years and you will most likely have one or two others in the Kitchen with you - assuming you plan to teach your children to cook and cleanup...

    Kate S thanked Buehl
  • 10 years ago
    last modified: 10 years ago
    How high off the floor is that small (27") window on the long wall?

  • 10 years ago

    @buehl - not high - about a foot off the floor. It's an oddly-placed tall window. I'm open to getting rid of it.

  • 10 years ago

    So glad to see buehl taking a hand to it, always comes up with a good plan and well explained. But, I thought I'd toss my closet idea out there. The fridge moved to the old laundry. That whole wall is gone, (can you relocate the air vent? or does it go up through the wall to upstairs?) so the cabinetry can continue around the corner. I moved the bathroom door in a bit. This opens up the hall a foot or so, making the family room and even basement stairs a bit more connected to the kitchen.

    You said you could remove the window, so the counter could go as far as you like.

    I put closets in the center hall, giving it a purpose. The one on the kitchen side can be for coats (is that the door you usually enter through?) or a pantry, though it's probably a bit narrow at 36" or so for a walkin; shallow shelves/wallracks on the side would work well, along with shelves along the back wall.

    Looking forward to Buehl's!

    Kate S thanked bpath
  • 10 years ago

    Wait, I forgot the widened hall and door to the family room. The cabinets opposite the basement door are shallow top and bottom.

  • 10 years ago

    bpathome - is there a pantry space in your last layout (above here)? If not, how about that 'shallow' cabinet space across from the basement door? visualize it as one of those shallow cabinets at the end of a fridge run that is as wide as the depth of the fridge. Could be floor to ceiling with shelves 12 or 15" deep. would still allow a cabinet / counter space to the left of the fridge for landing and / or mw. (plus the space to the R of the fridge available for either of those (behind back door)

    Kate S thanked desertsteph
  • 10 years ago
    last modified: 10 years ago
    I thought a while about your conflicting desires. I think the best way to get what you want is a peninsula layout - but not narrow Option 2. The biggest problems with your KD's Option 2 are that (1) it's so narrow and (2) the water source is too far away from the peninsula.

    With a narrow base of the "U", you end up with people trapped inside and you have very little room to work - the two biggest reasons people don't like many peninsula layouts. By widening the base of the "U", you now have a space that's spacious enough for two people to work in but not so wide that it makes it difficult for one person.

    So, fixing those issues, I think I've covered the spirit of your wants. Yes, it has a prep sink, but the sink is a corner sink so it doesn't interfere with the the large expanse of counterspace you want.

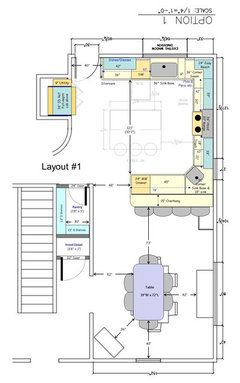
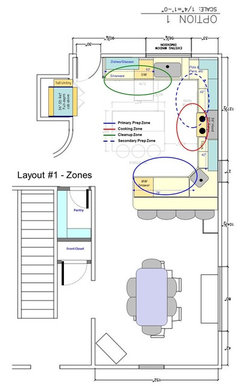
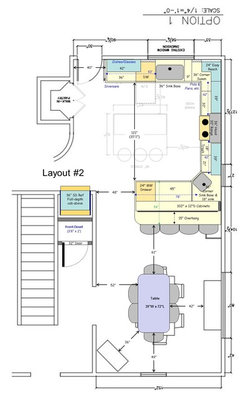
    The base of the "U" is 10' wide - a nice space. There are two layouts. Both are basically the same, but they differ in two key points: (1) pantry & refrigerator locations and (2) depth of peninsula.

    Pantry & refrigerator...

    In Layout #1, the refrigerator and a 9" wide tall utility cabinet are in the space formerly occupied by the washer & dryer. Using Bpathome's ideas, the pantry is located in the current hallway entrance. One thing I noticed is that the hallway is 42" wide, not 36" - that's assuming the layouts are to-scale. I hope so b/c it makes a better pantry if it's 42" wide.

    In Layout #2, I switched the pantry & refrigerator locations - I put the refrigerator in the hallway entrance and left the pantry where you have it (the old washer/dryer space).

    Peninsula depth...

    In Layout #1, the peninsula is 42" deep. It's deep enough for the minimum 15" overhang and will give you some nice deep workspace. It's about an inch deeper than your KD's option #3. (The depth of the peninsula in your KD's option #2 was also unworkable.)

    In Layout #2, the peninsula is 54" deep - deeper than your deepest island in option #1. It includes not just the cabinets facing the Kitchen, but also a span of 12" deep cabinets facing the DR. They both add additional storage and add depth to the peninsula for an even deeper span of workspace. To gain those extra 12", the aisle b/w the peninsula and table was shortened by those 12", but at over 5' wide, it's still wide enough - especially since it's not a main thoroughfare.

    Layout #1:

    .

    Layout #1 - Zone map (it's the same zone map for Layout #2)

    .

    Layout #2:

    .

    Kate S thanked Buehl
  • 10 years ago
    last modified: 10 years ago

    With both the above layouts, you can easily prep facing the DR. The prep sink makes it feasible. Unlike the three layouts your KD produced, you have a water source located where it allows you to face the DR while prepping.

    You still have a large expanse of uninterrupted counterspace on the peninsula - 78".

    With these layouts, it will be possible for your children to prep along with you and to have their own "space" when they're old enough. In addition, someone can be cleaning up while you (and others) are preparing a meal.

    Kate S thanked Buehl
  • 10 years ago

    Maybe a stackable washer and dryer will fit in the hallway closet. And you could probably widen the entry into the dining room from the front door without too much trouble.

    Kate S thanked emilyam819
  • 10 years ago

    Thanks again everyone, especially buehl for those very detailed plans. There's a lot to think about here! I need to get home and picture or tape out a few of these scenarios in-situ to see how I feel about them. I will let you know where we come out!

  • 10 years ago

    I didn't read any of the other comments. My gut is that I like Layout 3 the best. It seems to give you more room to grow..? Also, this might be a strange suggestion, but could you put the 'formal' dining room into your playroom (I know, strange that it is farther from the kitchen), and instead put the family/play room adjacent to the kitchen. Just seems more liveable to me and I really always liked having the family/baby close by when I cooked. With the longer island you have more eat-in-kitchen room. Plus you could always do a smaller eat-in/banquette and have the larger 'dining area' with a couch and play area.