Software
Houzz Logo Print
slowdrover

Please help me choose between two layouts

10 years ago
last modified: 10 years ago
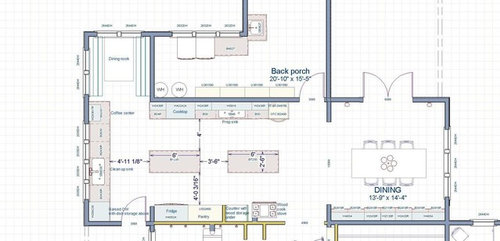
We are doing a whole-house remodel and in the process
gutting and adding on to the kitchen. Things
are getting finalized, and I’m starting to second-guess our current plan. It has defined food storage, prep, cooking,
and clean-up areas, and I tried to incorporate the Ice, Water, Stone, Fire
concept. My main concern, now that we’re
looking strongly at the Stages 45” sink, is that most prep work will be done at
the sink facing a wall.

A previous option, with the prep sink on a peninsula, was
originally rejected because of the concern that one person working at the sink
and standing in the corner of the ‘L’ would block off a number of cabinets, and
we like to cook together. The potential
for a bottleneck between the sink and the wood cook stove also seems possible,
but the aisle is 44”. The advantage to
the peninsula plan is being able to more easily interact with visitors and
having a view while prepping.


At this point in the process we’re not looking to go in a
completely new direction with the kitchen, but I’d love to get some opinions
about the two options that we’re considering.
BTW thanks to everyone who helped with ideas on our first round of
plans!

Comments (11)

  • 10 years ago

    could you link to your first round so we can see how you arrived at these?

  • 10 years ago
    last modified: 10 years ago
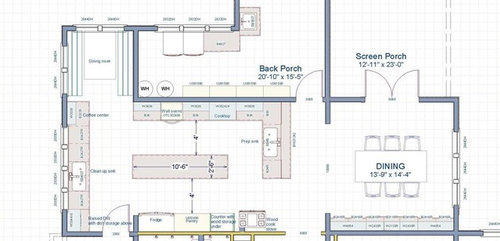
    I try never to be too critical of plans posted here, because I'm not a pro, nor an expert, but I think you have two nonfunctional plans. The best flow is between the fridge, sink and wood cook stove in the peninsula plan. The island/islands are barriers to every other work flow option.

    In addition, the DW opens into the doorway at the bottom left. Most open DW doors are 27" from the face of the cabinet, so that seems like an accident waiting to happen, if that entry is from anywhere other than a pantry. Is the door used frequently? I've never used a raised DW, so YMMV, but it seems that it would be difficult to unload a DW to an upper cabinet directly above, especially a raised DW. Sorry.

  • 10 years ago

    In both cases your island is right smack in the middle of the work triangle. Neither plan is workable.

    In the second plan if possible, an easy fix (I think) would be to switch the wok stove and the fridge. The fridge is then closer to the dining area and there is easy traffic path between it, the cooktop and the prep sink/area.

    The peninsula plan allows someone to work between the prep sink and cooktop and for someone to work on the island and both would have access to the prep sink and the fridge.

    The wok stove will still have access to a water source, a prep area (The island) and the fridge.

    I don't know what a wok stove requires however.

    The top plan requires too many fixes for me to explain and I can;t draw out a plan for you.

  • 10 years ago

    One simple idea for both plans: Swap the fridge and the pantry, which will put the fridge closer to the main work areas and directly in front of the channel between the 2 islands in that plan (making it accessible with fewer steps inside a very large kitchen).

  • 10 years ago

    I'd switch the fridge and wall ovens in the 2 island plan. And maybe consider one long island instead of two.

  • 10 years ago

    Thanks for all the feedback so far.

    Some background:

    • Most daily meals will take place in the dining nook.
    • I understand from a work triangle standpoint the islands are
      a problem, but we prep in advance and don’t make many of trips from the cooktop
      to the fridge so it is perhaps less of an issue for us. It’s a trade-off, but having the fridge close
      to dish storage, the microwave, and the coffee center (as well as outside of
      the cooking area) was part of the decision as well.
    • The fridge and pantry were originally flipped, but having
      the fridge next to the wood cook stove didn’t seem like a good idea since it
      will produce a fair amount of heat. The
      stove that we’re getting is basically a wood-fired AGA.

      Since
      this stove has so much mass (about 900 lbs of cast iron), it shouldn’t get
      tremendously hot. That combined with an
      insulated stub wall (shown on the two-island plan) may make it doable to switch
      the pantry and fridge.
    • The door next to the dishwasher leads to the garden. Originally it was going to be a window. It was changed to a door to provide a quick
      path to herbs in the garden, and won’t get used very often.

    Trying to consider work flows, zones, and work triangles has
    been challenging.

  • 10 years ago
    last modified: 10 years ago

    I like all the suggestions offered above better than either plan. You mention being able to visit as you prep on the peninsula, but I noticed that the seats will be in the traffic path from the porch.

    How often will you use the wood cooker? If not as often as the cooktop, I'd prefer llucy's idea of putting the fridge where the wall ovens are drawn in the first plan. That puts the fridge closer to the dining area, prep and cooking areas. I'd also use only one island if the fridge is moved, and I think I'd put the ovens where the wood stove is drawn, and build in a nook and wood storage for the range (which has soooo much charm, btw.)

    Re: Stages sink against the wall--there was a thread in the last year about that situation, and IIRC the owner was very disappointed and didn't like the cabinets above or beside it. I think this is the thread--you might want to read through it.

    Here's a quick rearrangement, just to illustrate a couple of the ideas suggested above. I know you don't want to change things up much, but something to consider. The clean-up sink would be the water source for prep for the wood stove. Can wood for the stove be stored near the garden entrance?

    I didn't read the previous planning thread, but if there's no reason the prep sink can't be on the island, you could have more space around the cooktop. There's a seat at each of the island, for someone who is hanging out while you work, and plenty of room for helpers to cook together.


    Whatever you ultimately decide, it looks as if you're going to have an amazing kitchen. I hope you'll come back and post a reveal thread, because I am looking forward to seeing the AGA in action!

  • 10 years ago
    last modified: 10 years ago

    Thanks for the input mama goose. Unfortunately due to the space available for the chimney flue, the cook stove could only be moved a maximum of 4.5 feet to the left from its original position. Shuffling things around to locate the sink on a single, long island is an interesting idea. It makes better use of the space, but I might switch the fridge and cooktop locations since we'll be eating in the nook most of the time. Having a couple of seats at the island would be nice too. I'll play around with your idea when I have some time later today.

    I'll definitely post some pics when it's all done.

  • 10 years ago

    Thanks again for all of the ideas. I've incorporated them into this update:

    Since the dining room will only be used for big dinners, I kept the fridge on the left side of the kitchen to be near the dining nook, coffee station, and dishes. I like that the layout makes it easier for multiple people to prep/cook/bake/clean/visit at the same time. I also solves the problem of prepping while facing a wall. The only downside I see is having to transport prepped food across the aisle between the prep area and the cooktop (I'm a messy cook). Any other pros/cons that I'm missing?

  • 10 years ago
    last modified: 10 years ago

    I like that much better, and with the prep sink on the island, you can place the items prepped for the wood stove on the counter, then walk around to load to it. I'd still try to center the wood stove between counters, so that you have work/landing space on both sides, and with the prep sink location the stove no longer needs the clean-up sink as a water source. I think that would look nicer and work well.

    Just sayin' ...


Sponsored
Haus Studio
Average rating: 4.8 out of 5 stars28 Reviews
Franklin County's Preferred Custom Cabinetry & Design Studio