Software
Houzz Logo Print
mandeekt

Tiny bathroom solutions

10 years ago

Hello, I'm new here and my name is Mandee. I am moving into a home of my friends that needs some updates but I don't have the money to hire people. Plus, I love to DIY and my husband is very handy. We have a lot of tools. We are technically renting and he's giving us a great deal on rent since we will update it as much as we can. He pays for the materials, but I don't want to go overboard on him. There are sooo many things that need to be done though. He wants to sell the house in a few years and we MAY buy it, but we may not. So we have to stick to things that buyers will like. So no crazy paint colors. Neutrals :/

It's 3 bedrooms, 3 full baths. It has a full finished (but horrible) halfway underground/half not basement. There's only one bed and one bath on each floor.

I need suggestions for lots of rooms in my new house so you will find me in many different categories. :)

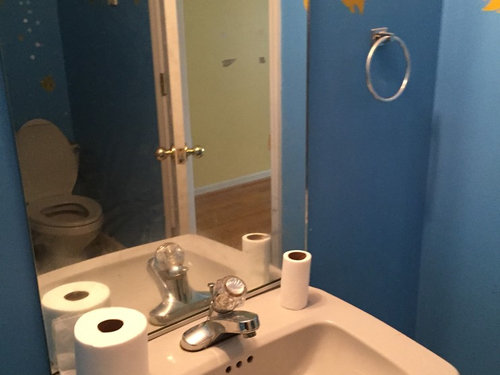
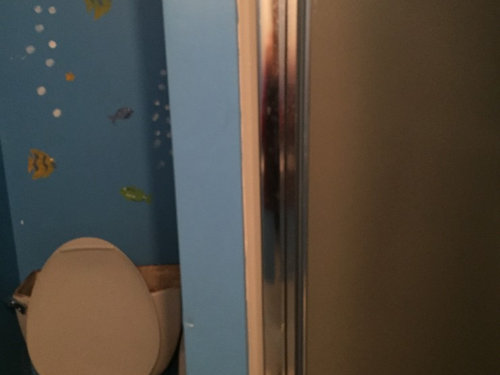
This post is about my guest bathroom. It's small and it's the only bathroom on the main floor. Not to mention it has two doors that open inside to make it more cramped.

It has a pedestal sink that I can update the hardware on and a mirror that I will put some simple molding around to make it look framed. I'm going to paint the walls a solid color, not sure what color yet. I need paint color suggestions!

(Ignore the gross toilet, the house has been vacant for a few years- waiting to be updated!!)

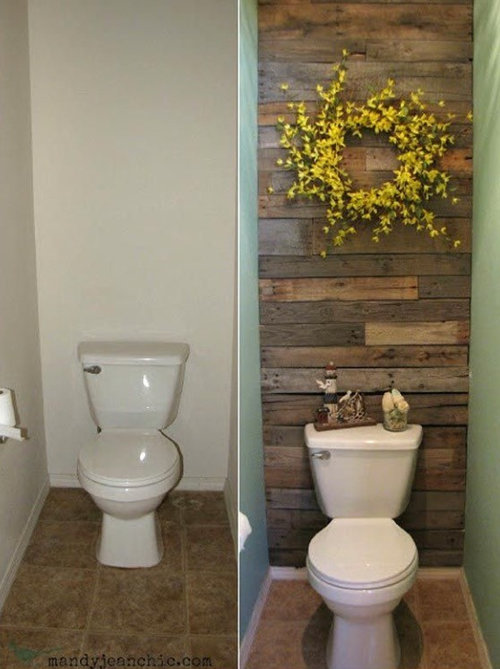
Considering planking the wall behind the toilet but the problem with this area is that it's too small. It's a Jack and Jill style- connecting to the hallway and the guest bedroom. Here's what I would love to do:

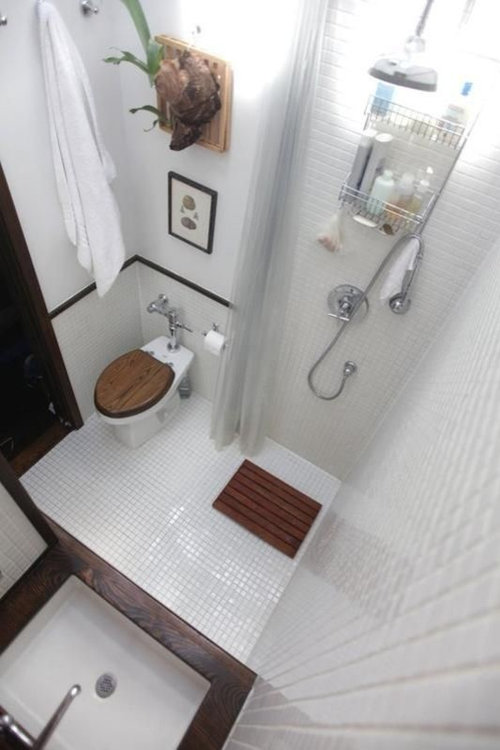
The only solution I can find with this area is if we were to expand the bathroom into the guest bedroom a few feet. Moving walls is costly so I'm not sure that it will happen. As it is though, one can hardly sit on the toilet and have enough room to wipe. It's very tight and the shower is cramped as well. I saw an idea on Pinterest to combine the toilet and shower but I think I'd have to add a small 1 foot wall in front so that the water doesn't get all over the bathroom when showering. not sure how that would look, and it would be weird to have to put your feet on a wall when on the toilet. Here's the pic I found:

And it doesn't seem like they have a wall so I'm thinking the water just gets everywhere, right? Ah! That doesn't seem very functional.

What do you think?

-need layout suggestions

-paint colors

Comments (11)

  • 10 years ago

    We've stayed in places outside of the US with tiny bathrooms and a more integrated look (like you referenced above) where everything is combined. You do not want to do that! Ever think what happens to a roll of toilet paper when there is shower spray? Or where you put your clothes and towel to stay dry while you are showering? Or the fact that you will need to dry off the toilet seat after a shower and before someone can sit on the toilet?

  • 10 years ago

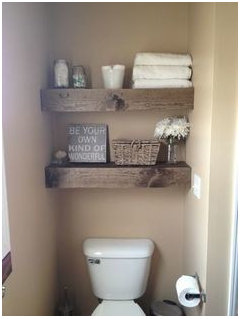
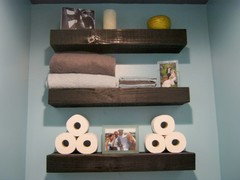
    I would not clad that wall in wood, as it seems like it would be a cleaning nightmare. It would also make that space feel narrower and deeper. Since you are keeping the pedestal sink, how about adding some shelving. You could still get the reclaimed wood look you're after, while adding some storage and a place for decorative items.

  • 10 years ago

    Oh, and how about eliminating the door to the guest room? That would give you much better layout options! Plus, I've always hated using a Jack & Jill bathrooms in someone else's home.

  • 10 years ago

    That's so true @needinfo1. I would think the shower curtain could prevent the toilet from getting wet though. Idk!


    @errant_gw I love those shelves, I will definitely do that! I didn't even think about cleaning. I love reclaimed wood so that will be great. I will post pictures when it's done!! Getting rid of the door to the guest bathroom is a good idea. It's a pretty far walk around though to get to the guest bedroom for someone who just showered and may be in a towel- they'd have to walk through the kitchen, living and dining room to get to their room. The layout would work a lot better in the bathroom though if we could get rid of the second door. Thanks for the ideas!

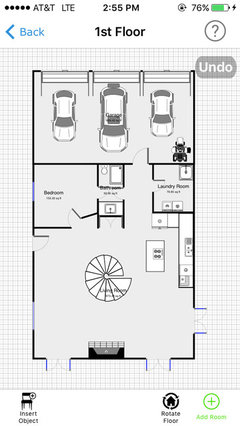
    this is the main floor plan that I decided to draw up one day. The square footage isn't right at all, I just guessed. But it gives the idea of the bathroom.

  • 10 years ago

    Keep the doors, but make them pocket doors.

  • 10 years ago
    last modified: 10 years ago

    Your inspiration photo is what is known as a wet room. This is very, very expensive to do. Frankly as a renter, I'd stick to smaller projects like the shelves that errant posted. Even as an owner tearing down to the studs and waterproofing an entire room (which is what your photo would require) is pretty costly.

  • 10 years ago

    @enduring, thats a perfect idea. thanks! going to suggest to the owner!!

    @writersblock oh I see, I didn't really know what would be involved with the "wet room". I see now that it would be extremely costly. I just worry about guests not having any space on the toilet or in the shower. I will do the shelves though for sure. :)

  • 10 years ago

    With pocket doors you have to consider electrical outlet locations. If there is going to be a tiled wall at the shower, the pocket door will need to be at the sink section of wall, or you will need to build a special double wall, because the pocket door wall will not be strong enough for tile.

  • 10 years ago

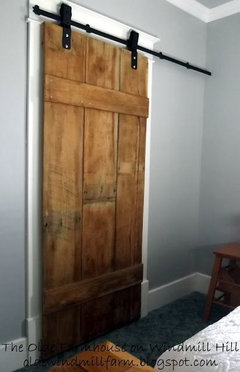
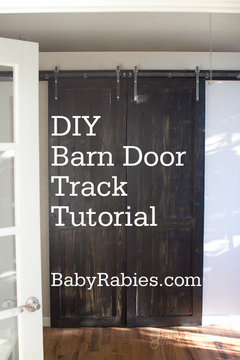
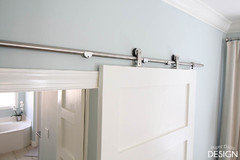
    How about a barn door on a track? There are gazillions detailed DIY instructions.


  • 10 years ago

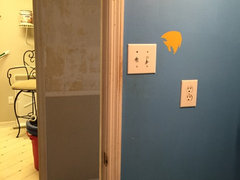
    @enduring there is an outlet and a light switch on the side that leads to the hallway. But even if we just did one pocket door on the other side leading to the guest bathroom it would help immensely.

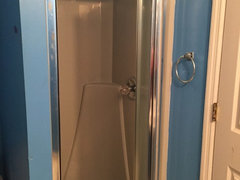
    Here is the guest shower (blech):

    Although the white barn door that @nosoccermom would probably look really good on the inside of the guest bedroom! I love it.