Software
Houzz Logo Print
mosleaffair

Looking for layout advice for master bath remodel

10 years ago
last modified: 10 years ago
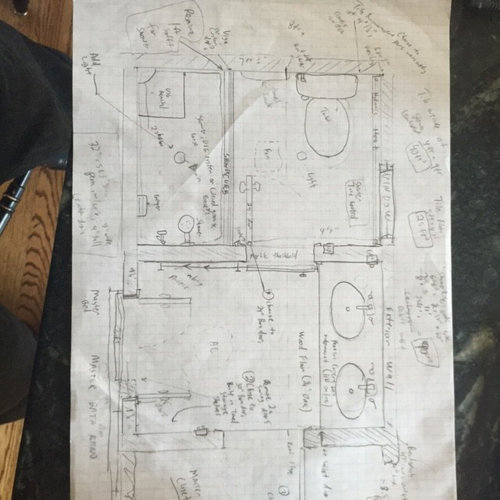
Time to start the master bath remodel, always interested in opinions, this site has been a great resource over the years! Here's our layout. I think that it generally works, so plan is to leave all the plumbing/fixtures where they are, change some doors around, new shower with bench (still 60X32, but maybe add a 16" or 32" bench), new toilet, new vanity counter/fixtures (refinishing existing base), lighting, and a splurge on heated tile floor (electric schluter base/timer), and maybe replace the baseboard heat with a hydronic towel warmer.

Question 0: do you agree to keep layout, or are we missing an opportunity worth carving up plumbing?

Question 1: the door from vanity to toilet/shower is currently a pain. It's removed, and we sacrifice privacy. Thinking to go barn door on this, since there's nothing on that entry wall. Does this make sense?

Question 2. Double doors entering the vanity area from bedroom (left wall) are lousy. Have the magnet catch. We are thinking to close this to 30", and install built-in shelves in the bottom left corner, since we are short on towel/linen storage. Smaller door could be barn, or standard, hinge to open into vanity room, towards the plumbing wall. Should we do this, or is it a mistake to restrict to 30" and "un-center" the door relative to vanity.

Question 3, this is a long one: Shower: USG with foam/tile base, then full bench and custom glass door, pro install? Or should I save some bucks, put in solid-surface pan, teak bench, vigo standard door on those cool rollers, and just tile the walls (pro tiling)? Our budget is kind of tight, so we may need to choose between Option 1: simpler shower + the heated tile and hydronic towel warmer, OR Option 2: full custom tile/custom glass shower w/ full width bench, but cancel the towel warmer/heated tile. OR option 3: Custom tile shower AND cozy heat adds, I take my time over the holidays and do the work myself with the USG or Kerdi system. I have tiled 2 floors, and 2 kitchen backsplashes with great results, but this will be my first shower. I'm confident that I can take my time and very carefully follow the membrane installation instructions on either of the 2 systems. Which would you do? I'm leaning towards option 3.

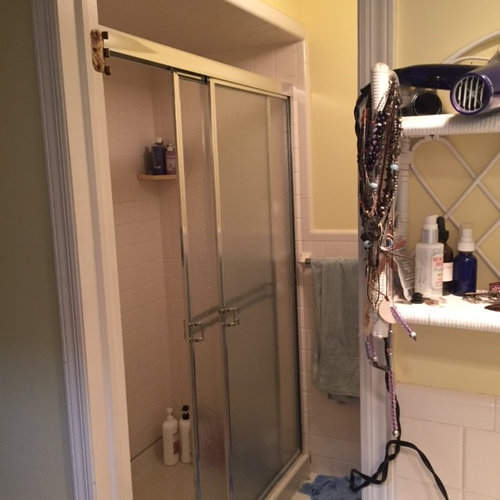
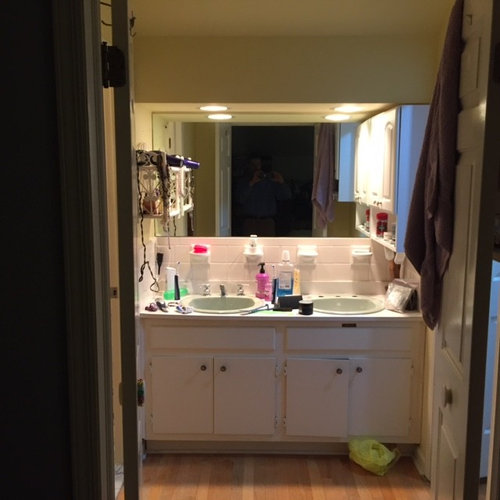
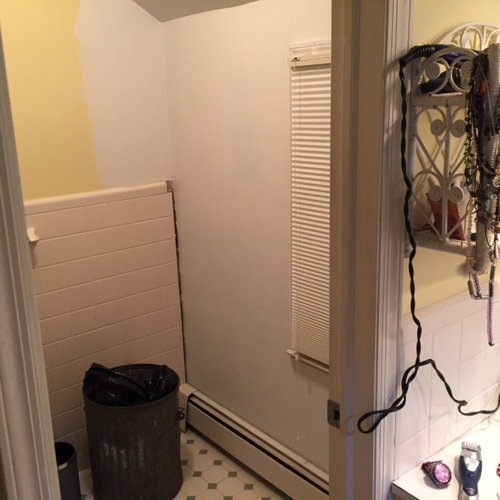
See some horrible "before" pics. We bought an"as is, fixer upper" 2 years ago, and this is way overdue. Tile floor is avocado inlay, and avocado sinks, only 1 plumbed! Note roof leak was repaired at closing, and we told them to hold off on re-doing the tile on that wall..plan was reno in first 3 months, but the kitchen went $20K over budget! Note the old trashcan is in place of the old avocado toilet, just started to demo.

Thanks for any feedback on our 4 questions! Also, feel free to search my profile and see our last 3 bath remodels, 1 from this house, and 2 from the last house!

Comments (10)

  • 10 years ago

    Ck squared, I think this is actually good advice...my wife suggested the same, and I didn't feel it was worth it....only issue is I can't really add more than 5 inches, and the window adjacent has a low sill, which may look strange.

    Fact is, we've already taken the door down 1st week in the house, so we don't need the privacy from one another....heck were married after all! Any seconds on losing this wall, outside of the wet side needed for the shower? Also, now leaning towards Koehler base and Vigo sliding doors, keep the heated tile floor, lose the towel warmer.


    Anyone else interested in answering the 4 questions in the original post?

    About to tear it apart as soon as I finish my coffee, wish me luck!

  • 10 years ago

    I think taking out the wall between the sink and toilet would help open up the room. The only other idea I have which might not work is to close off entry to MB closet from the bathroom and put your sink against that wall. Then put in a door to the closet directly from your bedroom if that is possible.

    Tom Damratoski thanked Karenseb
  • 10 years ago

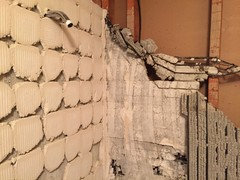
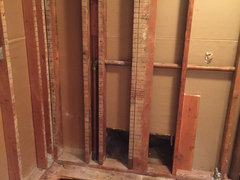
    Another idea my wife had! We might do it, but that will really blow the budget. Here's pics during the demo. I guess they call it thinset since the old way was really darn thickset...with a mesh and mortar backing. I picked up a 10 amp rotohammer from harbor freight, not a pro quality tool, but for the price, did the job.

    Layout wise, we're losing the wall/ door between vanity and toilet room. I think now we are at Kohler salient cast iron pan, wall mount teak bench, Kohler shower locker niche. Vigo frameless sliding door. Thinking classic ceramic hex or Carreras hex on floor, but should we use a larger format on the ditra heat system? White subway with arley Cayman blue mosaic accent stripe in shower walls. PVc wainscoating elsewhere. New question.

    1. Thoughts on choices?


  • 10 years ago
    last modified: 10 years ago
    Thanks for the feedback everyone!

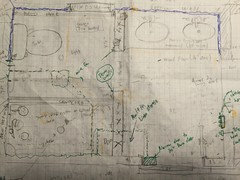
    OK, we've had the plumber, electrician, and carpenter in, and we've talked ourselves into more surgery. New plan, really interested in any opinions, good or bad, on these choices....particluarly struggling on decision for the neo-angle base--CM, acrylic jacuzzi, tiled UGS, or tiled Kerdi?:

    1. Lose the entire wall separating the 2 rooms of the master, including the existing shower wet wall! move the shower plumbing wall to same as toilet supply. Move drain. Going large neo angle to have a more open room, roomier shower, and it creates a perfect spot for a built in linen storage system (Time to bust out the kreg-jig!...or order furniture). Slight narrowing of door, and now I'm back to barn slider, but this may be a gametime decision.

    2. ~48" neo angle shower base ---need help! Stuck between

    a. Kerdi/UGS system, with biltmore honed 2X2 tile floor (is the neo angle version of these systems too crazy for a homeowner to do? can't afford to pay a tile guy to laydown a muddeck and do the whole deal). Love the feel of tile underfoot.

    b. stay safe, but less fancy with a a jacuzzi 48" acrylic, or usmarble/solid surface neo angle base? we were happy enough w/ a Jacuzzi 42"neo in our old, smaller bathroom

    3. Wife talked me out of pony walls/linear drain which is good, because i would have had to build them! Shower walls will be ceramic large subway with some cool biltmore/glass mosaic accent on the wall, probably as 2 vertical 12" stripe where the shower hardware is mounted, and on the other wall....or a horizontal stripe. Tiling to ceiling. We like the clean look of the kohler shower locker in lieu of messy tile niches, do these look ok, or cheap? Thought on this plan/size of shower, pan choice?

    4 Moen Kingsley Regular constant pressure valve with diverter, rain shower head, and a handheld on a bar...standard but nice, and I've had nothing but good luck w/ Moen. Chrome, because we like it best, AND it's cheapest!

    5. Decided to lose the towel warmer...too many variables/questions/$$$

    6. Sticking with the schluter tile warmer system...plenty of floor thickness to work with, and why not for $600 bucks. We really like the 1 ft square biltmore honed floor from Tile Shop. Price not bad. need to research how this works over heated and wear. If not, does anyone recommend a good, classic looking tile for the floor? Would 5" carrara hex (sealed) work? Expensive, but we had this look in our old bath, loved the look and feel. The natural stone is a bit thicker than ceramic, and I'm worried about the heating being effective, or damaging the stone. (admittedly, i need to do some more research here)

    Here's the pic, of the layout, shower wall tile area/outline in green, wainscoated walls in blue. Thanks again for advice!

  • 10 years ago

    Anyone? 48" Neoangle culture marble base, or stick with original plan, keeping the wall?

  • 10 years ago

    I am not an expert, but just wanted to say I like your new layout. It looks very open. Instead of a barn door, you could do a quality pocket door.

    Tom Damratoski thanked Karenseb
  • 10 years ago

    Personally don't like neo angle showers. Never seems to be enough space and the door is always too small. I also don't like linen closets in the wet area. I think losing the wall between the spaces is the best idea. A rectangular shower with sliding doors would work better in your space. I like your original plan better with a pocket door into the bathroom and it will be really spacious. The shower may be a little expensive if you do glass on one of the walls instead of a full wall. This will make the space more open too!

    Good luck!

    Tom Damratoski thanked homepro01
  • 10 years ago

    Ok, so the walls and the vanity are ripped out, vanity not worth salvaging. Going with the durouck system, and going Neoangle full tile 48". honepro, I took 1/2 your advice, shifted door away from master closet, and will tuck a linen storage unit on the opposite side of entry door. I feel good about this layout

    anyone want to help place my drain and main shower head? Choices are centered at 24" from each wall, but I think that spray will be too close to the door/glass. Instead, I'm going to mimic some plastic pans, and go 16 " in from each wall, and put drain and shower on that line. Plumber can carve the 2x 6 studs for roughing as they are non load bearing. then put the handheld to the right, closer to the glass, and we are right handed

    Note that due to floor joists, it's either/or for these dimensions, can't split the difference. Outside curb notes by blue tape. Copper drain line already sitting at 16, so easier for plumber. Let me know. Linear drain out of the question, already over budget. Ditra heat barely clinging on!

  • 10 years ago

    Layout saga continues....help me choose between the neo angle and the 3X5...decision to be finalized tomorrow, love opinions here.

    https://www.houzz.com/discussions/help-me-choose-shower-layout-48-neo-angle-or-3x5-with-slider-dsvw-vd~3577457