Software
Houzz Logo Print
njcoder

Where to put the kitchen? Help with floor layout

10 years ago
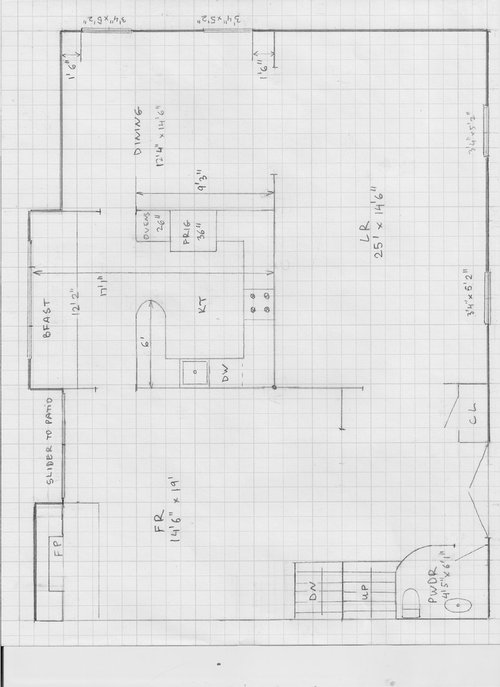
Hello GW experts. I’ve been reading these forums for several
months now in anticipation of needing advice.

I recently closed on a house that was built in 72. It needs
a lot of updating. The biggest issue is how to make the kitchen work. I am
attaching a layout of the first floor.

While this may be a bigger remodeling question, I believe
the kitchen drives the rest of the floor design, so please, kitchen experts, where
would You put the kitchen?

In my previous house every year on a Saturday after Thanksgiving
I used to do a sit down dinner for around 35-40 people (it started small, but then
the word got out, kids grew, brought girlfriends, college friends, college
friends with girlfriends, you get the idea)

So I would like to keep the tradition going and have the
ability to cram 4-5 tables in the open LR+DR area.

This is going to be a house for adults. All entertaining is
either informal or semi-formal; when kids (grown up) are home they both love to
cook.

I have company over for dinner several times a week. So I
need space to cook a meal for 5-7, with a friend or two helping in a kitchen.

I bake artisanal bread, but don’t need a separate baking
area, regular prep area is enough.

I am willing to move walls/doors/windows in the kitchen,
breakfast area and DR. There is an unfinished basement below so there is full
access to plumbing, gas, etc. The wall where
the cooktop is right now is probably load-bearing, but there are ways to deal
with that, so let’s assume it can be opened.

All windows are low off the floor and would have to be moved
up and reconfigured to have a kitchen run along any wall with windows.

The front of the house is brick, so LR windows have to stay
where they are.

What I don’t need/ don’t like:

No separate breakfast area. I prefer to eat at
the DR table.

No island seating. Had it in my old house, only
used while waiting for the DR set to be delivered.

Don’t want induction.

No cooking on the island, I don’t like the hood
hanging in my field of vision

No warming drawers

MW is rarely used

What I need/want:

Easy access to the backyard from the kitchen/DR
area. We grill a lot and just like to eat outside.

Light, the backyard is facing west, and the DR
windows are facing north. I am worried there won’t be enough light in the
kitchen if I remove windows

Storage, prefer cabinets over a walk-in pantry

6-burner 36” gas range with a hood

An electric oven (or 2), if there is no wall
space I am ok with having it in the island.

CD frig

An island with the prep area and the prep sink

A beverage area with a small sink and a wine frig

Would like a sink under a window.

The only plan I was able to come up with is to
swap the kitchen and the DR, replace the large window in the breakfast area with
a set of sliding doors to the patio. The sliders in the FR next to the FP hare
old and scratched beyond repair by previous owner’s dogs and would have to be
replaced anyway. I may just put a window there as they look squeezed between
the FP and the kitchen.

I am hoping for better ideas here. Your help is greatly
appreciated.

Comments (21)

  • 10 years ago
    last modified: 10 years ago

    you could put a prep sink in the peninsula and have that wall of glass (future patio doors) to look out... that's the best I can do with the kit as the kit and sink w/window. But, I'm not a buehl, lisa, mamag etc either!

    In the DR, you could put windows on the back wall and have a sink run along there (or on the side - but windows would need changed).

    I'd rather have the kit by the FR tho w/ DR more open to LR. That always seems a better flow to me, but everyone is different and family 'workings' are different.

    Others will be along soon I'm sure and come up with very good ideas for your kitchen!

  • 10 years ago

    Do you enter from an attached garage or the front door/back door?

  • 10 years ago

    What about putting the kitchen in the family room, the dining room in the kitchen (to feature that breakfast nook bump out) and turning the dining room into a study with big doors that allow you to expand your dining space into it.

  • 10 years ago
    last modified: 10 years ago

    Here's a plan that keeps the kitchen in it's current location, and preserves the DR/LR for entertaining. You might not want to keep it there, but I think it hits all the points.

    If you opt for the entry from the LR it would improve the traffic pattern when you're entertaining large groups. The DW and dish storage can be switched, if seeing the DW from the LR is a problem. Actually, that would probably be the better plan, because then the dishes would be nearer the DR, and more convenient for setting the tables, and loading the DW wouldn't interfere with the 2nd prep area.

  • 10 years ago

    If you put the dining room in the kitchen, here's an idea. There's an island so you have a sink facing out a window without changing the exterior, but it doesn't require seating. If there's no need for a door to a garage on that left exterior wall, it would be cozy to try to make room near the fireplace for a pair of small armchairs.

  • 10 years ago

    mama g - did you include a fridge? is it 2nd to the L of pantry?

  • 10 years ago

    Thank you all for great ideas

    desertsteph: I hate that peninsula, It creates a narrow access into the kitchen. It has to go if the kitchen stays in its current place.

    benjesbride: Great suggestion to turn the coat closet.

    Garage is 4 steps down from the FR and to the left. Right next to it is a large 2nd FR/study. I see your point in keeping the kitchen closer to where the groceries will be coming into the house. I was thinking of having a couple of couches in the FP area. I need to go back to the house and try to see a kitchen there.

    mama goose_gw zn6OH: Do you think it would work to flip the set up and open the kitchen to the DR instead of the FR? Then if the prep sink is moved to the other side of the island I can use the part of the island open to the DR to serve dishes I may not want sitting on the table. This would also put the wine frig closer to the DR.

    Anyone else?


  • 10 years ago

    njcoder, you have a great space to work with because the bump out gives you 17 feet of width in your current kitchen/breakfast area. That gives you 2 feet of counter, 5 feet of walkway, 3 feet of island, 5 feet of walkway, and 2 final feet of counter. Thats a perfect dimension and mamagoose's concept picks up it -- even leaving the range and fridge in the same general location as they are now so you should be able to save on remodeling costs. This is a winner! Yes you could also flip it to open to the dining room if you wanted. Some people prefer an open concept to open to the family room so the TV, kids, and guests can be easily seen from the kitchen. I think its a personal preference but if resale was a major consideration I'd open it to the family room.

  • 10 years ago

    I think MG's plan is a brilliant use of the space. However, I'm not fond of corridor kitchens so I prefer BB's idea of moving the kitchen. Also, I would prefer a main floor study to a family room. But, of course, we all live differently so you may not agree, njcoder. What would work best for you? And what side of the house has the best views? If the best views are out the back, I might tweak BB's plan to something more like this.

  • 10 years ago

    Thank you all.

    I prefer to leave the FR as is and don't need another study on this floor.

    Stan Z, the reason I want to open the kitchen to the DR rather than FR is that I don't eat in front of the TV, I don't even have a TV. The downstairs study may become a movie room at some later point.

    Ideally I would have a row of lower cabs only between the kitchen and the DR with all that counter space open as a serving area, but then there is no place for the frig, and the ovens, and no pantry. Oh well, not in this house.

    I am going to make an updated layout to better visualize the suggested changes and post back for review.


  • 10 years ago

    Thanks, all. StanZ hit on my reason for having it open to the family room. Also, sometimes folks don't want to see kitchen mess from a more formal dining room.

    I flipped it on the Paint program, which also flips the text, but here it is. It puts the fridge closer to the family room than the DR, but if you spend most of your time in the FR, and usually enter from that side, then I think the fridge will work there. And putting the optional entry on that side means it's closer to the front entry, which might work better, too. You can still flip the DW.

    Where I drew the red oval looks like an alcove or built-in--can that section be easily removed? I was thinking it would be a great place to store all the service you use for the large parties and sit-down dinners.


    steph, I flipped the fridge and ovens, as drawn in the OP's plan, and shortened the fridge to CD. It's easier to read in this new flipped plan.

  • 10 years ago

    How do you see the three living spaces--lower level room, family room and living room--functioning for your family? Which has TV, reading, conversation, etc.?

  • 10 years ago

    benjesbride, that is a million dollar question. The lower level room will probably become a home office with a foldout couch for extra guests when upstairs bedrooms are not enough. There is a half bath downstairs. TV may go there as well if I ever get one.

    I see the most time being spent in FR, kitchen and DR. Conversation happens at the dinner table. It is just me unless I have company for dinner. The LR will not get much use most of the time. the house is probably too big for me, but I already downsized and just didn't like anything smaller.

    mama goose, thank you for flipping the layout, I think this way works better for me. There is just a wall separating kitchen from the DR where you drew the red oval. I would love to figure out a way to have a run of lower cabinets with a counter there, with the bev frig and storage for service.

    Do you think it will look weird to widen the kitchen a 1' into DR and 1'-2' into FR?

    It also just occurred to me that I may not be able to put the sink in the bumpout if the basement doesn't follow the same outline. Having plumbing in the exterior wall is a no-no here. I will go to the house first thing tomorrow to check.

    I am having the first meeting the the GC to discuss my 'wish list' Wednesday morning. Please keep ideas coming.


  • 10 years ago

    Is there existing plumbing in that lower level to create a guest suite or to move the powder room?

    In my minds eye, your gatherings would be beautiful in a large dining room in the center of your home with windows to the backyard, open to the living room. I'm a little hung up on my original suggestion because of this, but I'm still mulling over your space.

  • 10 years ago

    Could plumbing go in the bumpout if an insulated wood casing was built around it? Or would it be too cold there for even something like that?

  • 10 years ago

    benjesbride, my original idea was to put the DR in the current kitchen for exactly the same reason. I just don't see the kitchen in the same room as the fireplace. I keep wanting couches there and the kitchen in the current DR even if it means a longer walk with groceries from the garage to the kitchen.

    The lower level has the entrance from the garage, stairs to the unfinished basement under the 30'x40' area we are trying to plan, mudroom with laundry, half bath, and second FR (or a really large office) with the side door to the outside. It has large windows, so does the half bath.

    funkycamper, I will know on Wednesday what can be done to insulate under the bumpout.

  • 10 years ago

    thx mamag - I thought that was probably it because it wasn't even w/the cabinet run. have trouble reading the small writing on layouts tho.

  • 10 years ago

    this is what I originally had in mind but don't know if it's functional.

  • 10 years ago
    last modified: 10 years ago

    I hope the clean-up sink can go in front of the window, but if that's against code, here are a couple of versions with the cooktop there. I've changed the entry from the FR to protect the cooking zone. The first version (L) extends the kitchen into the DR 12", and the second extends another 12" into the family room. The second plan gets you a longer island and pantry, but in both versions you'll be prepping looking toward the sink, rather than having the window view in the plan I posted up-thread. There are extra prep spaces on both sides of the clean-up sink, over the beverage fridge, and at the DR end of the island.

    The basic plan will also work in the current space, without extending either side, and there are still multiple spots for helpers.

    Click to enlarge:

  • 10 years ago

    it is 8pm and I am still in the office :-( Didn't have a chance to look over these yet. I should know tomorrow about the sink in the bumpout and if widening it is possible and not cost prohibitive. I hope there will be no major surprises.

  • 10 years ago

    I tweaked your layout a little and came up with this.

    I moved the fridge to the range wall and have an utc oven next to the main sink (seemed better to have it under a not too busy counter). Would there be another oven? I think another oven or MW can be b/w the fridge and the range or in one of the pantry cabs.

    Corner is void.