Software
Houzz Logo Print
brian_michael_77

Help Critique Home Plan

10 years ago
Hello,

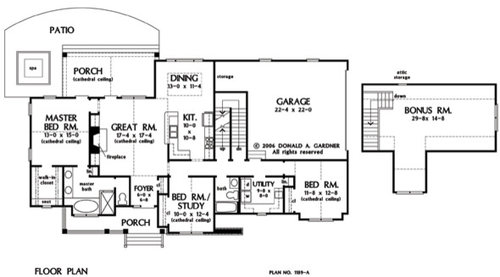
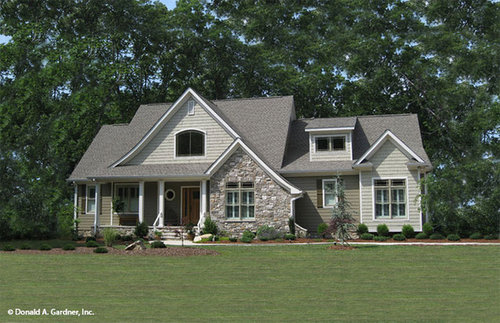
I was looking for input on what you feel is right/wrong with this house plan. We plan on making some modifications to it. We want to push the dining room back some from the great room so that the vault does not encroach into the kitchen next to the dining room. We want to convert the storage area in the garage into a mud room and wall off the other garage entrance to the house. We want to make the house a little deeper to enlarge the great room some. This will also in turn widen a couple of the other rooms. Lastly we do not wish to vault the two non-master bedrooms.

We have 2 children ages 2 and 3 months. I'm hoping that they will enjoy the bonus area when they get older.

What I like about this house is the vaulted ceilings in the great room and master. The layout of the house appears good for a view in the back. I also like the porches on the front and back of the house.

Please let me know what you think and I look forward to your comments.

Comments (9)

  • 10 years ago
    last modified: 10 years ago

    This plan is first-cousin to my plan. Don Gardner has at least 20 plans with this basic layout, but the details vary.

    My thoughts:

    - If you want this house ... but rooms 10-20% larger, you'd be smart to choose one of the other plans that already have rooms 10-20% larger. It'd be easier to pick an interior that fits your needs and tell them, "Now make the exterior look something like this" than to adjust all the interior space ... which would change the exterior anyway. Note the way the roof runs: Making wider rooms would be easy because it would just stretch the roof the long way; however, making deeper rooms would require changes in the engineering and with of the trusses.

    - Personally, I think the bedrooms are a comfortable size, but the great room is small. I know, it looks big now, but remember that you're going to have to leave spaces open for walkways.

    - I looked at this plan's photographs (was it called the Kellwater?), and I found the house very busy. Obviously part of it was that the homeowners had too much furniture for the size of the house, and they like busy wallpaper, but I also found the ceilings "too much".

    - I do not like the plan of making the storage area into a mudroom. This'll bring you into the dining room, and you'll have to scootch around the table. Coming in right there by the utility room is a better plan -- and you have plenty of space in the utility room to include drop-off space for shoes and coats.

    - Without it becoming a thoroughfare to the garage, I like the dining area. I'd go with a built-in banquette to maximize seating, and it'll be adorable.

    - I like the kitchen, but it lacks storage. With this amount of cabinetry, I'd want a pantry somewhere ... but I don't see anywhere to put it.

    - In fact, except for the master bedroom closet, the whole house is skimpy on storage. I suggest you print out a copy of the floorplan and highlight the storage space; you won't highlight much, and that visual will be a warning.

    - I agree with not vaulting the kids' bedrooms.

    - I do not like the layout of the kids' bedrooms. I grew up in the bedroom just off the kitchen, and I overheard a bunch of adult conversations (particularly during my parents' divorce) that weren't good for me. On the other hand, the other kid's bedroom is pushed to the back and is farther than ideal from the bathroom. I'd like it better if you could bring the farthest kid's bedroom forward and push the utility room to the back ... but then you end up with a very long walk for the master bedroom's dirty clothes. And this far-back bedroom necessitates a long hallway, which eats up a lot of space in a 1500-ish square foot house.

    - I feel like the cathedral ceiling in the great room runs the wrong way. I think it ought to "peak" over the fireplace. This, of course, is opinion.

    - Where do you anticipate placing the TV in the great room? Personally, I'd do away with the linen closet in the master bath ... which would allow you to expand the shelves in the great room, allowing you a TV space next to the fireplace.

    - The master bathroom and closet are a mess. Do you really want a tub facing the front porch? Look at the photographs of the interior; you have a pinchspot leading to the master bathroom's toilet. And I'd want to flip the closet and bathroom so the bathroom could be on the corner /receive light from two sides.

    - The exterior is charming, but when you look at the plan, that little "wall" by the front door is just odd ... and it blocks you from having natural light in the kids' bathroom.

    - It'll be years before the kids want to play in the bonus room away from you, so I'd be tempted to leave it unfinished for now. But be sure the floor is built to support a room later; it's way cheaper to do this up front.

  • 10 years ago

    Yes, I agree to swap the bedroom with the utility room. That bedroom is really off by itself the way it is.

  • 10 years ago

    I would not put the utility room between the bedrooms at all. I would eliminate the "extra" staircase, and use the space marked "storage" in the garage as a laundry room, with a basement door, and another door through to the dining area. This shortens the trip from the car to the kitchen, making unloading groceries a lot easier. You will get back the storage if you eliminate the extra staircase. Once you get rid of the utility room in the front location, the bedrooms and bath become bigger. Don Gardner'[s plans usually have rather small secondary bedrooms.

    One thing really bugs me-- the little wing-like downswept roof off the bedroom in the front. That little empty niche is going to rot. I would fill that in, making it into a closet, perhaps, and bring the roof completely over the area.

  • 10 years ago

    I think the house flows pretty well but the hallway seems really long. I agree that the great room useable space is considerably less than stated because of the walkway space needed from the foyer as well as along the back wall of it.

    The biggest issues I would personally have with this plan is the location of the bedrooms and windows. Your master bath window is not only on the front of the house, but it's also viewable from the front porch (which is elevated of course, so I assume you could peek right in). The kids' bedrooms are also both on the front of the house which isn't exactly a problem, just something I don't like. I like more privacy with all bedroom windows (unless they're on the 2nd floor which then doesn't bother me if windows are forward facing).

    Does it bother you to have your master bedroom entry directly off of the great room without any sort of buffer (hallway, recessed door area, etc)? It would be viewable from both the great room and dining/kitchen area.

    I agree that it's always nice to have room for a visiting guest, an office, etc but you do have that awesome bonus room which is huge and will be amazing to have!

  • 10 years ago

    Seems to me Gardner plans are often 'cottage-cute', with too many features on the exterior and complicated roof lines. The rooms are usually too small, as is the case here. Corners are wasted on closets with useless windows) while kitchens are interior. They often have 'bonus' rooms'. They are there to support a higher roof, which exists to give the impression of a bigger house. This bonus room also supports a shed dormer that primarily 'decorative'; it won't provide useful light. There will be 'thundering hooves' on those stairs, heading to and from the bathroom on the first floor.

  • 10 years ago
    last modified: 10 years ago

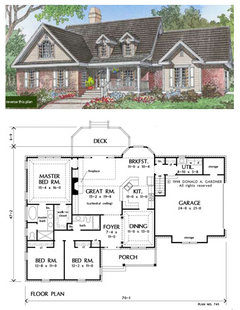
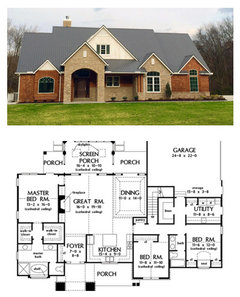
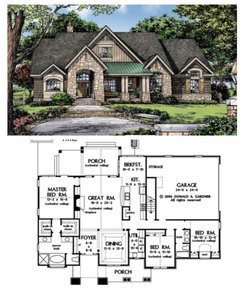
    Again, I encourage you to look at some of the same company's plans that already have rooms a bit larger (they're all 1900-2000ish). Here are a few that I found in a 5-minute search -- the rooms are larger, and these lack some of the oddities of your first plan, which really only has one big strength: A very cute exterior.


  • 10 years ago

    I have seen 7 or so of the various <2000 sq foot Gardner homes in person and I would like to echo the comment regarding the size of the Great Room. In almost all the cases where the homes were furnished they felt very tight. Basically all the furniture gets squeezed to allow people to walk the perimeter in order to access a bedroom, the kitchen, the master etc.

    In your posted plan that poor bedroom passed the laundry room looks lonely. I dont think I would like one of my kids having to walk by the garage door every time he/she went to their room. Also agree that the bedroom/study right by the kitchen will be a very loud room for a kid- good luck putting a child to sleep when you are trying to do anything in the kitchen or GR with the bedroom there. As a matter of fact I would be uncomfortable having both my kids rooms exposed to the front of the house. We went with a split floorplan but it clustered the kids rooms together in the back corner. Probably just in my head, but it made me feel better knowing that they were tucked away in the back of the house.

  • PRO
    10 years ago
    last modified: 10 years ago

    I like the feature where you can watch people coming up to the front door from the comfort of your master bath tub.