Software
Houzz Logo Print
niidawg3

Please critique my floor plan...

10 years ago
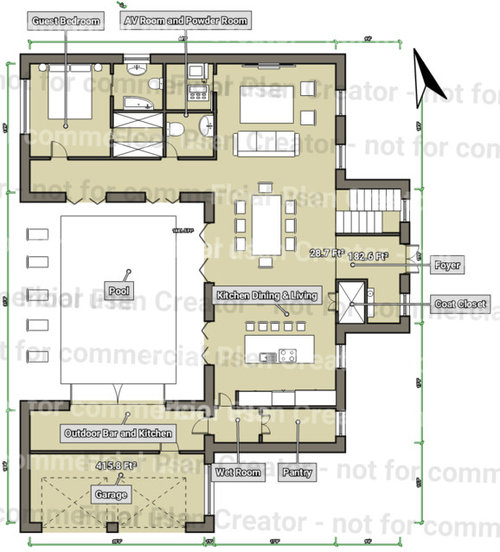
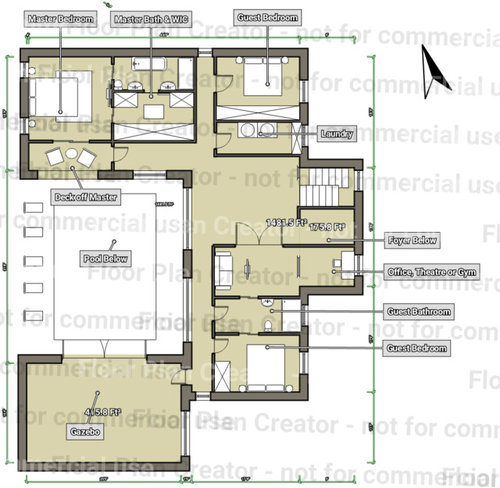
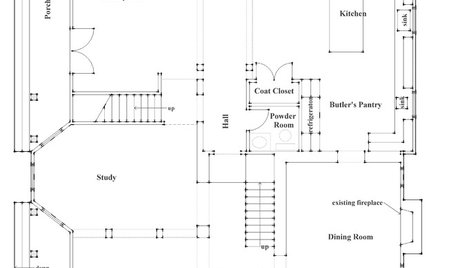
Looking to build a modern home - 4 (or 5) bed w/ 3.5 bath in the East Cobb area of Atlanta. I have interviews with builders and architects lined up, but found an android app and went to town. Let me know your thoughts on the floor plan. Will definitely get it through architects and engineers too.

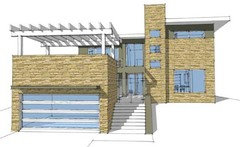
Will be going with a flat or very low pitched roof, mix of wood, stone and stucco/cement board on the exterior and as you can see lots of windows, sliding and folding doors.

Thank you very much.

Comments (23)

  • PRO
    10 years ago

    Hmmm....lots of problems here, almost too many to mention. Perhaps the most significant issue is that your scale and dimensions don't resemble reality. I can't read the dimensions, but, for example, your garage is smaller than your MBR suite. All baths are unworkable as laid out. And the large open space between the wet room/pantry and the far living room wall means no visual or acoustical privacy and kitchen smells will be pervasive everywhere. I think you need a professional who has done this sort of thing before. Good luck on your project!

    niidawg3 thanked Virgil Carter Fine Art
  • PRO
    10 years ago

    I meant to add to my earlier comments that you choice of a "U" shaped plan is a good one with lots of potential, assuming your lot has access from both the garage side and the front entry side. "U" and "L" shaped plans offer lots of creative design opportunities--reduced visual bulk from the exterior, private outdoor spaces while allowing lots of natural light into the interiors, extensive opportunities for indoor-outdoor relationships, good interior zoning opportunities, etc. The challenge is to take advantage of these opportunities which characterize such plans, while at the same time creating a functionally livable and affordable house. Good luck on your project!

  • 10 years ago
    last modified: 10 years ago

    I agree with Virgil.

    Additionally prime RE looking out the back to the pool area is taken up with kitchen and dining while your living room is relegated to a corner with no views.

    Additionally you walk in from the foyer into, your dining room. Ugh!

    You have hallways that waste lots of space on the side of the guest bedroom where instead the bedroom could open up to the courtyard.

    There's a reason that architects study for years and have to be licensed. There's also a reason the best of them really can visualize vs what us ordinary folks can and cannot see.

    Your first instincts are the best; to hire an architect. Bring him/her your ideas and wishes and let the architect work with you to create a home that is truly unique and works for you.

    I'm a huge fan of courtyard layouts and in fact my house I'm going to be building soon is a courtyard layout. You can see it HERE. If you scroll down you can even see the final elevations.

    niidawg3 thanked cpartist
  • 10 years ago
    last modified: 10 years ago

    Awesome feedback keywest!! And thanks to Virgil too. Really appreciate it. I'll add the dimensions and re-post.

    Garage: The garage is extra big because of the outdoor kitchen in the front. It is 26 x 16. I looked up a ton of plans and it appeared that would be enough. In terms of comparing it to the MBR, the entire MBR including the bathroom and closet is 28 x 14 ... the master itself being 18 x 14.

    Hallways: Totally agree. I have one hallway downstairs (avoidable?) and three hallways upstairs Any ideas on how to eliminate them and still get access to the rooms?

    Kitchen Cabinets: Yup - totally agree. Since this was a mock up, didn't put in all the cabinets i needed. Putting cabinets on the exterior wall might clash with my hope for extra tall windows. Maybe will work with shorter windows. and have base cabinets.

    Covered Porch: none in the front ... just an entry way into the foyer. Will look into something in the back but i think i'll leave the front open/clean. Issues with that? A no-no?

    Front entry Door: Totally agree. I played with it for a while and gave up. Agreed i would want to see through the front door to the french doors and to the pool. Will modify that.

    Bedroom on first floor: Definitely want the MBR upstairs, but that is a good consideration for future sale. Initial design i created had no BR downstairs, but i added the one downstairs for that reason. You don't think it is big enough? It has a bigger closet than any of the other bedrooms. Will consider moving laundry downstairs too.

    Open Plan between Kitchen, Dining and Living: That is a fairly common floor plan these days with modern homes no? My current home has one space from living room to dining and kitchen. This is similar - just larger. I get a direct line of sight from kitchen all the way to the living area and vice versa. Is that a no-no? I've seen it in a TON of modern home plans both online and in person and really like the current config of my place - this will be just a larger version of that.

    Gazebo above garage: Not an Atlanta thing - but i have a great outdoor space you can see here and want something similar. This is the pic i saw that gave me the idea. Would be great entertaining space - and we entertain a lot. However i'm flexible. Initially was going to put the MBR above the garage but a little research indicated there was mixed opinion on that.

    Thanks again and will upload another version with dimensions shortly.

  • 10 years ago
    last modified: 10 years ago

    And just to clarify - will definitely use an architect/engineer. I want to go in with an idea, so that we have a good baseline to start the conversation. Definitely not trying to shot gun the process to nickle and dime a true professional.

    CPA (or anyone else) - where will you move the dining hall to? I didn't think flipping it with the living room made sense but agree it is missing out on the walk out to the pool. Thought about making the kitchen bigger to have the kitchen and dining side by side and then the living/great room next, but i figured that would affect the size of the rooms upstairs.

    Checked out your plans CPA - really nice!

  • PRO
    10 years ago

    N, dimensions for a "reasonable" 2-car garage are 24 X 24. If you drive trucks, store lots of gear, etc., dimensions may have to be considerably bigger. If you drive a Smartcar, you can make the garage smaller...:-)

    niidawg3 thanked Virgil Carter Fine Art
  • 10 years ago

    I think if instead of bringing a "plan" to your architect, it might be better to bring your lot plan and your desires. For example, mention how you want a courtyard where all public rooms open onto the courtyard. Sit down with your architect and describe which rooms you want upstairs and which ones downstairs. Which rooms are most important to you and which rooms you want near one another. Have pictures of contemporary homes you like, and even those you don't like. Put together lots of houzz idea books. I have ones for everything for each room in my house, (baths, kitchen, great room, study, etc) to interior details, fireplaces, exterior details, staircases, etc. Bring those to your architect at your first meeting.

    Don't come with preconceived ideas that open means there are no less open spaces. My great room, kitchen and dining area are all open to one another yet there are open bookshelves so the space is not one cavernous space. A good architect will help you with that.

    If you'd like to start, I strongly suggest picking up the book The Not So Big House by Sarah Susanka. Even if you're building a large house, it's an excellent book for understanding space. Her other book Home by Design is also excellent.

  • 10 years ago

    PS an architect and an engineer have two different degrees. I worked with a draftsman/engineer. That was a mistake because in general (though not all the time), engineers are not designers. I have a design background but if I were to start again, I definitely would have worked with an architect and not just with an engineer/draftsman. I would have saved myself months of trying to relay my vision and needs.

  • 10 years ago
    last modified: 10 years ago

    I don't have any great love for a U-shaped house. Such a shape vastly increases the exterior of your house (the most expensive part), and it places the pool in an area that never gets any breeze. Also, the pool takes up ALL the space inside the U -- I don't think it'd be comfortable to walk around the edges of the pool.

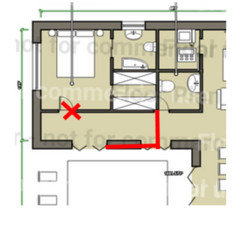
    You talked about unnecessary hallways: A long house (and a U is a long house, it's just a long house that bends) will require hallways to reach the outermost rooms. However, you can cut down on them -- here's your downstairs bedroom wing -- look how much bigger it could be if you incorporate the hallway into the room. You'd have a private door straight from the bedroom to the pool area, and you could have windows on three sides of the room. Much nicer. You could do

    With its direct access to outside, I think I'd want this to be the master bedroom.

    Also, I'd maneuver things around so that this bathroom could serve the bedroom AND act as a guest bathroom -- eliminating the need for a powder room. This is a BIG savings.

    In all bathrooms, you want to consolidate your plumbing into one wall. Again, it's about money -- keeping the water in one wall is a big savings.

    The biggest problem overall is proportion -- or lack of proportion.

    I don't understand the upstairs at all. Do you have to go out onto that little deck and squeeze by the chairs to enter the master bedroom? What's the empty space in the middle? Why the tiny hallway to nowhere? Lots of trouble with flow /adequate space ... yet excessive space in other places. Clearly this is a first-draft, but it has a long, long way to go.

    niidawg3 thanked mrspete
  • 10 years ago

    mrspete not everyone wants or needs to save money by sharing their master bath with all the guests in the house. Personally I wouldn't want my guests using my master bath and checking my cabinets or mistakenly using my towel. i understand if you need to save money but niidawg is building a custom home and is planning to use an architect. My guess is the OP can afford to put in a powder room.

    And regarding a U or L shaped plan, I agree with Virgil. Especially because it creates lots of outdoor living area. Great for southern climates

  • 10 years ago
    last modified: 10 years ago

    All good feedback from mrs pete, cp artist, and virgil.

    I think a lot depends on the size and shape of your lot, which will effect your need to go up vs. go wide for the size of house you want. And also on the needs of your family: e.g. number and age of kids, an in-law or guest suite for an elderly relative, etc...

    Sounds like you want a greatroom - kitchen, dining and living room in one big open concept - and I agree that's awesome. And I would think that those are the rooms that you want to face your view, and in your case it seems like the "view" is going to be an outdoor pool area. In your posted plan, the living room area does not face the view.

    Then, off the greatroom, you've got a mudroom connecting to a garage, which is often near the kitchen for ease of bringing groceries in. So you put a pantry there too. Perhaps the powder room belongs here too.

    With young kids, I totally understand the desire for the master bedroom to be on the same floor as the kids bedrooms. As those kids get older, and as you do too!, you may wish your master bedroom was away from the kids and on the first floor. In which case you might want the laundry room to be on the first floor too. Or, if you have an elderly relative coming to visit often, you may want a guest room/suite to be on the first floor.

    I'm not a modern house person. I've heard they are more expensive to build because everything has to be exactly right: e.g. you can't cover up gaps with trim. And I don't like flat roofs, or flat roofs with decks on top of them. But I've always lived in climates with snow and those will always lead to leaks and water problems.

    Hallways are a waste of space: try to arrange your rooms so as to have as few hallways as possible. Use more windows and bigger windows.


    Covered outdoor areas are awesome - use them. So nice not to have to bring seat cushions in if it rains. Or to forget a phone/kindle/laptop outside when a sudden rain shower comes in. And to get out of that hot Georgia summer sun. Go Jackets!


    Your initial design caught my eye and I hope you'll continue to post future iterations of it, especially as you begin working with a builder and/or architect.

    niidawg3 thanked keywest230
  • 10 years ago

    We have a modern house, which we finished building late last year, but in the cold snowy mountains, not warm Atlanta.

    I echo what others have said, take your thoughts and ideas to your architect and work with her/him on the plan for your lot. In our situation, we had an uphill lot that presented some challenges. In addition to the design review board of our development, which does not like modern design. But we ended up with a house that included a lot of my original thoughts and desires, those that fit in with the lot, the climate and reality.

    And I, too, hope that you'll continue to post.

  • 10 years ago

    Fabulous feedback again keywest and also mrspete. This is exactly what i was looking for when i posted it.

    I'm going to incorporate some of the changes and post again later. I can already see where some of the hallways are unnecessary and how i need to move some of the other rooms around to maximize space.

    I think i will still keep the master upstairs, but will make the lower bedroom nice enough that it can become a master in the future. That was the thought i had and i believe that is what you are both saying.

    One thing that surprised me was that the rough draft plan is coming out to about 4k sq. feet (excluding the garage and gazebo) - 5.5k if you include them. That is way too big ... lol. I wanted a 3k home max (excluding garage n gazebo); more intimate and rather spend more money of high quality materials and finishes. I'm going to really have to re-think the U-shape if it keeps coming in so huge still.


    I'll keep posting and REALLY appreciate all the feedback so far!

  • 10 years ago

    vwtyler - definitely not going with a sub-division for that exact reason. all the lots we saw that we liked had so much architectural restrictions by the HOA, we would have ended up with a building totally different from our desires. Additionally, we have an HOA now and i think they are very hard to deal with (to put it mildly). I'm so ready to be done with them. We will be keeping our condo, but at least it won't be a primary residence were we have to deal with them daily.

    We are finalizing a tear down on a street where we should hopefully have more flexibility in our plan/aesthetics.

  • 10 years ago

    Niidawg3 my home when I had an extra bedroom was 2810 square feet. Now it's 2610 square feet. It's all a matter of priorities in what you want in terms of rooms and room sizes. For example, my master is 13' x 16' but my great room is 17'4" x 20'10". I put more square footage into actual living spaces as we spend very little time in the bedroom. Also you have lots of wasted space right now. There is no reason a good architect can't help you get your plans into a U shape and under 3000 square feet.

  • PRO
    10 years ago

    Throw the android app out and use your time to select a good architect.

  • 10 years ago

    You're not helping your future build here to lock in so many preconceived notions. Select an architect NOW. And ditch the gameboy design ap. Architecture isn't a bing blam ping light em up game. Anyone who thinks a 26'x16' garage is ''extra big'' just has no business doing anything involving spatial relationships.

  • PRO
    10 years ago

    As some of the comments above suggest, many of us have personal favorites for residential architectural design (as well as personal "unfavorites"). Of course, architecture like art, has no "right" or "wrong" styles, only styles which may or may not fit our individual life styles. In the days before air conditioning (yes, there really were such times), houses and other buildings were often designed based very much on climate and site conditions. These, and other influences such as available building materials and common construction skills, were responsible for very different regional (and national) architectural types. For folks who have an interest in domestic architectural history and how many of our recognizable residential styles of architecture came to be (and what makes them what they are) Houzz has a very interesting illustrated series here, the Roots of Style: http://www.houzz.com/ideabooks/Roots-of-Style

  • 10 years ago

    LOL ... tough crowd. Despite the fact i said i'll use an architect once i have some thoughts, it appears that part seems missing to quite a few folks who keep providing criticism that is not constructive in any way. It's not like i'll find an architect with the "right" answer, which is why i think it is important to go in with my own thoughts. I like going into things informed and that was all this was an attempt at.

    I'm a professional and i appreciate people paying me for my work and vice versa. This was just an attempt to get feedback on what i consider to be my personal taste as well as the expertise on the general public - and some posters have done a fabulous job of helping me define some of that. I REALLY appreciate that!!

  • 10 years ago

    mrspete not everyone wants or needs to save money by sharing their
    master bath with all the guests in the house. Personally I wouldn't want
    my guests using my master bath and checking my cabinets or mistakenly
    using my towel. i understand if you need to save money but niidawg is
    building a custom home and is planning to use an architect. My guess is
    the OP can afford to put in a powder room.

    Yes, I suggested making this the master ... and I also suggested making that bathroom the main downstairs bathroom. Could be one suggestion, could be combined.

    Personally, I think most houses on this forum are "over-bathed". I see no problem with a master bath being used by guests. I can afford to build whatever I want ... but I am thrifty enough to want it to be a good value, and this just isn't something about which I care personally.

    vwtyler - definitely not going with a sub-division for that exact
    reason. all the lots we saw that we liked had so much architectural
    restrictions by the HOA, we would have ended up with a building totally
    different from our desires. Additionally, we have an HOA now and i think
    they are very hard to deal with (to put it mildly). I'm so ready to be
    done with them.

    I understand the desire to go with no HOA. It seems that the new neighborhoods in my area are all being built by a cookie-cutter builder with very strict ideas. I'm not sure why people are jumping to build with them.


  • 10 years ago

    I like the interest in smaller - that was one of my big (ha!) issues with our house; I didn't want a huge place, and wanted a cozy feel. Our architect did a great job with that. Even though many rooms have higher ceilings, it still feels snug and welcoming; the home is very light-filled despite being on a northern-facing treed lot; and we have very little dead hallway space.

    I wouldn't call our development a subdivision, as each large lot is owned by whomever, and each lot owner must find her own builder, architect etc. Many of the homeowners prefer "mountain vernacular" or similar styles, though, as we are in the mountains in a wooded area, so the houses end up looking quite similar (IMHO). But in our area, to build on a lot without HOA restrictions, we would have had to go more rural, and put in our own septic system and drill a well for water, and we didn't want to have to do those things. It's always a tradeoff. And now that it's done, I love looking out our big, modern windows to see people slow down to take a look at our house!

  • 10 years ago

    vwtyler - any pix of your place? Would love to check it out. Thanks in advance.