

Laundry room - half-bath divider
13 years ago
Featured Answer
Sort by:Oldest
Comments (14)
 PRO13 years agolast modified: 13 years ago
 PRO13 years ago
Related Professionals
San Marcos Interior Designers & Decorators · Amarillo Interior Designers & Decorators · Saint George Interior Designers & Decorators · Butte Interior Designers & Decorators · Salt Lake City Interior Designers & Decorators · Orangeburg Architects & Building Designers · Fayetteville Kitchen & Bathroom Designers · Dallas Kitchen & Bathroom Designers · Newport News Kitchen & Bathroom Designers · Plainfield Kitchen & Bathroom Designers · Dubuque Kitchen & Bathroom Designers · Marinette Kitchen & Bathroom Designers · Sheboygan Kitchen & Bathroom Designers · Superior Kitchen & Bathroom Designers · Sanford Kitchen & Bathroom Designers 13 years ago
- 13 years ago
- PRO13 years ago
 13 years ago
 PRO13 years ago
- PRO13 years ago
- PRO13 years ago
 PRO13 years ago
 13 years ago
 13 years ago
- 13 years ago
Related Stories

BATHROOM DESIGNKey Measurements to Help You Design a Powder Room
Clearances, codes and coordination are critical in small spaces such as a powder room. Here’s what you should know
Full Story
BATHROOM DESIGNPowder Room Essentials to Keep Guests Happy
Set out these bathroom necessities (hello, hand towels) to make your company comfortable and your parties run smoothly
Full Story
BATHROOM DESIGNRoom of the Day: Basement Bathroom With Nautical Flair
Coastal-inspired details and a one-of-a-kind tile floor tie together this Pennsylvania powder room and changing room
Full Story
WINDOW TREATMENTSThe Art of the Window: Sheer Madness
We offer 20 reasons to embrace gauzy curtains' goodness — on windows, as room dividers, and around the bed and bath
Full Story
POWDER ROOMSNow Arriving on Platform 2, a Playful Powder Room
Subway graphics from a New York City station add unexpected depth and humor to a tiny half bath in California
Full Story
BATHROOM DESIGNRoom of the Day: A Closet Helps a Master Bathroom Grow
Dividing a master bath between two rooms conquers morning congestion and lack of storage in a century-old Minneapolis home
Full Story
LAUNDRY ROOMS8 Ways to Make the Most of Your Laundry Room
These super-practical laundry room additions can help lighten your load
Full Story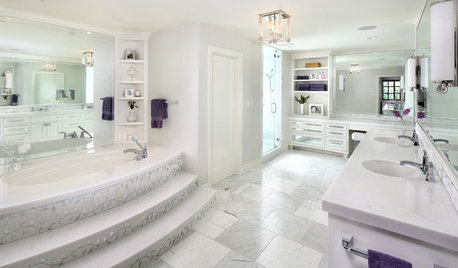
BATHROOM DESIGNRoom of the Day: Luxe Hotel Look for an All-White Master Bath
A ‘beauty bar,’ marble-lined steam shower and laundry chute are a few of the amenities in this glamorous spa bathroom
Full Story
LIFEWhen a Household Divides — How to Reinvent Your Home Style
Consider starting over an opportunity to discover yourself anew. Here, some insight to help you create a freshly inspiring home
Full Story




beekay33Original Author