Software
Houzz Logo Print
pippiep

Tweaking layout: microwave/toaster oven?

10 years ago
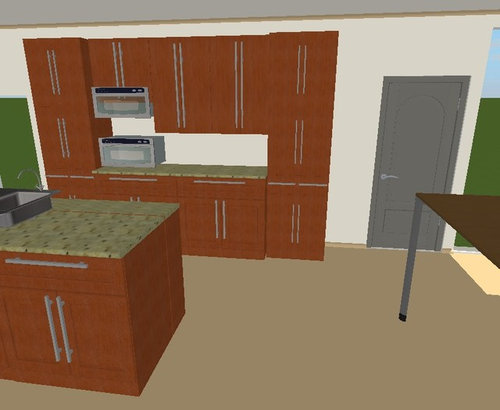
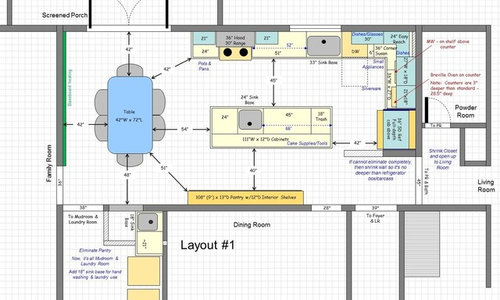
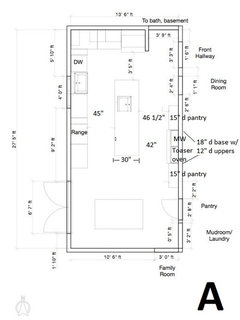
I have limited skills for creating layouts, so this is a rough layout! I took buehl's layout and added a few things from the KD. Mainly, the KD's idea of 18" deep pantry cabinets surrounding a section of 21" base cab/counter/upper cab section. I don't know his dimensions, but there is over 9' of wall there, so I guesstimated.

I figured out this week that I do NOT want breakfast to be prepared near the dishwasher, because I empty the DW in the morning. We use the Breville oven daily for breakfast, and sometimes the microwave, plus all our tea/coffee stuff. So, I'd like to see if we can move the MW/Breville away from the fridge.

Thoughts on this idea? I have the microwave on the shelf, and took specs from [a photo I found here on Houzz[(https://www.houzz.com/discussions/what-is-the-depth-of-the-microwave-cabinet-brand-of-microwave-thx-dsvw-vd~733098). The Breville is on the counter. Just pretend that the lower part of the upper cabs are flush with the MW shelf. In my layout pic, all cabinets are not there in the rest of the kitchen because I am inept! Please overlook that.

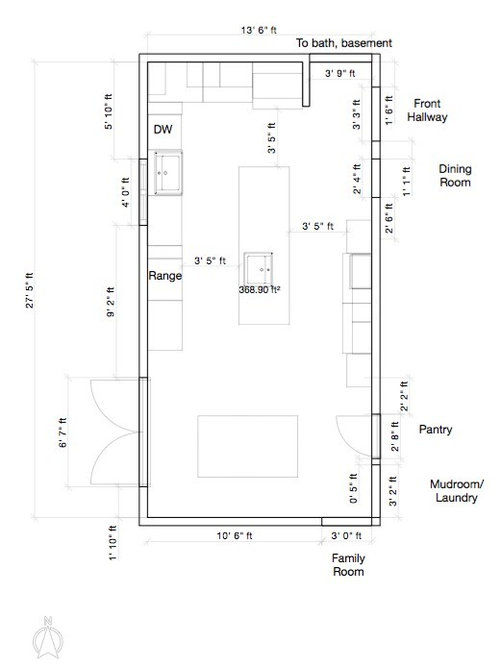
And buehl's layout:

Comments (7)

  • 10 years ago

    You will want landing beneath the microwave for certain... stagger them....need space around toaster oven and move it away from directly under microwave. I guess this is a question of where you put the outlets so have to think and plan the locations as close you can. I like the staggered depth...would probably do 18 inch depth for uppers and lowers and 15 in depth for tall units. Do you feel strongly about having pantry on each end? I might consider just one pantry unit-slightly wider than what each of these are.....open counter on other end.....gives ample opportunity for where you want microwave and toaster oven.

  • 10 years ago

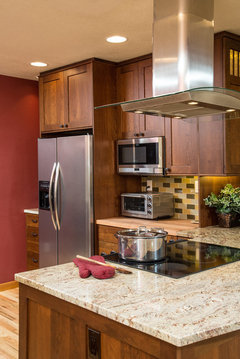
    Is this what you're proposing?

    Bend Bungalow · More Info
    I agree with herbflavor; I'd want them separated so that it's easier for both to be used by more than 1 person.

    btw, the above pic does not show the correct clearance requirements for the toaster oven. My Breville requires 4" on each side of it. It doesn't spec clearance for top and back.

    Here's how I did my toaster oven:

    It's cavity is 15" tall, 19 1/4" deep and 27" wide. We added an fan (the kind used to cool electronics) behind it that is triggered by heat so push the hot air out of the cavity.I understand the why of your latest plan but I think you're doing so at the expense of decent aisles in your kitchen. You show a 41" aisle between pantry/MW/toaster oven run and island but that's between 18" deep pantry cabs and island. That aisle will shrink to 36 1/2" between MW/toaster oven run and island. Given its purpose and how busy it will be in the morning, that's not wide enough, IMO. It's going to become a log jam.

    Why not use the island as the breakfast bar? Here's a tweak to your plan:

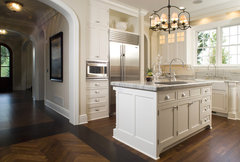
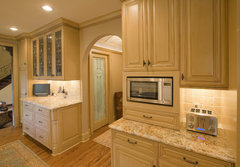
    You can do the MW above counter, on counter, on a shelf below counter or built-in similar to this:

    Kitchen · More Info
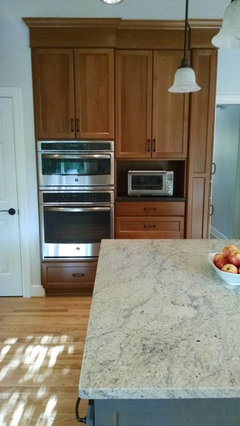
    Or this:
    Edina - Traditional Kitchen Remodel · More Info

    I increased your pantry storage and shrank it from 18" deep to 15" deep and shrank the base cabs for the toaster oven/MW section from 21" to 18" to gain you some much needed aisle space in both aisles.

    I also shifted the prep sink towards the fridge end, leaving the trash pull-out between it and the end of the island. This gives you more counter directly across from the toaster oven/MW area for the breakfast bar area.

    I think you could forgo the prep sink, too. It's nice to have but since you already have ice-water-stone-fire going on, it's not as necessary, IMO. It will all depend on how you plan to use your kitchen and whether you have multiple cooks on a regular basis.

  • 10 years ago

    I'll have to think about a landing area. We never had one before, because it was over our stove, and would just turn to put stuff down on the island. I initially thought we could do the same here.

    I was thinking of pantry cabs on both ends to eliminate the temptation to put junk down on the counter when we come in. If either end were open, the space would get covered in a hot second. Instead, that whole counter area would be covered with appliances, leaving room for mugs to prepare tea and coffee, and a plate or two for toast. I have two coffeemakers and a coffee grinder, an electric kettle, and the Breville.

  • 10 years ago
    last modified: 10 years ago

    lisa_a -- yes, that's exactly the photo I linked in my first post. :) I also have your photo saved, because I remember when you first posted it, and I asked how you were able to get the ventilation.

    I really need the 36" island because I want to have 24" cabs on the main prep side and 12" on the back side for all my pastry supplies, so I'd rather make adjustments elsewhere to improve aisles. We plan to keep cereal, etc., in those pantry cabinets, so the island will be used to prepare breakfast plates. I saw a neighbor's kitchen this weekend, who has a twin house to mine, and her MW was built into the pantry cabs that lined the same wall where I want them. She had counter space on the ends, though, rather in the middle. I'd like to see if we can keep the counter space tucked in its own space so that we don't put bags/mail/etc. down in that area.

    I'd love to have the MW built into the cabinet, but above counter level if we have counter in that space. My husband doesn't want it at the typical OTR level, which is where our last one was. Would it look funny to have one side of the pantry cabs have a MW between the upper and lower sections? Would that be considered custom and come at a high price?

    ETA: Also -- the prep sink. We both cook a lot, and cook together. We sometimes tag team so that one person cleans as we go while the other cooks, and vice versa. There are times when someone has raw chicken hands or dough hands while the other person is cleaning dishes... and it's a hassle to empty the near-clean dishes out for a quick wash just to put them back in. We're both pretty sure we'd benefit from a prep sink.

  • 10 years ago

    I think this is the microwave: http://www.sharpusa.com/ForHome/HomeAppliances/Microwaves/Models/R1214.aspx

    I've also seen people use a small GE microwave for a built-in look.

    I wonder if I should make the island shorter, to allow for a deeper pantry cabinet for the MW and the end closer to the table...? But do I really want to give up island space for a microwave that gets used 0-1 times/day?

    My other idea is to figure out how to put those two together by the range instead. I'll have plenty of landing area to the right of the range and behind me on the island. The Breville lived to the left of my range at the last house, and it worked out very well.

  • 10 years ago

    Gooster -- thanks! I just googled your kitchen and found it; that's the exact GE MW I was thinking of. My husband wouldn't want it that high, but that is definitely the right idea. I really like your counters, too. I'm a total convert to gray now that I've fallen for soapstone.