Software
Houzz Logo Print
kpapillion25

Help me with my layout.

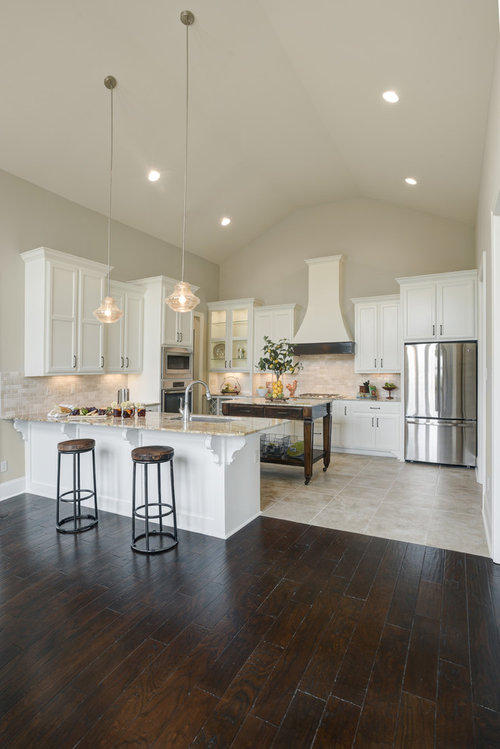
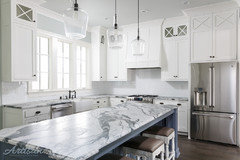
Ok. So my inspiration kitchen is this:

Constantine-203 · More Info


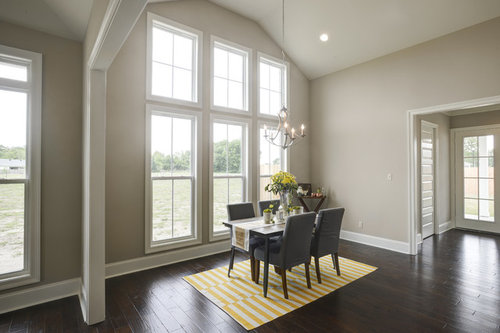
This kitchen opens to this dining room:


Constantine-203 · More Info


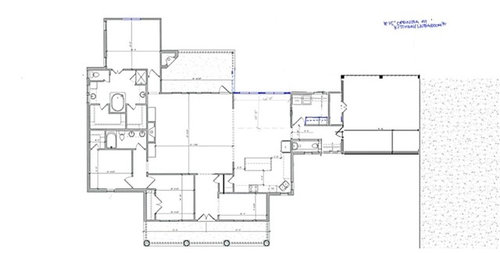
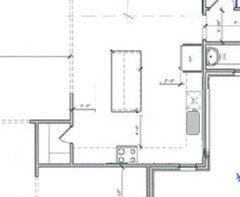
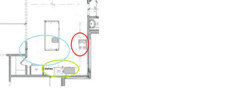
My my draft is this, which includes the ceiling height of the above kitchen and dining windows of the above dining room as it is by the same builder, just a different plan. I want Windows in the kitchen over the sink, but I'm struggling with placement of those windows, the placement of the island and everything else. Any suggestions?


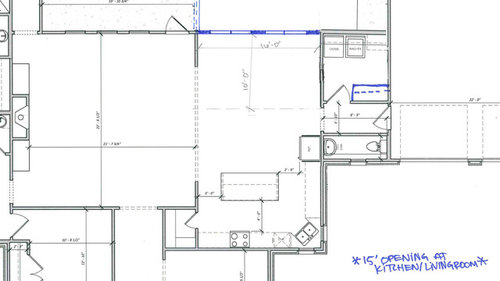
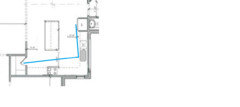
Closer pic on a previous draft:


Comments (11)

  • 10 years ago
    last modified: 10 years ago

    I am not a fan of corner sinks as shown in the plan especially if you have more than one person in the kitchen. If you open the dishwasher door you'll have difficulty standing in front of the sink and loading/unloading dishes. The dishwasher door will be blocking full access to the sink. Is there a good view in either direction looking out from two windows depicted on the plan? If there is a view that would guide some of my choices.

    Also the aisles on either side of the island are way too narrow even if you and spouse are petite. 48" minimum is recommended and as depicted the aisles in this plan are much narrower (36" for one and as little as 33" for the other although the dimension shown isn't the actual width between the island and fridge).

    If you have kids or entertain you might want a prep sink on the island so the person working in the kitchen can easily interact with others in the great room. Other times people want more separation. You have plenty of wall space to accommodate wall ovens plus an cooktop/rangetop. Would you rather have ovens plus cooktop/rangetop or a single range?

    Krystal Papillion Lewis thanked User
  • 10 years ago

    Thank you Stan Z! I'm struggling with the corner sink too. I want Windows though. The only view I will have is of sugar cane no matter where the windows are placed. I saw the pic below and I'm considering this layout in regards to window placement.

    Aisle spacing is something I never considered so I appreciate that feedback. I do want a wall oven/microwave area, yet I'm not knowledgeable on the difference between a cooktop vs range top. I'll have to research that. I considered a prep sink, but I'm more attracted to a flat surface with no breaks for the island similar to like the one below.

    However, I'm interested in whether or not a pot filler would be useful.

  • 10 years ago
    last modified: 10 years ago

    The layout in the second pic you posted is a definite improvement. In your plan, at the least, I'd move the sink to the right wall, under windows as pictured above, with the DW on the left of the sink. Then rotate the island 90°, so that those seated will have a view of the sugarcane, too. :) That should help with aisle widths.


    Krystal Papillion Lewis thanked mama goose_gw zn6OH
  • 10 years ago

    This second lay out will also allow you to have a prep sink in the island should you desire one. You will also have the option for a separate oven/cooktop arrangement once you decide your preference. I would place the wall oven by the pantry door. Lots of very workable options with this design.

    Krystal Papillion Lewis thanked homechef59
  • 10 years ago
    last modified: 10 years ago

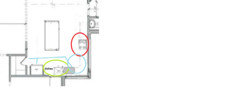
    I'm not sure I like the prep path needed in this plan (blue lines). Some things from the fridge and some from the pantry requires walking through the cook and clean-up zones and just looks like a lot more walking than is necessary. It seems inefficient to me.

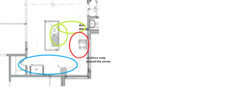
    I should let you know up front that I have an irrational dislike of the looks of fridges. I wouldn't want the fridge is such a visible space. So I moved it in all the plans below. It's still accessible for snack/drink foraging without crossing into cooking and clean-up zones, and minimal disruption to prep zone, which is always a preferred placement for a fridge.

    Something like this makes a lot more functional sense to me. All food for prep is closer together and there is no crossing into other work zones. I like this one the best because of the very separate zones, the less walking around to do each task, and the dish storage close to the eating area making it easy to set the table. And clean-up sink closer to table to make it easier to remove dirty dishes and load them into the DW. ETA: When prepping, I really like having the prep sink on the same cabinet run as the cooktop, with the prep counter in-between. I'd rather slide food down than carry it across the floor.

    While I think a sink in the island will be more functional, I see that you prefer not to have one but maybe a smaller sink would be OK?

    Last one with no sink in island. I don't think it's quite as functional but if you did a big enough sink where the washer can share the sink with the prepper, it would work.

    Well, just some ideas to play with. You could put a wall oven at the end of the run to the left of the cooktop, if you decide you prefer separate appliances. Your kitchen is actually an easy layout to play with. You have a lot of good options.

    Krystal Papillion Lewis thanked funkycamper
  • 10 years ago
    last modified: 10 years ago

    Would it be crazy to switch the location of the powder room and the pantry?

    That way pantry and frig are on your way in from the garage. Then design the workflow from there.

    I agree with rotating the island as shown above.

    Krystal Papillion Lewis thanked keywest230
  • 10 years ago

    I think keywest has the best solution along with Mamagoose's layout. Have the powder room open to the front entry foyer.

    Krystal Papillion Lewis thanked cpartist
  • 10 years ago
    last modified: 10 years ago

    I like the idea of switching the pantry and PR, too. What's in the small room to the right of the entry? Could a PR in the current pantry space open off that?

    I really like FC's suggestion of a prep sink in the island.

    Krystal Papillion Lewis thanked mama goose_gw zn6OH
  • 10 years ago
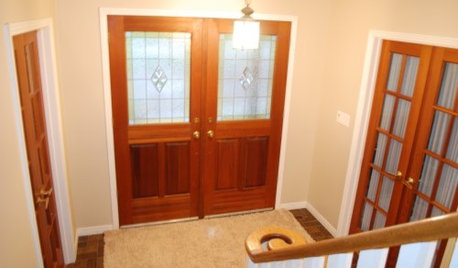
    The small room off the entry is a study/home office. I'm loving everyone's ideas and feedback!
  • 10 years ago

    I know this may sound weird, but the front entry won't have much traffic. Therefore the powder room is placed by the garage for a purpose - it will be highly used there so no luck in moving that. However, I'm am contemplating moving the fridge near the pantry.