

Furniture Layout
10 years ago
Featured Answer
Sort by:Oldest
Comments (6)
 PRO10 years ago
- 10 years ago
Related Professionals
Waycross Interior Designers & Decorators · Springfield Interior Designers & Decorators · Carbondale Architects & Building Designers · St. Louis Architects & Building Designers · Florence Architects & Building Designers · Johnson City Architects & Building Designers · Spring Architects & Building Designers · Davenport Architects & Building Designers · Temecula Architects & Building Designers · Coos Bay Architects & Building Designers · Lexington Kitchen & Bathroom Designers · Florence Kitchen & Bathroom Designers · Richmond Kitchen & Bathroom Designers · Utica Kitchen & Bathroom Designers · Bozeman Kitchen & Bathroom Designers 10 years agolast modified: 10 years ago
- 10 years agolast modified: 10 years ago
- 10 years ago
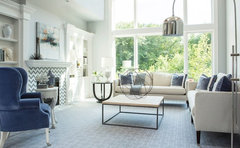
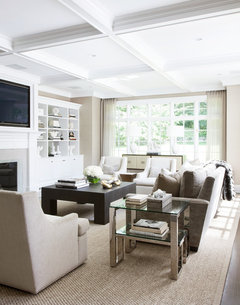
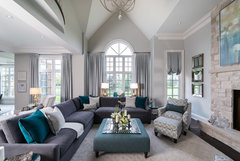

Related Stories

LIVING ROOMS8 Living Room Layouts for All Tastes
Go formal or as playful as you please. One of these furniture layouts for the living room is sure to suit your style
Full Story
DECORATING GUIDESHow to Plan a Living Room Layout
Pathways too small? TV too big? With this pro arrangement advice, you can create a living room to enjoy happily ever after
Full Story
DECORATING GUIDESHow to Get Your Furniture Arrangement Right
Follow these 10 basic layout rules for a polished, pulled-together look in any room
Full Story
FURNITURE10 Furniture All-Stars of Versatility
With these flexible home furnishings on your team, you'll win points for adaptability in your layout and style wherever they land
Full Story
LIVING ROOMSHow to Choose Traditional Living Room Furniture
Stick with structured, classic pieces to create a timeless yet livable layout
Full Story
KITCHEN DESIGNKitchen Layouts: A Vote for the Good Old Galley
Less popular now, the galley kitchen is still a great layout for cooking
Full Story
KITCHEN LAYOUTSThe Pros and Cons of 3 Popular Kitchen Layouts
U-shaped, L-shaped or galley? Find out which is best for you and why
Full Story
SHOP HOUZZShop Houzz: How to Decorate an Open-Plan Space
Give yourself some breathing room with a flowing, open furniture layout
Full Story
SMALL SPACES11 Design Ideas for Splendid Small Living Rooms
Boost a tiny living room's social skills with an appropriate furniture layout — and the right mind-set
Full Story
TILEHow to Choose the Right Tile Layout
Brick, stacked, mosaic and more — get to know the most popular tile layouts and see which one is best for your room
Full Story




Carolina