

Floor plan input before architect meeting
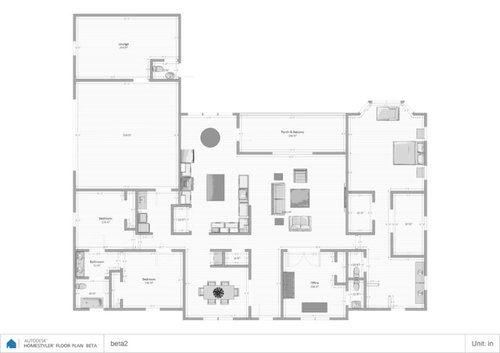
Hello GardenWeb! First time posters would appreciate your collective expertise. We are trying to do as much "homework" as possible before meeting with an architect. Please offer any comments/critiques on our rough house plans (attached). We Took pieces from a few floor plans on the net.
Some other pertinent info-
The lot: 2 acres in an existing neighborhood (Florida). Relatively square plot, at the end of a cul de sac. The house would face NW if situated to face the cul de sac. There are thick trees on the west side. Fewer trees on the east.
About us and our needs:
- Young, no kids yet. Planning for two.
- She works from home and he may eventually, so we'd like an office but design it so that it could be a guest room if needed in the future.
- The bonus room near the end of the garage would be used for gym equipment and some instruments (drum set, guitars).
- Love to cook. Where on the island would you suggest we put a prep sink?
Any comment on the overall layout or other factors to consider would be much appreciated. Thanks!
Comments (21)
 10 years ago
Entryway is long and resembles a bowling alley. I'd add a full wall of cabinets below /bookshelves above on the wall shared with the office ... this would look great, and who doesn't need the storage?
The dining room seems somewhat remote from the kitchen ... and everything else. Being in Florida, do you grill out frequently? If so, would you not want your table oriented towards the back of the house?
The island in this kitchen is a mistake -- it's a barrier island. That is, it's blocking your way between major players in the kitchen. In this layout, you'd be better off skipping the island altogether (the L-shaped cabinet run would serve the same purpose) OR lose the L-shaped cabinet run and let the island form the barrier between the kitchen and living room. You say you love to cook -- so do I -- but no one actually wants a large kitchen; what people want is an efficient kitchen. Large is not a synonym for efficient; in fact, it can be quite the opposite. The best thing you have here is a large pantry -- that is better storage than expensive kitchen cabinetry. Take the kitchen over to the kitchen page on this website; you'll get loads of good ideas.
With this breakfast room layout, I'd definitely go with banquette seating. Is that a door or a window to the right of the breakfast room? Window -- great, so much natural light in that small spot. Door -- not so great because it'll be blocked by the table.
Is that the laundry room you're walking through as you come in from the garage?
Kids' rooms -- nice, not much to say about them. I would go with one sink (kids never use them together anyway) and leave space for plenty of storage under the sink. Otherwise, they have no place for ... well, anything to be stored.
Both the master bedroom and bath have wasted space in the middle; they could be cut down without any loss of quality.
With the potential for both of you to work at home, is one office enough? I'm thinking about one person making phone calls while the other needs to concentrate. You're talking about spending a large amount of time in that room, so you need to get it right. Definitely over-do this room in terms of electrical outlets. I find the half-bath in this room kind of odd; I think I'd rather have it as a space for built-in bookshelves or a desk-in-a-nook.
fortheprogram thanked mrspete 10 years ago
If you're planning on working with an architect, might I suggest what I just suggested to someone else and that you forget about trying to hobble together a plan, UNLESS you already have a design background? This is what I said to someone else who also thinks they have to hand an architect plans.
"If your background is not design leave it to the expert with the training. A good architect will come up with ideas you'd never even think of because good architects think outside the box. Gather together the styles of homes you like, interior photos, etc. If you must have a room next to another room, then yes, let your architect know. Keep a very open mind."
And I had said this too:
"Since you are planning on using an architect, I would not come to him/her with sketches like this because then you're already planting an idea in their head when given nothing they would probably come up with something better without thinking they are constrained by your plan. Remember a good architect is the expert. A good architect will come out to the land and walk it with you and then take photos and notes so he/she can site the house in the best way possible to get the best views and produce something more meaningful than what you have now."
And even better was the comment that Sophie Wheeler said to the other person and it's so true:
"Don't take a sandwich to a banquet. It ruins the future meal enjoyment and boxes in your vision of what could be."
fortheprogram thanked cpartistRelated Professionals
Vincennes Architects & Building Designers · Vicksburg Architects & Building Designers · Winston-Salem Architects & Building Designers · Saginaw Architects & Building Designers · Laconia Architects & Building Designers · Bozeman Architects & Building Designers · Macon Design-Build Firms · Concord Design-Build Firms · Greenfield Design-Build Firms · Coeur d'Alene Design-Build Firms · Southaven Home Builders · Beaumont Home Builders · Houston Home Builders · Glenwood Springs Home Builders · Montrose Home Builders PRO10 years ago
This is a typical builder's plan for a subdivision. Is that what you really want your architect to do for you? Carefully consider Cpartist's comments. She's been there and done that! Good luck on your project.
fortheprogram thanked Virgil Carter Fine Art 10 years ago
In a different thread cpartist and she said she did not use an architect, she developed her plans herself using a designer and the help of gardenweb. Of course, you have to ask the right questions and be open to advice for that route to work. But if everyone had just told cpartist to see an architect when she first started, who knows, perhaps she would not have the plans she is happy with today. (Or perhaps she would have better plans if she had hired an architect, there's no way to know.)
fortheprogram thanked omelet- 10 years ago
I agree with much of what has already been said. The first thing I noticed is that there is not an interior powder room for guests. To use a bathroom guests must either, go outside to the bonus room bath, walk through a bedroom, walk through an office, or walk through the garage to get to bonus room bath. That's a huge problem to me.
fortheprogram thanked rrah - 10 years ago
In a different thread cpartist and she said she did not use an architect, she developed her plans herself using a designer and the help of gardenweb. Of course, you have to ask the right questions and be open to advice for that route to work. But if everyone had just told cpartist to see an architect when she first started, who knows, perhaps she would not have the plans she is happy with today. (Or perhaps she would have better plans if she had hired an architect, there's no way to know.)
First I did NOT work with a designer. I was my own designer. I worked with a draftsman. A draftsman who was an engineer and had absolutely NO design background. Big difference. And the only reason I was able to do so is because I have a design and art background, including lots of art and architectural history. (I had even toyed with the idea of being an interior designer in college and had switched to interior design as a major, UNTIL I realized I'd have to work with people. LOL)
I was able to design my house because I am very good at visualization. I can look at an elevation and visualize it in 3d in my mind. I can look at a house plan and visually walk myself through the house and then visualize what the elevation inside should look like. However even with that visualization, I needed the help here of people like Renovator8, Virgil, JDS and Architectrunnerguy to help me get the finer details of the exterior of a craftsman house.
And the truth is, if I had known back in March what I know now, then yes, I probably would have hired an architect to at least spend a day with me sketching out ideas to get the best possible house. It probably would have saved me lots of my time and energy and maybe we'd be building already.
fortheprogram
Original Author10 years agoThanks for the feedback everyone.
@cpartist:We have some general ideas about the kind of layout we like, so, architect or not (and honestly, that decision isn't final) -- why not post some ideas here?? Why not take advantage of the wealth of knowledge and experience on this board? We appreciate your insights. Just taking advantage of this wonderful resource!
@mrspete:- Kitchen: do you feel it is disjointed even if there is a prep sink in the island? Our thought was that the range side would be the primary cooking zone, and the other side would be open for dishes, plating, other prep.
- Breakfast room: Yes, that is a door. We were unsure about having the sliding door be the only door but what you said makes sense.
- Yes, you come through the laundry room as you enter from the garage
- Totally agree about the master bed/bath having extra space. We got to the current layout in an attempt to keep everything simple/square. We are looking for ways to make better use of this space.
- Office: one office is plenty! In the case we ever did both work at home, one of us could easily take a laptop into the nook. Looking at some of the other posts, perhaps this room might serve better as a kids playroom when we have young kids.
@Virgil Carter:Not looking for anything too fancy. A "typical builder's plan" might not be far off from what we need. We would like a home that is simple to build and functional.
@rrah:Any suggestions re: powder room? What if we "swapped" the location of the 1/2 bath and closet in the room labeled "Office," and added a door in the hallway?
@chisue:Great point. We would plan to stay in this house at least until the kids are grown and gone. Perhaps we could do without a dedicated office space in lieu of a dedicated space for the young kids. Hopefully once they're older they'll be spending more time outside and we could always use the room in the back for whatever hobbies they get in to.
Thanks everyone!- 10 years agolast modified: 10 years ago
- Kitchen: do you feel it is disjointed even if there is a prep sink
in the island? Our thought was that the range side would be the primary
cooking zone, and the other side would be open for dishes, plating,
other prep.No, I don't think a prep sink fixes the problem. The problem is that the island will block the cook's easy access to all parts of the kitchen.
- Yes, you come through the laundry room as you enter from the garage
You would benefit from more space in this area. If you could add counter space on the side opposite the machines, it'd make a world of difference: That'd give you space for folding, space under the counter to hold "waiting loads". And space to set down keys, purse, etc.
- Office: one office is plenty! In the case we ever did both work at
home, one of us could easily take a laptop into the nook. Looking at
some of the other posts, perhaps this room might serve better as a kids
playroom when we have young kids.I wouldn't skimp on the office. I think more and more jobs are "moving home", and since you're young, you may go through multiple jobs with multiple space /storage needs. Keep in mind, too, that you need to be able to shut the door and keep the kids out; I'm thinking of my friend whose kid cut all the cords off his computer equipment. Since the office is where you may spend all day /every day, I wouldn't skimp here.
Not looking for anything too fancy. A "typical builder's plan" might
not be far off from what we need. We would like a home that is simple to
build and functional.Yeah, lately this board seems to go straight to, "Just get an architect!" And some people's original plans are sooo far off the mark that they really should take that advice. However, after going through plans and plans and plans, my husband and I realized that a typical builder's plan is almost exactly what we want -- we're flipping two items in the master bath, we're shuffling the kitchen cabinets at bit, and we're moving one wall to enlarge the utility room. Other than that, we're completely happy. Why should we pay an architect when we really like what we've found ready-made?
Great point. We would plan to stay in this house at least until the
kids are grown and gone. Perhaps we could do without a dedicated office
space in lieu of a dedicated space for the young kids. Hopefully once
they're older they'll be spending more time outside and we could always
use the room in the back for whatever hobbies they get in toI'm iffy on the idea of you working from home without a dedicated office for more than two decades. However, I also don't subscribe to the idea that kids must have their own space (beyond a bedroom). No matter how much space you have, when your kids are little, they're going to play in the living room near you. Later, if a kid's working on a project, let him use the breakfast table, and you eat in the dining room. Teens have friends over? They use the living room (and you can keep an eye on them from the kitchen as you see fit), and you retire to that large master bedroom or the lounge space.
My kids did not have "absolute mounds of toys and 'equipment' " at any point in their childhoods. We purposefully chose to give them less than we could afford to give them, and -- now that they're 18 and 21 -- I see that was a good choice. My kids genuinely appreciate and take care of what they have, and we are a closer family than most. If they were small again, I'd make the same choices in terms of buying them stuff.
Back to the subject: I agree that you need a living room, family room, great room, or whatever you want to call it ... and then you need a smaller "away space" where 1-2 people can get away from the crowd. But that's enough.
- 10 years ago
What I would do instead is find plans that you like on line and bring those ideas to the architect. Let the professional figure out how to incorporate them:
- Hallways: lots of hallways/walkways. Makes for space that has to be cleaned but doesn't serve a purpose other than getting from one place to another in the house.
- Protrusions: there are bump outs, angles, and little corners all over the plan (office closet/powder, fridge, dining).
- Kitchen: there's a reason most houses have the basic shape of an L or U for the kitchen and that's efficiency of workflow. I think this is the most important area of the plan that needs a lot of work. The pantry and the island are interrupting logical workflow and making for long distances.
- Kids bath inside bedrooms: I suppose a few people would like this but I couldn't imagine lack of direct access when kids are young as well as when they are teenagers. There are many, many things that happen in bathrooms that need various degrees of parental oversight until adulthood, ranging from basics like hygiene and sickness to social development on cosmetics and learning to share.
- 10 years ago
mrspete said: Yeah, lately this board seems to go straight to, "Just get an architect!" And some people's original plans are sooo far off the mark that they really should take that advice. However, after going through plans and plans and plans, my husband and I realized that a typical builder's plan is almost exactly what we want -- we're flipping two items in the master bath, we're shuffling the kitchen cabinets at bit, and we're moving one wall to enlarge the utility room. Other than that, we're completely happy. Why should we pay an architect when we really like what we've found ready-made?
The difference mrspete is you have a very good eye and understanding of house plans and are very good at visualizing what works and what doesn't work. I first looked at online plans myself but couldn't find what I was looking for, which is why I designed my own. And you made the plan you found work for you which is terrific. I would never tell you to get an architect because it's obvious you found what you needed and know enough to make it work. Personally while you and I disagree at times, I'm a huge fan of your advice and if you post, I make sure to read it.
However, I'm looking at this plan that jxpardo posted that was obviously NOT from an online plan and don't see a cohesive plan that would work well for a young couple or a family.
There is a lounge space that the only way to get into is through the garage or through the bathroom from outdoors. I understand space for making music, but there are ways to have it closer to the rest of the house yet still soundproof.
The laundry room is on an interior space which means the dryer chase will have a long way to vent out plus the w/d is on the bedroom wall
The front foyer is like a tunnel.
The dining room is a hike from the kitchen and is it really necessary for their lifestyle?
The kitchen as you indicated doesn't work well.
The powder room is inside the office so if people are in the living room and someone needs to use the bathroom, their choice is to go outside to the other side of the house to the lounge space, or go into the jack and jill bathroom in the kids rooms, or disturb whoever is working in the office. Plus I can't see measurements as it's too small, but the powder room distance between the sink and toilet look too short, meaning it looks like you can wash your hands as you're sitting.
There is a ton of wasted space in the master bathroom.
My question is have this couple ever owned a house before? Do they live in one now?
And because of so many things I see that could be improved, plus the fact they haven't even figured out placement on lot, or elevations, that is why I suggested they work with an architect.
 PRO10 years ago
Many times I will have a client come to me with a preconceived plan. Over the years I have nearly perfected the technique of gently informing someone that there plan does not work. Part of that technique is not using the word "sucks".
- 10 years ago
As far as trying to design a home that meets both current and future family needs...that is really hard to do! When we designed and built our custom home...we were coming from our first home, the home where we started our family and our children were small. While living in that home with very young children, I quickly realized 1. our children, for better or worse, DID have a lot of stuff and DID want to play on the first floor, near me (I wanted that, too!) and 2. I didn't want all their clutter in my main living space 24/7. We designed a small playroom addition that was open to kitchen, breakfast room, and family room. It was perfect for toddlers & preschoolers.
But, as all parents know, children quickly grow. They were 8 & 11 when we built...and all I could think was how much I wanted a large playroom upstairs AWAY from living areas, where my dd could dance & tumble w/friends & ds could play indoor basketball, and have the xbox all set up 24/7. It has been fab...until flash forward, now. 13 and 16. When they are entertaining mixed company I DON'T want them upstairs in the playroom. It is not set up that I can just casually walk by with any frequency, and there are only so many baskets of laundry I can carry up, anyway! ;) Just like when they were little, I want them back down here (of course, now they don't want to be near me when entertaining, lol, but too bad!) So now, I am meeting with an ID to help me re-design my pretty little study as a teen lounge, complete w/TV and glass French doors! I am so glad we have the space, as the thought of an addition is very un appealing to me.
Anyway, all this to say that you really need to think about the far off future, because I promise you it gets here very soon.
- 10 years ago
LOL Nini, I remember those days of teens entertaining. Thankfully we had a 4 season sun room that we sent the kids to use. I never used that room in the 20 years I lived in the house (it was there when we bought) but my kids loved sitting there with their friends.
 10 years agolast modified: 10 years ago
Regarding the "You need an architect" angle, as with most things in the wacky world, it's very hard to neatly categorize an endeavor in a "one size fits all" assessment. There's all kinds of levels of inherent design talent among the owners here, from outstanding to horrible. And likely most of those who post their designs here think they fit into the former design talent category. And it's not just here, I deal with that sitting across a table from owners separated only from them by a pencil a scale and a roll of bumwad.
In that setting of course, those folks have actually gone to an architect where I think here a minority of those who write "need input before meeting architect" actually end up seeing an architect, exceptions of course and Pardo might very well be one. And here I'm thinking of the word "architect" as describing somebody who's creative, not a person who will size the steel beams although an architect will do that too. Some may genuinely be thinking that when they write that they will be going to an architect but never get around to it. Others may have no intention of doing so but want it to look like they're seriously approaching the task of spending a healthy six figures of their money the best way possible.
Here, I generally steer clear of offering comment to the folks who post their designs where it's thought out right down to where that narrow but tall kitchen cabinet will be to store the cookie sheets. In an impersonal setting like here it's always very difficult to get someone thinking differently, but especially so when such detailed thinking has gone into their design. And of course often the TIME ITSELF spent on the task becomes THE reason for not considering other solutions "But we've spent a lot of time on this!".........the fact that the result of that effort "sucks" (I don't use that word either Mark!) becomes secondary.
So with all that said, for those who really ARE going to talk to someone creative, I think it's counter productive to put too much thought into the minutia of the design. The detailed preconceived ideas might likely end up being counter productive to being open about other thinking.
I remind my own clients of this by thoughts of two creative people....
Steve Jobs observed “A lot of times, people don't know what they want until you show it to
them. Everyone wanted an iPhone when they
first appeared, but no one could have described what they wanted before seeing
one".And Henry Ford mused "If I had asked people what they wanted they would have told me "A faster horse".
A good architect, while still sizing the beams correctly and finding a nice spot for those pesky cookie sheets, will also lead the way through the intangibles of creating a great solution in the spirit of Mr. Ford and Mr. Jobs.
- PRO10 years ago
For clarity sake we shall define the term 'bumwad' in the above comment as thin transparent tracing paper used by architects, engineers and others, mostly for sketching and overlaying.
- 10 years ago
In my experience, the more detailed the owner's plan, the more time and money wasted in the initial design phase so you should increase your design budget accordingly.
IMO a far better approach is to make a list of your activities and needs and prioritize them. Also, print some photos of spaces and houses you like with notes about what it is you like about them.
No matter how much work you put into the above plan, it is, at best, a graphic representation of your space program so tell your architect to not feel obligated to use it for anything more than that. I would write a lot of notes on it and use it as a reference.
- 10 years agolast modified: 10 years ago
Our architect encouraged me to read, sketch, and look at plans before we found our property. The purpose was to to help better understand relationships of spaces and how certain arrangements might or might not work for our family -- in other words, for educational purposes. I think the process ultimately made me a better client.
Here's the other part of it, though: I agreed not to get too attached to anything I had seen or drawn, because once we had our property, the architect would come with me to see it, from there we would start from scratch, and I would have to trust the architect.
To the pros -- I realize not everyone is the same way, but I appreciated our architect being blunt and straightforward as long as it came with an explanation. After all, if one is using a professional, wouldn't one want to know the professional's real opinion? I heard plenty of colorful expressions equivalent to "that is a bad idea." ;-)
- 10 years ago
I'm glad Oaktown touched on trust.
I've written here before that trust is perhaps THE most important ingredient to a successful project when working with an architect. Most often, during my initial meeting, a client will reveal their ability (or
inability) to trust others. A good architect, when given the chance, will
provide a design that can give a client everything they want, but often in ways completely unexpected. But for that to happen it takes a leap of faith and lots and lots of trust on the part of the client.And as far as being blunt and straight forward, I posted here a while back 80 random thoughts on design and one of them was "A good architect isn't afraid to tell a client what they may not want to hear". But for that to be carried forward successfully it takes a trusting client to not only allow the architect to expand on the reasons why but to objectively look at other approaches in a collaborative effort with the architect. And that's an intangible that all successful projects are born out of.
- 10 years agolast modified: 10 years ago
@Architectrunnerguy appreciate your thoughts (eloquently said) on trust. I definitely am looking for an architect (or designer, I have not ruled one out yet, I believe it's possible that many a designer out there does a better job and just can't pass their boards, some people just suck at testing, my DH is an excellent Civil but couldn't pass his PE boards for the longest time) that my DH and I will "jive" with, so to speak. If there isn't a mutual trust (s/he trusts that we aren't idiots and do have some basic sense of direction, style, understanding of our own needs and ability to project out into the future our family's changing needs and to adapt our house to them as much as the house needs to be adaptable from the start) and the relationship isn't "clicking," we wouldn't hire him/her. It would also be painful for both parties to have to meet again and again and the air is thick and tense. No thanks.









chisue