Software
Houzz Logo Print
tedshep

Which layout is best?

10 years ago
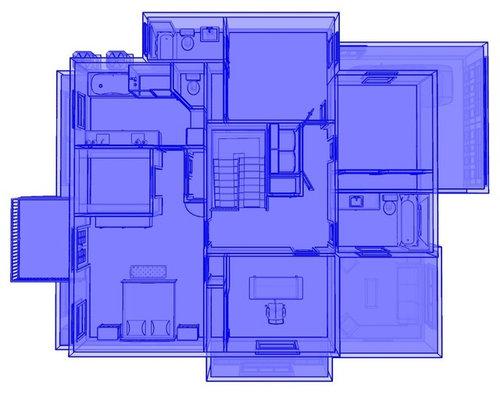
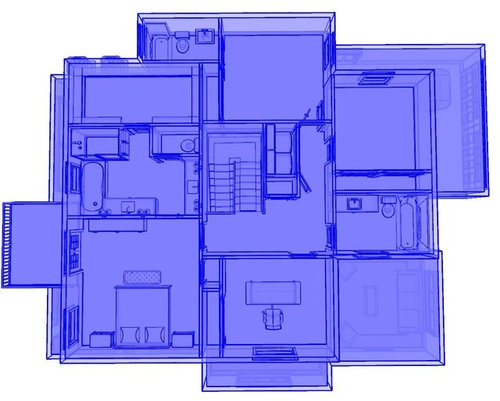
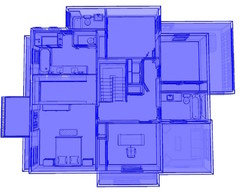
I've come up with two alternatives for a master bathroom & closet layout. I'm not sure which is preferable (they can be seen left of the stairwell in the attached images).

The first option requires walking past the closets to reach the bathroom. The alternative is more or less reversed, so that you would walk through the bathroom to reach the closet.

The first option somehow seems more elegant to me, but the second one is a better use of space, allowing for separate vanities (his and hers), larger toilet room, larger tub & shower, and larger walk-in closet. But I'm not sure I like the idea of walking through a bathroom to get to the closet.

Thanks in advance for any comments or opinions.

Comments (29)

  • 10 years ago
    last modified: 10 years ago

    I like the 2nd one for the same reasons you mentioned.....all of which are important features IMO for the day-to-day (practical) usability and for future resale, too.

    Eliminating that small hallway by the closet(s) (as shown in option 1) seems to have allowed for a much better bath configuration overall.

    And maybe because so many of the newer home designs I've seen (here locally) have closet access through the master bath....but I don't mind (and actually like) the closet location in option 2 also.

    tedshep thanked avery2pt0
  • PRO
    10 years ago
    Hands down go through the closet to the bathroom. This page might help clarify your thinking. http://www.houseplanshelper.com/master-bedroom-floor-plans.html
    It discusses the sequencing of space in the master bed/bath. Having the bathroom as an entrance to the closet is to be avoided imho.
    tedshep thanked House Plans Helper
  • 10 years ago

    Option 1 for sure!!

    tedshep thanked tfitz1006
  • PRO
    10 years ago

    My vote is for option one.

    tedshep thanked Julia & Elizabeth
  • 10 years ago

    I like option 2. The hallway is a waste of space. And you have a toilet room so no worries about someone getting locked in or out.

    tedshep thanked emilyam819
  • PRO
    10 years ago

    If I am doing my business inthe bathroom and my husband wants something in the closet not happening so #1 for sure

    tedshep thanked Patricia Colwell Consulting
  • PRO
    10 years ago

    FYI unless atoilet room is completely separate from the bathroom like in europe they are a waste of space IMO try designing without that room and see what you can do.

    tedshep thanked Patricia Colwell Consulting
  • PRO
    10 years ago

    Number one for all the reasons mentioned above. It also has the advantage of grouping the plumbing at the back of the house. I think your bathroom layout is fine.

    tedshep thanked RappArchitecture
  • PRO
    10 years ago

    Should have mentioned this before, but since the total space available for bath and closet is almost square, perhaps you could orient the rooms vertically on the plan with the bath on the left and closet on the right. This way both could be accessible from the bedroom, maybe with a small vestibule at the closet side with doors to both. Might be worth a try.

    tedshep thanked RappArchitecture
  • PRO
    10 years ago

    Swapped bath and closet, with modification to allow walking into each along the R wall. I might extend shower and add bench seat to utilize space between current shower and toilet room. Or slide current shower over to meet toilet room wall and then center tub on the window wall so it has more presence and doesn’t feel wedged between vanity and shower.

    tedshep thanked adalisa frazzini
  • 10 years ago

    Option 1 feels more crowded because your decision to have a single double vanity means you can't turn the tub as you did in Option 2. If you go with two separate vanities, I think you can make it all work out, although you lose the unlabelled stuff between the toilet and the door. Basically, you should be able to have the bathroom from Option 2, and even add a linen closet between the shower and the toilet, since you don't need a doorway! totally better. (Also Adalisa's option works, although there's something I like about the hallway between two closets. Nice.)

    tedshep thanked acm
  • 10 years ago

    I like your last idea, but if it were me, I think I'd move the shower/toilet room/tub areas around. Try the shower in the tub area, and make the tub a lovely free standing soaker/slipper tub. Better yet, see what you can do to move the tub to the toilet room area, toilet room and shower on the left past the vanities. In my mind, I see the toilet visible from the bed, with closet doors and toilet room door open. And most people will leave them open, at least part of the time...

    tedshep thanked drememon
  • 10 years ago
    last modified: 10 years ago

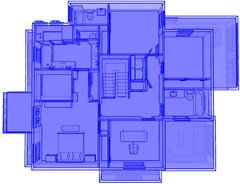
    Thanks everyone. I think this third option (attached) is what acm was describing above, but the other ideas are excellent. And I'm impressed that adalisa was able to edit my images and make it look very nice (not sure how that was done -- maybe photoshop?).

    This third option is more or less a hybrid of my first two. There's less walking room in the bathroom than the first option (you can walk all the way to the window in the first option), but this allows for his and her vanities and better placement of the linens -- though I don't know where you'd put a towel rack.

    Based on comments here, I think I've ruled out option 2 (walking through the bathroom to the closet). But not sure which one of the other options and ideas here are best.

  • 10 years ago
    Going through the bathroom to get to the closet is not a good idea.
    tedshep thanked thotho69
  • 10 years ago
    last modified: 10 years ago

    @drememon: swapping the shower and toilet isn't a bad idea for the reason you mentioned, but then you expose the shower to the sight-line from the bedroom. I kind of like having the shower out of sight, tucked away around the corner, for a bit more privacy (and may reduce noise from the shower to bedroom). There will be a door between the bathroom and shower that can be closed, so perhaps your idea is a good one on second thought.

  • 10 years ago
    Why can't you out the bed on the bathroom wall and the closet where you have the bed? Or the bed on the exterior wall and a longer but less deep closet on the wall opposite the window?
  • 10 years ago
    last modified: 10 years ago

    I think this (attached) is what adalisa was getting at above. I guess that's option #4. [Edit: I can't seem to attach it.]

    @thotho69: I can move the bed to the bathroom wall, but then it becomes difficult to put a nightstand on both sides of the bed since there's less wall space due to the doorway... I'm not sure I follow your other idea.

  • 10 years ago
    last modified: 10 years ago

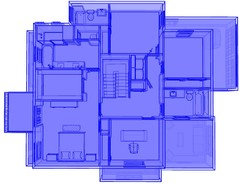
    Here's "Option 4" that I referred to above. I couldn't seem to attach it to that comment for some reason despite multiple attempts.

    It has the advantage of making it easier to open the door to the bedroom (from out near the stairs). Also it allows for some wall space in the bathroom to put a towel rack. And it extends the wall behind dresser.

  • 10 years ago

    Option 4!

    tedshep thanked januarisun
  • 10 years ago

    Option four.

  • 10 years ago
    4, not even close
  • 10 years ago

    may I ask how big each are?

  • 10 years ago
    last modified: 10 years ago

    Trust me on this: you DO NOT want your bath to be a hallway -- not the part with the toilet anyway. I actually toured a lake house with this problem and the tour was stalled while the toilet was being used. Ick, Ick, Ugh.

    Not really fond of any of your floor plans but of the four, the fourth is the better one.

    Either rearrange your closet to have doors you walk between rather than walking through a walk in closet to get to the bath -- even if it means hanging space on one side and shelving on the other because the closet isn't wide enough to add doors to two hanging spaces or rearrange the content and layout of your bath -- and/or rearrange the design of the bath.

    Using the second plan, and in order to maximize your closet space -- you should forego the separate shower and just get a full sized tub w/enclosure with a shower (which would leave room for you to place a small vanity near the toilet in the bath); then, not unlike a reasonably good hotel suite, you would have tub/shower, toilet and small sink in the separate room -- a full bath -- behind a closed door and with a hallway outside that bath. The hallway would connect your bedroom to the large walk in closet and, by adding a vanity with another sink along the entire length of the right side of that hallway wall, you'd be creating a dressing room/hallway outside the bath and closet and bedroom, connecting all three spaces. This is actually much more practical for a couple trying to get showered and ready for work at the same time rather than fighting for water pressure or enduring smells while trying to brush your teeth.

    Alternately, consider a bath and a half between the two bedrooms rather than two baths on the same side -- either side -- of the house. Having a bath-and-a-half between two bedrooms needs to make a comeback. Less angles in the outside walls of homes would make creating practical rooms easier and also needs to make a comeback.

    tedshep thanked suezbell
  • 10 years ago

    @Meg Jones: It's approximately 10' by 15'.

  • 10 years ago

    I like #4 too, but would swap the toilet room and the shower. This would allow you to have a window in the toilet room (and a vent through the wall if desired). Also much easier to reach in and turn on the shower.

    tedshep thanked tallmum
  • 10 years ago

    consider your sun exposure if you have the windows in the closet rather than the bath..... you don't want to fade something special by accident

    tedshep thanked kathleen currie
  • 10 years ago
    The second design gives you the better closet for sure. Going through the bathroom if not bad, I had a house like that once. If you are able to incorporate a compatible, functional window on the wall to the left side of closet, do so. You can certainly design it so you still have storage under it. Of course you will have a HVAC vent in there as well as good lighting.
    Looks like it will be great!
  • 10 years ago
    Then I saw option four, which is better. Yes to swapping the shower and toilet too.
    tedshep thanked sunnydrew