

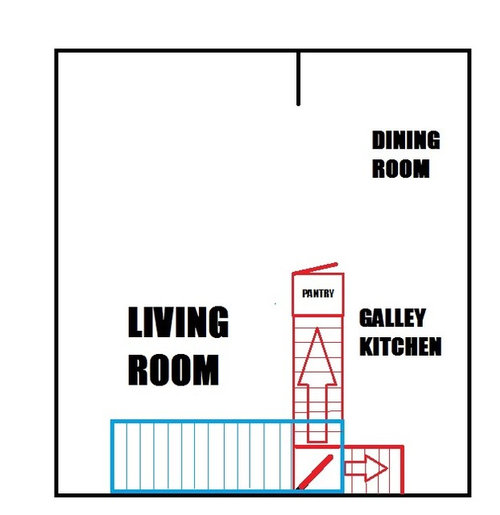
Moving Stairs
10 years ago
Featured Answer
Sort by:Oldest
Comments (6)
 PRO10 years ago
Related Professionals
Lafayette Interior Designers & Decorators · Raleigh Interior Designers & Decorators · Oklahoma City Interior Designers & Decorators · Moline Interior Designers & Decorators · Lebanon Interior Designers & Decorators · Hudson Interior Designers & Decorators · Honolulu Interior Designers & Decorators · Indianapolis Architects & Building Designers · Lexington Architects & Building Designers · Hagerstown Architects & Building Designers · Clarksdale Architects & Building Designers · Bennington Architects & Building Designers · Jackson Architects & Building Designers · Branson Kitchen & Bathroom Designers · Galveston Kitchen & Bathroom Designers PRO10 years ago
 10 years ago
 PRO10 years ago
 10 years ago

Related Stories

LIFEThe Moving-Day Survival Kit: Lifesaving Items and Niceties
Gather these must-haves in advance for a smooth move and more comfortable first days in your new home
Full Story
REMODELING GUIDESShould You Remodel or Just Move?
If you're waffling whether 'tis better to work with what you've got or start fresh somewhere else, this architect's insight can help
Full Story
LIFERetirement Reinvention: Boomers Plot Their Next Big Move
Choosing a place to settle in for the golden years? You're not alone. Where boomers are going and what it might look like
Full Story
LIFE7 Things to Do Before You Move Into a New House
Get life in a new house off to a great start with fresh paint and switch plates, new locks, a deep cleaning — and something on those windows
Full Story
LIFE10 Best Ways to Get Organized for a Big Move
Make your next move smooth, short and sweet with these tips for preparing, organizing and packing
Full Story
HOUZZ TOURSHouzz Tour: Design Moves Open Up a Melbourne Cottage
A renovation rejiggers rooms and adds space. Suspended shelves and a ceiling trick make the living area feel bigger
Full Story
ENTERTAININGModern Manners: Smooth Moves for Kids' Visits
For hosting kids or visiting with Junior in tow, we give you a plan to keep stress levels low and fun levels high
Full Story
HOUZZ TOURSHouzz Tour: Creative Design Moves Rescue an Island Cottage
Facing down mold and nicotine, two industrious Canadian designers transform an uninhabitable wreck into an artful getaway
Full Story
ARCHITECTUREThe Good House: Big Design Moves That Matter
Where to begin when designing a home? Think about your site, its context and the story you want it to tell
Full Story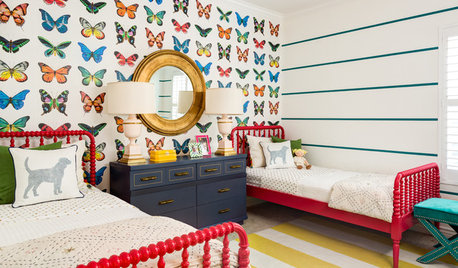
KIDS’ SPACESDesign Moves to Borrow From Kids’ Rooms
There’s a lot you can do elsewhere in the house with a liberal use of color, a sense of play and a little whimsy
Full Story





User