Software
Houzz Logo Print
ace_des_travelbug

1st draft on our return back to town!

10 years ago
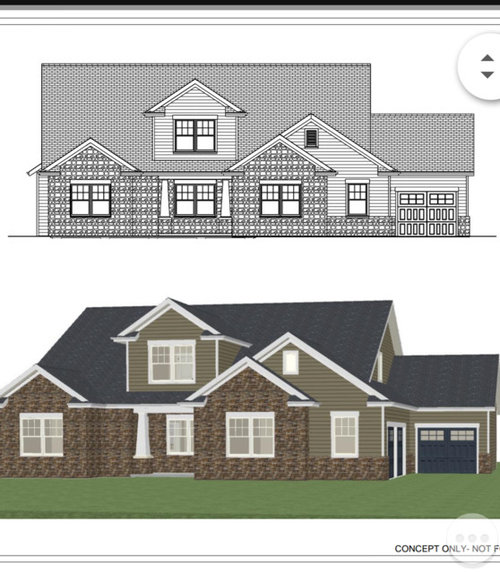
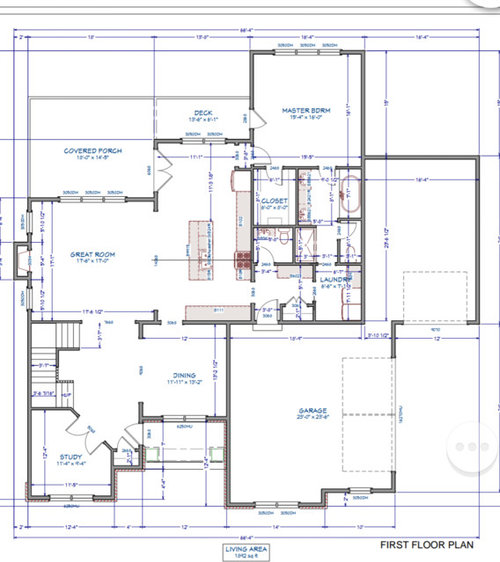
This is the first rendering of our plan. We think its a great start, but there's some tweaks to be made. We were hoping your insights and suggestions will help us minimize the "we should have". This will be our second build, but we're no experts.

This home will be facing south, and the back will face north. The views are nice rolling Prairie, but I foresee it to be subdivisions in 10 years. Yes, this is a subdivision, so we have restrictions.

We are currently renting, as we just sold our rural home. We are moving to town to be part of a community, have steady childcare, enjoy festivals, farmers markets, etc.

We're a small family of mom, dad, and toddler. We're hoping for a second child. Mom works from home 1-3 days /week. Dad works outside of the home.

This is not our forever home. We'll probably live here 10-15 years. We'd like this home to be comfortable for us, allow the toddler(s) to play, and have a place for children to play as they grow older and want their space, but keep them close and want to bring their friends over. We don't want our living room to become the play area again, but don't mind the secondary dining space to be a temporary play space. We'd also want to make sure there is a place for homework, etc.

There will be a basement, but that hasn't been drawn up yet.

Our tweaks and concerns :

-remove master exit to deck

-add door from single car garage to back yard

-Laundry is a concern. Add laundry chute? Make space for laundry in a closet upstairs? One child isn't bad, but another adds up quick. I have a hard time keeping up now with one!

-I don't like the kitchen layout, specifically the placement of the fridge. It's a traffic bottleneck.

-I'm not sure I like the front door not facing the front. Do I move the coat closet and change the door orientation?

-the foyer seems to be a waste. Thoughts on how to capitalize?

Any input is appreciated!

Comments (19)

  • 10 years ago

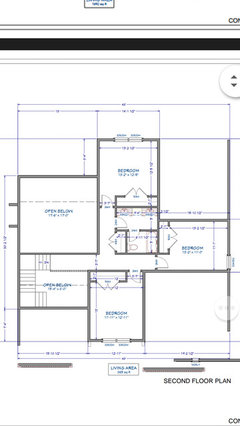
    I wasn't able to add the second floor :

  • 10 years ago

    Offhand, I'd ask if you want to be that far from your toddler/baby at night and early in the morning?

    The casual dining area does not have room for a table, or toys, and still let you get out of the bedroom.

    The second floor dormer looks a bit heavy to me, perhaps a shed dormer instead?

    ace_des_travelbug thanked bpath
  • 10 years ago

    We're ok with being that far away at night. We use monitors, so we have eyes and ears on our child. We had a split bedroom during the baby's first months, and I survived it!

    I worried about the dining space being too congested as well. The house we had walked through with a similar plan had the master exiting by the bathroom. If we tried replicate this, it complicates the mudroom /laundry /master bath situation.

  • 10 years ago
    last modified: 10 years ago

    It seems odd that the house facade appears to be symmetrical but one gable is slightly larger for no apparent visual or functional reason and the dormer is offset to the right for no apparent visual or functional reason and the dormer actually touches a roof valley which is an extremely bad waterproofing detail.

    Awkward plan arrangements:

    - Breakfast table between the French doors and the refrigerator.

    - No windows in such a large stairway

    - Master bath lavatories too close to the side walls

    - Kitchen sink and stove aligned

    - Stair nosings not set back from landings creating awkward handrail transitions

    - Door swing conflicts

    IMO the awkward features and the arbitrary choice and location of the cladding materials give the house a distinctly amateurish quality.

    ace_des_travelbug thanked User
  • 10 years ago

    Who designed this for you?

    ace_des_travelbug thanked cpartist
  • 10 years ago
    last modified: 10 years ago

    There's almost nothing I like about this plan -- or siting it on a lot where the southern exposure is lost to garage and foyer. (What is the climate? Maybe you want to hide from the sun?)

    If you need a three-car garage, can it be entirely at the front of the house, freeing the east side for windows? There's a peculiar path from one-car garage, through the two-car, into the house. Anyone using a person door in the one-car also has this path.

    The foyer is too large. The kitchen and family eating area are too small. Will you use a separate dining room as main eating area? (It's not long enough to seat eight; why have a formal DR?)

    MBA: Toilet rooms must open out, not in. This bathroom has no windows. I don't like MBR off the kitchen.

    Double-height isn't going to make the 'great room' more useful, and everyone using the upstairs bathroom will be parading in full view of anyone below.

    Typical builder plan: Shortage of windows.

    ace_des_travelbug thanked chisue
  • 10 years ago

    JDS,

    I agree with your assessments. I was also worried about no window in the stairway. I wasn't sure how to add one, as that would be awkward on the exterior.

    As noted, I plan to redesign the kitchen.

    I will take a look at the stairs.

    I'm not an expert on the exterior. You bring up some interesting points that I will have to research.

    Cp -

    This is a house builder has built, and we made some changes widening the dining and master rooms to arrange the laundry and master bath to fit our living needs.

  • 10 years ago

    Like chisue said, "typical builder house". Is this a tract builder or can you create your own build? Frankly, it's not a great plan at all.

  • 10 years ago

    Cp, thank you. You have given us a lot to think about. But we also have limited options. We can create our own build. However, it has to fit in the "style" of a subdivision. And by style, there really isn't any style to it. They're subdivision homes. However, that's what is built and what sells in our area, and we've accepted that reality.

    I could have a beautiful architecturally rich house with no subdivision rules outside of a subdivision, but that puts us in a less than desirable neighborhood with underperforming schools. We chose subdivision in good area and great schools. There's always a trade off.

    Chisue thank you also. Since we are in a subdivision, we have chosen a walk out lot. There's only one left, so orientation on the land isn't an option. Sure, it's disappointing, but we prefer a walk out. Again, trade offs.

    The third stall of the garage is really for mowers, snow blowers, etc. Sheds aren't allowed.

    We'll discuss the upstairs. It's maybe possible to do some jack and jill, but decide if it's worth it to us. We like the ability to see upstairs.

  • 10 years ago

    Upstairs, perhaps the bathroom could be reconfigured to open towards the front of the house, and the child(ren) can use those two bedrooms. The back bedroom can be a study, playroom, or guest room.

    Are you allowed to add windows to the side for the stairwell? One on each landing, perhaps also one inbetween, or even high windows for light but not view would bring light to not only the stairs, but the foyer and upstairs hall.

    The master closet is too narrow for two people. At 6', there's a little more than 2' between the clothes to stand and maneuver; it will be hard to see and access your stuff. Can the master suite be reconfigured, and can you use the space behind the garage? I'm thinking the bedroom could pull forward, the bath and closet go behind the garage (and the bathroom gains a window), the garage entry moves to the right, and the master bedroom opens toward the front of the house instead of next to the refrigerator.

    ace_des_travelbug thanked bpath
  • 10 years ago

    We can create our own build. However, it has to fit in the "style" of a subdivision. And by style, there really isn't any style to it. They're subdivision homes. However, that's what is built and what sells in our area, and we've accepted that reality.

    I understand what you're saying. So you're limited on how the OUTSIDE of the house has to look, but that doesn't hamstring you in terms of what you do for the inside?

    Also what are the subdivision style rules?

    Have you considered working with an architect who is familiar with your neighborhood?

  • 10 years ago

    Cp-Yes, we are limited on the outside. We tried craftsman traditional homes and were rejected every time. But you're right, if the outside looks like the rest of the subdivision, the inside could be anything within our budget.

    Unfortunately, the style rules are vague. There's standard limitations on brick in front, Max of 3 car garage, and minimum square footage. Aside from those, which I doubt remember off hand, because I know we'll meet them. The builder had to approve, and also go through the builder committee of for large builders in the area. Pretty much, they have to look like rest of the neighborhood.

    We have considered it, and we'll be utilizing one. However, they're aren't any independent ones in our area, and they wouldn't be familiar with our particular subdivision. We've contacted an individual we know that does architecture, but we're not sure if they do residential or commercial/industrial.

    Bpathome- I love the idea of arranging the bath upstairs. Great idea!

    Yes, we are allowed to add windows on the side, not sure why I hadn't thought of that.

  • 10 years ago

    I think the comment about the orientation of the house had to do with placing the main view areas of the house on the south side of the house, so the bigger windows are where the sun will shine in the most (i.e., the great room and/or kitchen in the front). Is that something that you would be interested in?

    Re windows on the sides of the house, are there already houses built on the sides of your lot? If so, then your architect can (ideally) design your house so your windows are not facing directly into those of your next-door neighbor.

    If it were me, I would think the foyer is too big; I would prefer to be able to devote that square footage elsewhere.

    ace_des_travelbug thanked lexma90
  • 10 years ago
    last modified: 10 years ago

    You should be able to create the best looking house in the neighborhood regardless of the style of the other houses. This design even has some possibilities. Post some photos of the adjacent houses and list any rules.

    ace_des_travelbug thanked User
  • 10 years ago

    Vwtyler - that makes sense. Sure, it's something I'm def interested in. We designed our previous home to capture add much sunshine. At the same time, I don't like the whole front to be garage heavy.

    There are houses in both sides. One just finished and one is almost done being framed, then I'll know where to place side windows. I've waiting anxiously.

    The foyer is too big, and I'll be working on that.

    JDS- You're right. I will post other houses when I'm in the area again.

  • 10 years ago

    Great idea JDS.

    ace_des_travelbug thanked cpartist
  • 10 years ago

    Are there any other builder/subdivision-approved plans?

    I'd really hope to get the garage off the house, even if that means 'snout garage'. You live *inside*. Is a three-across garage permitted? Is a tandem permitted?

    When you say this lot is 'walk-out', do you mean the basement? Eventually your toddler (and subsequent child) can use that space, but not for a while unless you are there too.

    OT: I hope this school district is able to absorb all the new kids from this and other subdivisions without too much strain. There may be referendums ahead!

    ace_des_travelbug thanked chisue
  • 10 years ago

    Why the bump-out in the garage? You could get rid of that useless feature, and yes, it will smooth down the roof line (NOT a bad thing). It will also save some money which you could put into west and east facing windows.

    I think in this house I'd spend my entire winter in that study, so I can avoid Seasonal Affective Disorder.

    The foyer -- perhaps expand out the dining room -- and put a couple windows up at the second floor level over that stairway, so some natural light can stream down.

    Bedrooms upstairs -- I can see with the roofing you are limited to one tiny window viewing mostly roof shingle, for the bedroom to the right. That's not comfortable.

    Seriously, I hope you can find some other plans for homes acceptable to build here.