Software
Houzz Logo Print
historian79

Baltimore Rowhouse Kitchen Renovation: Progress Thread

10 years ago

Thanks to everyone for their input as we've tripped our way toward planning our kitchen renovation. We've taken suggestions from many people here.

As I promised in another thread, I'll use this post to document the kitchen progress. I'll also share how the project costs work out.

We're proceeding on a tight budget, but I have lined up some backup funds we can tap if we get nasty surprises. We may also change some of our choices if something goes far over-budget. It's worth it to us to walk the tightrope a bit and get very pragmatic when needed, in order to be able to rip out the old kitchen and fix simmering repair issues there sooner rather than later. And in order to change a layout that is driving us nuts.

I neglected to take good "before" pictures. But here is the best shot I have of the old kitchen:


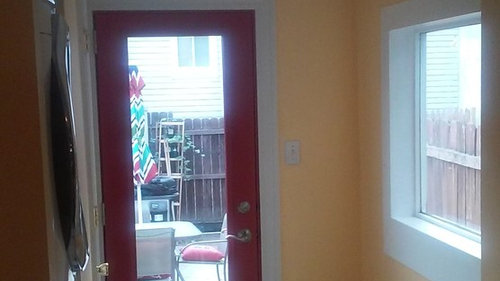
Earlier this year, we put in a new backdoor and replaced two windows - necessary acts of triage while we got the rest of the project lined up:

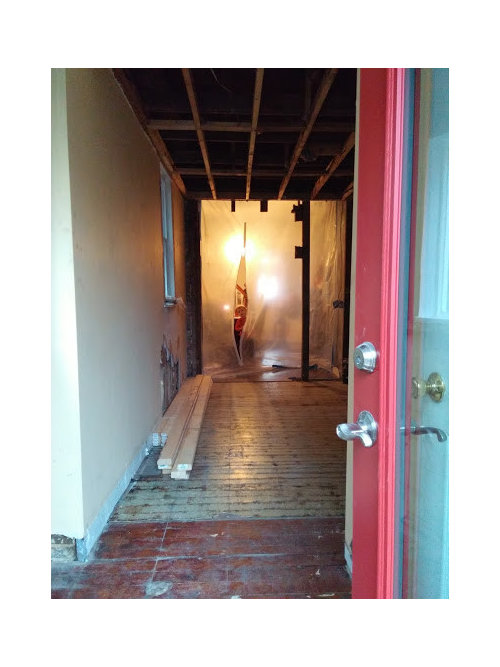
Two days before Christmas, our old kitchen is gone! The red door and powder room (located to the left of the red door) remain.

The large washer and dryer are gone - into my neighbors renovation next door (they gutted everything and replaced an addition that had collapsed). The evil space-hogging washer / dryer closet, all 30" by 54" of it, is gone.

Our ceiling, which was damaged following a roof leak after a snowstorm, is finally gone. [Our roof is already replaced.] All insulation in ceiling is out and will be replaced + upgraded.

We've inspected insulation in the sidewalls, and will be replacing it on the exterior walls.

The entry to the kitchen is now wide open. We will be infilling some of it again [about 9" on the righthand side of the photo], but it will significantly wider than it was before. On the opposite side there will only be a half wall to cover lower cabinets on that side.


We're about where we wanted to be by Christmas. It's so nice to see everything OUT. I'm doing a final review of layout before we begin putting at all back in come New Year's.

I guess we'll keep the little boy, though. :)

Comments (106)

  • 10 years ago
    last modified: 10 years ago

    Looking at the refrigerator operation more closely, I think we do have the clearance necessary to reverse the door swing. One advantage of the new layout is that we have a lot more work area in the kitchen; the other is that the interplay between the dining and kitchen spaces is better. It might make sense to keep a tally of how much we approach the refrigerator from either direction. Or we could mount the door for a month each way and test it out.

    I'm still not sure about the countertop comparison. I don't have a sample of the London Gray to see at home, whereas I have had the nougat sample and used it to coordinate for a long time. Nougat is brighter and lighter; London Gray harmonizes a little more (at least with the cabinets).

    More coffee, more coffee, it solves everything. :)

  • 10 years ago
    last modified: 10 years ago

    I don't think it's as much of an issue with a door that narrow, but I agree that it would be optimal if you could reverse the doors. But if you can't change them it will be fine. I've lived with a small refrigerator in that setup and it never bothered me the way it would have with a 36" door.

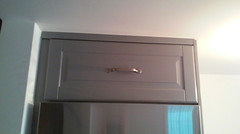
    What exactly did you wind up doing above the fridge? I'm curious because I've been looking at the summit version of that fridge.

    Danielle Gottwig thanked writersblock (9b/10a)
  • 10 years ago

    Another vote for switching the fridge door. Love watching this, and especially since it's a row galley!

    Danielle Gottwig thanked Carrie B
  • 10 years ago

    I'd lean london gray. It still pairs with a white subway right? It think there is a reason it's tempting you. I feel like the nougat has a more modern edge to it. Like you said it's bright, crisp and clean. Paired with modern crisp white cabinets it compliments that clean look. But your cabinets have a little more going on. I think they kind of call for something with a bit more flow and softness to compliment them. Just my thoughts. Try also thinking about it in terms of how it flows with the aesthetic of the rest of your house as well. I'm in Towson BTW. Very familiar with Baltimore row homes having lived in a few so happy to follow this thread.

    Danielle Gottwig thanked Jeannine Fay
  • 10 years ago

    Another local here (Cockeysville), following this thread. I am also planning a kitchen using the same Ikea cabinet style in gray - for our vacation rental in NC. I agree that the London Gray looks perfect for the style of the cabinets and the other (which I was also considering BTW) seems too modern. Love what you have done and have been sharing your reveal with DH. I am now in love with London Gray!

    Danielle Gottwig thanked numbersjunkie
  • 10 years ago
    last modified: 10 years ago

    It does on my laptop screen.

    Can we get a close up of your pull?

  • 10 years ago
    last modified: 10 years ago

    The nougat does not, that I can see, have a lot of purple / pink. My cell phone camera, which is poor quality, might be dealing oddly with the reflected light? Here is Ceasarstone's image of nougat. And here's London Gray.

    We went back and forth quite a while yesterday. (To be more precise: I waffled; DH shifted to Team Nougat quickly). Spoiler first: We bought Nougat.

    I think I figured out the source of my conflicted feelings; beanpiele nails it or hits very close. Especially post-install, I'm enjoying the extra detail of the raised panel doors. Stylistically, the marble complements them well. The nougat is plainer/modern.

    In terms of color, London gray also harmonizes very well with the cabinets. Its stately, moodier, and darker. This is good news, but its also a rub - I want the darker and moodier color scheme I have on the floor and cabinets to make a distinct turn to light, bright, and airy at waist level. Personally - and also because this is a rowhouse without a ton of windows - I want to make sure the moody, cloudier colors are balanced out. The tile alone might be sufficient for this - but it's also possible that the best subway tile match to London Gray is cream, and I don't want to go very creamy on the wall.

    Bouncing back and forth between the Ikea installation with London Gray counters and the one with Nougat, I came to the conclusion that the brighter counters were making me feel more cheerful, and it might be best to follow my gut response to the color.

    DH's opinion was that the nougat counters did a good job of pulling together the brown floor, gray subway tile, stainless appliances, and white tile.

    All this said, I think that the London Gray would be a really, really good match in many cases -- it's possible I'll regret not vetting it further. I think if I had the same cabinets in front of a large picture window, I might have run that direction and not looked back. It may be that a lighter quartz-marble pattern would have worked well too.

  • 10 years ago
    last modified: 10 years ago

    Numbersjunkie, I will be interested to see how your NC kitchen project comes out! Glad that some of my info dump here is helpful.

    Numbersjunkie and beanpiele, since you know the city: we are in Hampden.

    Writersblock, the cabinet for the narrow refrigerator consists of a 30 wide, 24 deep refrigerator cabinet cut down. I can take some photos later.

  • 10 years ago

    Thanks very much, Historian, and good luck on the countertop choice.

  • 10 years ago

    Wow, you reno is coming along great! I had wanted the Bodbyn Grey cabs for my reno, but at the time, so many cabs were out of stock we were forced to use different cabs, sigh. I am enjoying seeing them in your place!

    Danielle Gottwig thanked mabeldingeldine
  • 10 years ago

    Wow, it is looking beautiful already! Looking forward to more pics!

    Danielle Gottwig thanked shelayne
  • 10 years ago

    I think you made the right choice then. When I had to make choices like that I found that if I took a day or two and kind of lived in my head with both options and thought about them as I came in and out of the space it eventually became clear to me which one got me closest to the look and feel I was after. I think you are right that the nougat will match really well with the white subway where as the london gray may have needed as least an off white to blend well. If you want that crisp white subway to greet you every morning when you come in the kitchen then by all means you need the counter top that best compliments that. I don't think you'll regret it at all.

    Danielle Gottwig thanked Jeannine Fay
  • 10 years ago

    Beanpiele, I hope it's the right choice. I have crushes on a lot of peoples marble and faux marble. But ... we wake up at 4:00 am every morning to work in the dark, and live in a concrete jungle. So, cheery is good.

  • 10 years ago

    Initially I thought London Gray would look best, but I was at IKEA today and saw the nougat with the cabs. I think you made the right choice! Although the London gray is lovely the Nougat is so much brighter with the gray and the contrast is nice.

    Danielle Gottwig thanked bbtrix
  • 10 years ago

    bbtrix, it's interesting to hear what you thought when seeing the pair in person! I think I'm looking forward to seeing how the counters + tile turn out.

  • 10 years ago
    last modified: 10 years ago

    Writersblock, I neglected to post the photo I promised. Here it is:

    The cabinet was made out of the Ikea refrigerator cabinet box, which comes 30" wide, 24"deep, 15"high. It was cut down to 25.5" wide and 10" high to accommodate our narrow refrigerator and low ceiling. There's a 10" tall, 24" wide door on the front. On the right side there is a 1/2" Ikea side panel. Since we have a wall to the left, there's a strip of trim there. Likewise, that border at the top is 1/2".

    The right and left sides don't match exactly, which might bother some.

    The only reason we cut the box short is because our ceiling is so low - 90.5" - and we chose a 79" tall refrigerator. Most people would have room for the 15" box and still have plenty of room to scribe left over.

  • 10 years ago

    Thanks so much, Historian. That's very, very helpful. I appreciate your taking the time to write that up.

  • 10 years ago
    last modified: 10 years ago

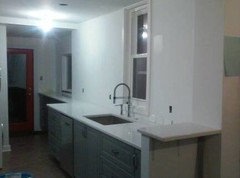
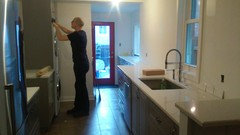
    Counters are in!

    After worrying about the color (and later about seam location) we have counters, a sink with running water, and faucet.

    I'm really happy with the overall look. There may have been different or better choices open to us if we'd been shopping around for fabricators, but we got the ceasarstone and stayed in budget.

    The counters are very bright, even at 2 am, which I am enjoying.

    We added a little platform to the half wall, which I like a lot now that it is in. I think there's so much interplay between the kitchen and dining area that it will be very handy for setting things. It also lines up with that funny little bump out we have at the kitchen entry, and this makes everything look a wee bit more cohesive. And it kinda "bridges" the two spaces.

    I'm not a fan of those brackets, however, and might change them out when DH isn't looking.


    Picture in light this am as I rushed out the door & as DH was installing washer/dryer. Pretend mess in backyard is not there; we need our bulk trash pickup date to arrive & remove innumerable obstructions in the backyard:

  • 10 years ago

    It looks awesome!!

    Danielle Gottwig thanked mgmum
  • 10 years ago

    Gorgeous!

    Danielle Gottwig thanked Wendy
  • 10 years ago

    It all looks very sleek and delicious. I like the overhang! That would make a great space for a bookcase in the future if you aren't using it for seating.

    Danielle Gottwig thanked cluelessincolorado
  • 10 years ago

    Looking great. You really made wonderful choices. I'd still flip the fridge door. I spent forever on line trying to find nice brackets. There are tons for 6" shelves but slimmer pickings as the shelves got bigger. You could stash one final pantry under that top.....

    Danielle Gottwig thanked practigal
  • 10 years ago
    last modified: 10 years ago

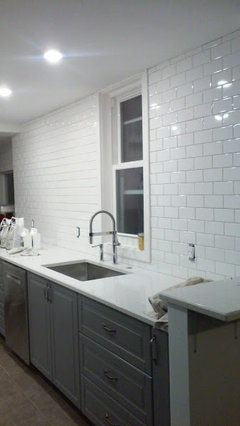
    Two words: Wall Tile.

    Two more: new lights.

    Tomorrow, one word: grout.


    I'm still shocked and processing this change. It's a little bit delicious.... Hopefully the grout doesn't scare me too much. We chose a medium gray, TEC "mist".

    What does "mist" look like? Apparently we're gonna find out.

  • 10 years ago

    Your kitchen looks great and you are a fantastic writer. I laughed out loud at the picture of your son at the College Park Ikea. My kids know it well, as we just completed our Ikea kitchen last summer. I swear that we were at Ikea two or three times a week for months! Can't wait to see how it all turns out!

    Danielle Gottwig thanked K L
  • 10 years ago
    last modified: 10 years ago

    Thanks K L.

    Wait: You escaped from the College Park ikea multiple times with multiple children? You are brave.

    Maybe it's just because I can't seem to locate any of the shortcuts, but it feels like the College Park Ikea takes me at least twice as long to leave as the Baltimore store. It took so long to reach the cafeteria that one night (I kept worrying we'd gone past it somehow). Kiddo almost didn't make it:


    "You can't lie down on the floor here."
    "I was blasted by a storm trooper."
    "Oh. Well, in that case..."

  • 10 years ago

    Your kitchen is looking positively delicious.

    Danielle Gottwig thanked cpartist
  • 10 years ago

    Two more words...realized vision! Congratulations! The outcome is fabulous and I hope you love it. Can't wait to see more!

    Danielle Gottwig thanked bbtrix
  • 10 years ago

    That's looking fantastic, Historian! It's been very fun to see the progress and I'm looking forward to grout day. Here's to mist!

    Danielle Gottwig thanked AvatarWalt
  • 10 years ago

    I'm thinking your gray grout should look similar to the no grouted look, which is totally AWESOME!!!

    I'm thrilled for you!

    Danielle Gottwig thanked rebunky
  • 10 years ago

    Fantastic! It looks great!

    Danielle Gottwig thanked mgmum
  • 10 years ago
    last modified: 10 years ago

    Thanks, all. Having not performed a house project of any size before, it has been been so fascinating to see this come together bit-by-bit. I've been worried we were going to realize one or more of our errors would prove large and very bad. There's still time for that realization to hit. But goodness, has it been fun to see the space change. Most important: the old beast is gone and we actually have workspace next to the range, sink, etc. Even if the "look" were all wrong that alone would have me singing in the rain right now.

    So many of you have made suggestions during our planning and rethinking moments (or on other kitchen discussions) that helped me see what was possible and what might work for us. The half-wall would not have occurred to us. The original suggestion from a contractor / KD also had a large vent hood on the large open wall (the wall where the sink is now). Among other things ....

  • 10 years ago

    Gorgeous! A wall of tile just makes me happy!

    Danielle Gottwig thanked brdrl
  • 10 years ago

    Your kitchen is looking great! The countertop looks really pretty with the cabinets.

    Danielle Gottwig thanked Lisa
  • 10 years ago

    I recall commenting on one of your posts regarding your hood wall — and look at you now! Well done!

    Your kitchen looks amazing! You guys dove right in, and you're just about finished! Good for you. Can't wait to see the grout.

    Your son is a trooper. What a cutie. :)

    Danielle Gottwig thanked jpmom
  • 10 years ago

    It's looking beautiful! That sink wall looks amazing...and the red door is a perfect touch. You're nearing the finish line, good for you.

    Danielle Gottwig thanked anitamo
  • 10 years ago

    Loving it all!

    Danielle Gottwig thanked Wendy
  • 10 years ago

    I could sit at that little counter sipping coffee and admiring that shinny tile wall for hours. Is that a good thing?

    Danielle Gottwig thanked Jeannine Fay
  • 10 years ago

    One word: Grout!

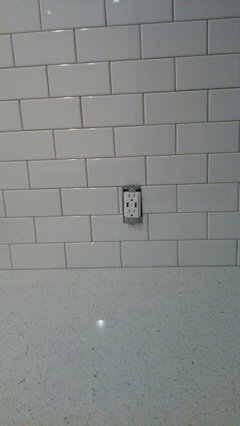
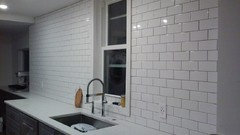
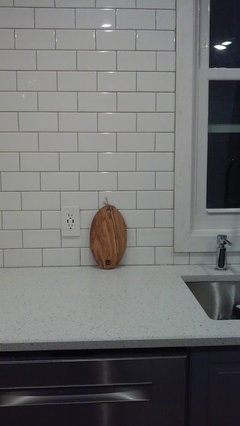
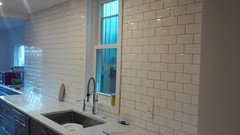
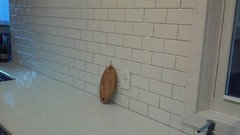
    Here’s the color sample stick for TEC “Mist” against our counter:


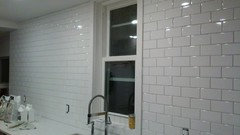
    But what does it look like squished between tiles on a whole wall? I didn't know... until last night:


    Similar pictures with a little morning light:


  • 10 years ago

    What does it look like with grout squished in-between? Perfect.

    Danielle Gottwig thanked cpartist
  • 10 years ago

    It looks amazing!

    Danielle Gottwig thanked mgmum
  • 10 years ago

    Fabulous!

    Danielle Gottwig thanked Carrie B
  • 10 years ago

    Love it.

    Danielle Gottwig thanked sheloveslayouts
  • 10 years ago

    Take the word grout, change out the vowels for different ones, and what do you get? GREAT, just like your kitchen.


    Danielle Gottwig thanked cluelessincolorado
  • 10 years ago

    That looks awesome!

    Danielle Gottwig thanked rebunky
  • 10 years ago
    last modified: 10 years ago

    Whoo hoo. It's really starting to grow on me.

    At first glance the grout color threw me off a little bit. I'm not sure this shows up in the photos, but I feel like "mist" has a bit more of a brown or taupe hue to it than I perceived in the color sample. That's not bad, however. Its a little warmer than the cabinets are, but it hooks in well with the counter colors.

    Overall, I think we got what we wanted - tight lines, bright tile and a clear pattern that isn't too stark. I'm really starting to enjoy it.

    I still can't get over how much brighter the room is with six lights rather than one bulb, and tile on the wall. Since I see this room a lot in the early morning and again after dark, that is REALLY nice.

  • 10 years ago

    The whole change is fabulous!

    Danielle Gottwig thanked practigal
  • 10 years ago

    it should make a world of difference for you when you are in there during those low natural light times. Be sure you come back in a month or so - after you've worked in it for a time - and let us know how much difference and what a difference that makes to you while working in the kitchen.

    Danielle Gottwig thanked desertsteph
  • 10 years ago

    It makes a huge difference already, and I'm only doing dishes and retrieving creamer for my coffee. Once we start doing serious cooking in there it's going to be a night-and-day difference (almost literally).

  • 10 years ago

    Uh-may-zing. I've lurked regularly on your thread as the owner of a similar galley kitchen and someone who has spent way too much time at the CP Ikea with kids. I did all my layout brainstorming in the Ikea planning software - complete with those gray cabinets and a wall of subway tiles. I went with slightly different materials IRL so seeing your photos is like seeing the real-life version of what I dreamed of for such along time. It's really wonderful!

    Danielle Gottwig thanked smalloldhouse_gw
  • 10 years ago

    I confess that I am not a lover of gray, but that kitchen is simply beautiful! Love the cabs with the tile and countertop and the cheery feeling of the whole kitchen is a bonus!

    Danielle Gottwig thanked powermuffin