

stove on peninsula
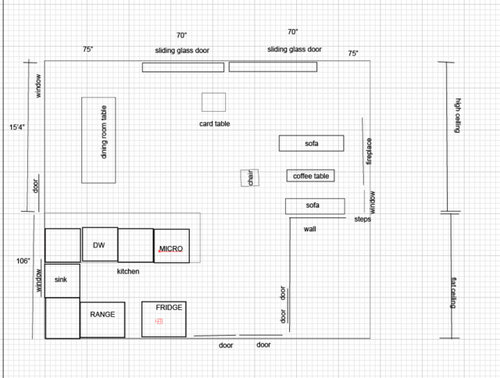
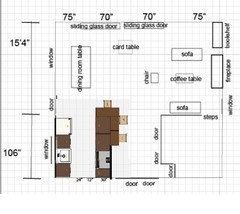
the fridge is next to range and I need to change it, no more room.
I think the only option is to put stove on peninsula, I don't want to because I love the peninsula counter space.
Comments (96)
 10 years ago
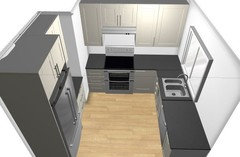
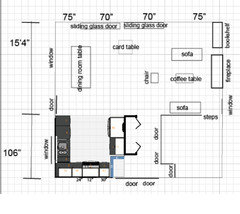
Jolu5 - can you comment with your thoughts regarding this layout posted above? It's a functional floor plan with fairly minimal changes (add walls, but keep plumbing and range hook up.)
- 10 years agolast modified: 10 years ago
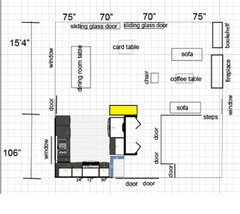
If you're wanting to hang on to counter serving for entertaining, you could place a 36" high table or maybe a run of cabinets at the end like this yellow rectangle:
Related Professionals
Vincennes Kitchen & Bathroom Designers · Lansing Kitchen & Bathroom Designers · Keene Kitchen & Bathroom Designers · Middletown Kitchen & Bathroom Designers · Odessa Kitchen & Bathroom Designers · Juneau Kitchen & Bathroom Designers · Sebring Kitchen Remodelers · Savannah Kitchen Remodelers · Concord Kitchen Remodelers · Cape Coral Custom Countertops · Natchitoches Custom Countertops · Cincinnati Custom Countertops · Texarkana Custom Countertops · Rochester Custom Countertops · Flagstaff Custom Countertops
jolu5
Original Author10 years agoYour layout certainly makes sense on paper and I will think of it.
yes, I really love the counter and the openness of the whole room. If you just look at the layout of this room, it's tiny and nothing great, but in person when you walk in the door , in between the kitchen and table, it's a whole different experience. I sound biased I know!! (I won't go into the emotions of the house). No really, anybody would see it. Here's a picture of the front of the house , windows over the sliders. Thing is, I never knew this was a small room. It doesn't appear that way with the high ceilings and openness.
When you say to a cabinet designer I want a new kitchen. They say (sometimes) what's the most important thing(s) you want. That's my most important thing. openness and the counter.
But now in this layout, I walk through the door and look squarely at the refrigerator and into the kitchen that is narrower and cuts into the space of the room. I'm learning a lot from this. you can't just look at a layout on graph paper.
- 10 years ago
I thought the hinge of the entry door was on the kitchen side, so that you open the door to the dining room, not the kitchen.
- 10 years ago
think back to your own goals "I want to do as little as possible the cost effective way"......you need boundaries with something like this project. Evaluate what the future value of this property would be if you needed to sell...would you recoup the costs of a significant redo to a kitchen that is now working as a kitchen no matter. What exactly is the glaring aspect that you dislike...what is the degree of dysfunction this is causing you...Some flaws can become idiosyncracies and not so serious in reality, when the property is not your main residence. It's a nice home...it could be gussied up with a very expensive project.....but it's a nice home even without such costs. If a nagging thought exists that a more feature laden, reworked kitchen would be better,later, if might be justified to wait until the capital was available and your inclination to redo more of the space was compelling. I could cook meals here, no problem...I would probably install an over the range microwave with more features than the countertop one, second I'd make sure the pantry was setup for max storage......beyond that, for switching appliance locations, changing the layout, you will get into a major remodel, so you can't just do little tweaks...the whole kitchen will change and the costs will escalate. Sometimes waiting till later is ok.....alternatively, with more of a remodel you decide you really want to do, you might find some financing if you look into it. With at least 2 properties, you have equity to borrow.
- 10 years agolast modified: 10 years ago
Here's another. You don't get as much storage, but you do get a peninsula with seating for three. The fridge is behind the door when you open it, which may be a deal breaker for you.
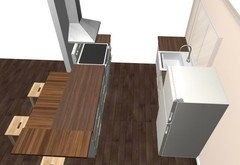
- 10 years ago
you haven't mentioned where this is, but from experience, with vacation or rural or areas not in larger geographic "centers", we've had the experience that in finding a GC/builder or even handyman, and using them for multiple projects , it becomes MORE economical.....in other words..if you have other things in mind,.....you might find it better to actually do MORE, when you have your ideas nailed down, than just one aspect of what should be a larger kitchen project....[a couple things we did became basically just free add ons to a larger project] ...... Thoughts to consider also are how much you can DIY, or DIY over time working off a master project plan.
 10 years ago
benjesbride, I am not the OP but I really love love the latest plan you came up with. I love how the peninsula opens into the dining room. It's a great place to grab a quick bite to eat.
jolu5
Original Author10 years agoLooking at my layout, I believe I have 4 walls to construct, move some doors and add a new door. I'll ask my contractor how much it will cost and if it is doable and take it from there?? I have to say he does awesome work at amazing prices. And I'm lowering the number of cabinets.
- 10 years ago
As you plan, jolu, keep in mind that you can't put a fridge right up next to a wall unless it protrudes less than the depth of the fridge case without the door. Otherwise, you won't totally be able to open the fridge.
 10 years ago
What a wonderful retreat, Jolu! I'll bet it's a great place to relax and recharge.
Nice plan, BB! Jolu, this is definitely one to consider if you don't want to or can't afford to change the bedroom door entries.
That end wall would be a great place for your clock. I'd be tempted to leave the paneling on that wall as a nod to the home's past.
I also think adding a place to hang pots on that wall would be fun. Here are two ways to do that, the first has pans hung on pegboard (kitchen belongs to a former GWer, love her kitchen!). The latter has pans hung in between stud storage space (so very clever).
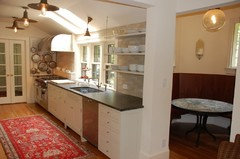
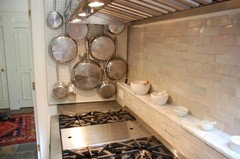
 Saddle Butte · More Info
I think I'd also add 2 or 3 shelves between window and wall for glasses and dishes and perhaps a small MW on the bottom shelf, as shown in this kitchen.
If you hang pots on the wall next to the range, I think it would look good to have an open cab on the kitchen/bedroom wall facing the DR, something similar to the shallow shelving shown in this kitchen (right one, not left one shown).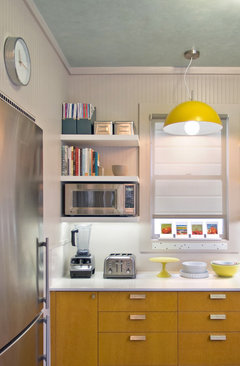 San Francisco Kitchen Redux · More Info
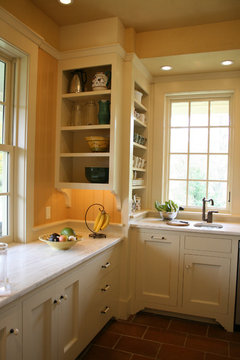 Derby Hill Farm Lyme NH Pantry · More Info
Regarding your proposed plans to change the bedroom doors and walls, if you can swing it and if it adds value, in all meanings of that word, I think it's worth pursuing. Heed BB's advice, though, and end the side wall even with the fridge box so you can open the fridge doors wide enough to pull out fridge drawers.
I'm also a bit confused as to which way your entry door swings. Does it open towards the kitchen or the DR/LR? If the former, switch it to swing the other way. Then you won't feel that you're walking in with a big, tall thing next to the entry; it will be behind the door.
jolu5
Original Author10 years agoThose are gorgeous and great ideas! The entry door swings towards the kitchen. That's why it hits the counter now. I guess I need a new door or just change the hinge?
Please take a look at these revisions.. Obviously a wall behind fridge and 2 cabinets and a corner wall after the fridge to be built.
Thanks very much once again!!
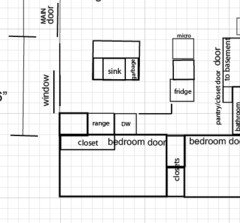
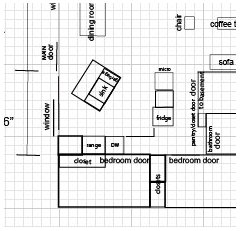
jolu5
Original Author10 years ago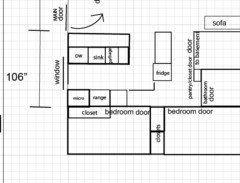
door opening the other way, I can have the counter again. hoping I'm getting closer.
- 10 years agolast modified: 10 years ago
I think your most recent plan has possibilities. How about this suggestion, which builds on it and several other ideas from above. The island is turned back into a peninsula, going back to the galley idea. The peninsula is shorter so the fridge wall can be moved to the left by about a foot, making the new hallway a more comfortable size. I also eliminated the closet and moved the left bedroom door to the right to make the hallway shorter and the cabinet run on the range wall longer by a couple of feet. You may need a narrow pull-out between the fridge and the new corner wall so you can fully open the fridge door, but if you angle that corner wall as I've drawn below, maybe you won't need it.
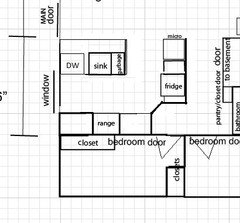
ETA: I didn't see your latest post until I posted this. Similar ideas, but I still think you need more space in that back hall. 3 to 3.5 feet at least.
- 10 years agolast modified: 10 years ago
Warning: bluntness ahead.
BB's plan of a U kitchen posted earlier today is better than your latest island plan, IMO and her galley/peninsula plan is better than your L with peninsula plan.
For the former, I'm not keen on having the DW behind the sink. I'd find it a PITA to have to pivot from sink to DW all the time. Plus most of us aren't keen on having the DW in the main prep area - which I'm assuming is next to the range since the island won't have much counter on each side of the sink. The angled placement of the island makes zero sense. It looks like it encroaches in the entry area.
I just remodeled my kitchen all because I hated having so little prep space next to my island cook top: 16" on each side. Ugh. So my opinion is colored by my experience of how inefficient that set-up was.
As to your last idea, I would hate sitting at the counter right next to the door. Anyone there would be in danger of getting knocked off their stool when someone comes in the door.
Definitely change the front door swing to open towards the DR/LR. That will make for a much grander impression since it will open towards the vaulted ceilings and all those windows, not towards a modest-sized kitchen, bathroom and bedrooms.
What do you think of BB's latest ideas? They are really very good; definitely workable and very functional. My favorite is her latest, by far. I'd love to prep on the peninsula, visiting with whoever is sitting at the counter. I also love that there aren't any corner cabinets, which provide inefficient storage compared to drawers.
 10 years ago
Sorry, I am very late to this party. I will try to do a better job tomorrow reading thru this thread if I get a chance...just not happening tonight!
Hey maybe that is a good thing because I can give you my knee jerk reaction. :-)))
I like BB's latest design the best. I'm confused on the door swing as is, but I'd want it opening so that the door is against the fridge and you see that wonderful window wall as the first view.
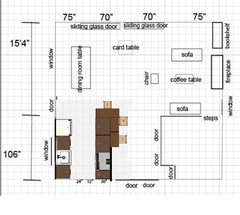
I think I would cut the peninsula down even more. It looks a little bit tight between dining table and stool on the end.
Please forgive me as I'm sure I am just off on the scale. I'm definitely not good at visualizing drawings!
From what I understand, this is a vacation home. I know that compromising on functional everyday things is more tolerable in that case. I think I'd like to have the peninsula to end lining up closer to end of fridge for that entry space and view. Stool can stick out further though, if that makes sense.
- 10 years ago
Just a quick thought...could you spin the dining table and get rid of that "card table"? Would that make more space to enter? Ugh let me sleep on it....;-)
- 10 years agolast modified: 10 years ago
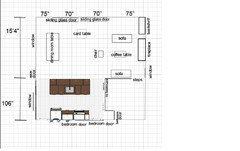
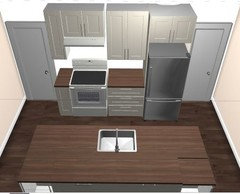
I had another idea... I've tried to avoid suggesting anything that moves the sink, but here goes.
I just moved the door to the front bedroom and created an open galley. don't take this drawing too literally, I used a stock Ikea island. You'll get the idea...
You'd have zero hidden counter space to tuck a coffee maker or a toaster, but maybe you could put electrical in the pantry and have an open small appliance type place? I don't know. Just brainstorming.
jolu5
Original Author10 years agoI know the other designs might make more sense on paper but I like the counter in the original position (as it is now), maybe it makes the room more square or the view of looking at cabinets instead of the gulley the other way is more pleasing to me. I like that kind of setup with a walk in to a counter. No question, the person at the end of counter is not ideally positioned. I don't think anyone ever sat that close to the wall. Benjesbride, this last design does have the counter the way I'm talking about but it looks like a sparse kitchen, I think?
atmostcat, I incorporated your idea. I highlighted in red the new construction that will be needed so my contractor can see it. Also, need to confirm with him measurements and cost of doing this. I will keep you posted!! Thank you very much for all your help, and I appreciate the honesty. If this turns out to be a go I guess I will post next issues in a new post. Either way, you will hear from me soon!!
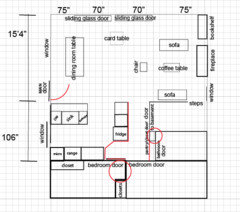
- 10 years ago
Are you changing the swing of the door? Why? If the hinge is on the kitchen side of the door the first thing you see when you walk in is the view beyond the dining table. If you switch the door swing you'll see the kitchen first. Also, you need 18 inches on the knob side of a door for ergonomics. And finally, you'll probably have to move some light switches so they're accessible when you walk in the door. All this for no real gain because no one will be able to sit at the pensinsula near the door anyway.
- 10 years ago
I think we've had wires crossed regarding your front door. When we say "open towards DR" we mean that when you open the door, the DR is the first thing you see. Your latest plan leads me to believe that you took that as door swings towards DR.
I like the way your plan is shaping up but I think it needs a bit more tweaking. For one, the peninsula seating problematic. I'm assuming that your entry door is code and is 36" wide. That means that you'd have one seat at the peninsula only, the one on the right end. Why? Because even if you go with a 36" aisle between range and peninsula, you end up with 4" to spare between peninsula counter and doorway. Even the skinniest person takes up more room than that. Reducing the counter overhang from the recommended 15" to something less than that doesn't fit the problem. People still take up the same amount of space.
I would meld you latest plan with BB's suggestion of a peninsula in the space between kitchen and bathroom wall and ditch the sink peninsula seating. No one would need to get up from their seat or be in danger of getting smacked by the door when someone else walks in.
I shifted the fridge wall closer to the sink peninsula to make room for the seating aisle. I guessed at the space's width by counting the squares. You'll need to adjust up or down if my guess is inaccurate.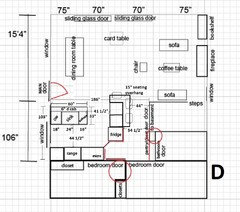
The above gives you additional pantry storage behind the sink peninsula (6" deep is great for cans and boxed goods), a little leeway between counter and door and 3 seats in the kitchen facing with 2 of the - and this is a bit plus for me - facing the windows. Your plan had seats facing the wall; not nearly as nice, given what's outside the windows.
The other plus with ditching part of the wall in favor of peninsula seating is that you now have counter across from the pantry. That makes it easier to put items away in the pantry, as well as providing a landing spot for items coming out of the pantry.
Adding a peninsula, not a wall, in this location, keeps the open feel that you enjoy about your current kitchen.
If you want a bit more space between counter and door, you can shrink the aisle between sink peninsula and range run. I made it wider so it can accommodate 2 people more easily and so that you can almost completely open the drawers across from the DW when the DW door is open.
The other reason I moved the seating is because it doesn't look like you have enough aisle between table and sink peninsula. NKBA recommends a minimum of 60" for back to back seating. You can cheat that a bit but not nearly as much as it looks like you have. Looks like you only have 48" between table and counter, that's just a tad more than the minimum aisle behind seating.
I also moved the MW so that it's closest to the fridge. Since many things go from fridge to MW, the shortest distance between the two is a good thing, especially if it means not crossing the cook zone.
Yes, this is a vacation home so you can break the rules more than if
this was a home but if you have the opportunity to not crowd your
seating or your doorway, why would you not take advantage of that
opportunity?PS You can also use that 6" deep cab for glassware.
- 10 years agolast modified: 10 years ago
Here is an idea I was just playing with.
Oh just saw Lisa posted. I will check it out. :-)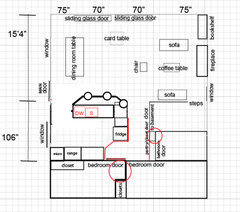
- 10 years agolast modified: 10 years ago
I like that, rebunky. Still need to watch aisle between table and peninsula but if the table and counter seating are off-set, as they look to be, you can probably go with an aisle less than the 60" recommended for back to back seating.
- 10 years ago
I was also wondering if possibly that dining table could spin the other direction for more entry space and for walking between the back to back seating? I think Jolu said the drawing and furniture isn't exactly to scale, so I am not sure if this would work. Maybe card table could fit behind the top sofa?
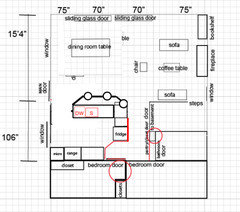
jolu5
Original Author10 years agothose look like good ideas. Great idea to flip the peninsula to the other side, rebunky! I'll get back to this in a few days probably. thanks once again.
jolu5
Original Author10 years ago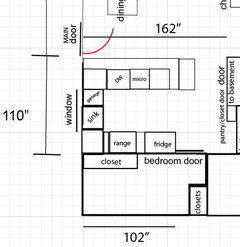
I got to the house and corrected the measurements. 12" between the range and the fridge. I know it's not perfect, but it's basically the way it is now, picture above, and it works perfectly. on the peninsula, I added 12" for overhang, 18" for space for chair. Yes, the chairs are in front of the door. It works because the house was always used in the summer with the door always open and there was never a chair directly in front of door. I know it's not perfect. I've lived here for years and it's always worked. Yes, I am changing the door swing to the other side, I know everyone likes it to go the other way, but that's the one thing that I want to change for it not to hit the counter and there's room to move the table down and it won't hit. I need to find out about moving the electric, if it's a lot of money I might reconsider. Hubby said I need the wall cabinets, I guess he's right. I figured it's just glasses I need wall cabinets for. the dishes are going to go in drawers on base cabinets. That wall won't be open like I like, I'll keep it open on the corner next to the door and just put 2 wall cabinets on back wall with fridge wall cabinet, making 3 walls.
I thought the peninsula going the other way was a great idea, but that counter seat is the best one, I can't give up on that.
I was also thinking of making the peninsula an island and starting it .. I think it was 42" from door. The problem I had was the sink would be right across from the refrigerator and with the fridge door open there wouldn't be enough room by the sink.I'm ready for the criticisms, when you have a chance.
- 10 years ago
be careful with your assumptions......regarding seating people at your peninsula.....in a normal main home,perhaps....BUT.....your line of interest and enjoyment and where people will go is the OTHER way......large sliding doors and glass and view, etc. As I can say, I've tried stools and repositioning island,etc in a 2nd home, and people won't sit and look at a wall or an appliance when nature and view is the opposite way. And you have a table which is preferable for people making a choice where to sit. I'm done cajoling/rearranging/suggesting/ etc. People might plop onto a stool at a counter for 5 minutes ......then they are gone. Food stuffs and drinks/snacks get put out and people can go wherever,including outdoors. I'd spend enough ,and redo enough to get just the size to lay things out,and the rest spent on a larger bricked patio outside.
jolu5
Original Author10 years ago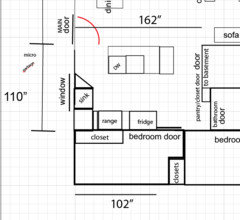
this was the other idea. chopping off peninsula to make room for door.
- 10 years ago
The above plan is sadly lacking in storage overall and counter between range and sink. Where will you store your pots and pans? Dishes, glasses and silverware? Where will you put your prep utensils, measuring cups and spoons, casserole pans, small appliances?
Since you seem dead-set on a U lay-out despite the limitations we've pointed out - as is your right, it's your kitchen, your money - here's a tweak to your plan.
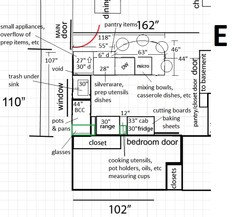
The main reason I moved the seating down is because I needed to move the peninsula towards the DR to gain you enough room in the bottom of the U for a decent sized sink and a BCC in the corner for pots & pans storage. I recommend this Rev-a-Shelf BCC unit I will warn you: its price is a gulper. But you need the storage so I don't think you should void that corner. There are less expensive units but given that the range is only 3" from the corner and ranges tend to be slightly deeper than base cabs, I'm not sure you have enough clearance to use a BCC that does not have the unit attached to the door. I'm not sure the door will swing open wide enough for the unit to pull out completely.
Here's a BCC unit similar to what I've recommended.
Here's the less expensive unit. As you can see, the door would swing up against the range. The door handle would hit the range door. Door handles are generally 1 1/2" to 2" deep; between handle depth and range depth, the cab door would open less than 90 degrees. Bespoke kitchen joinery in London · More Info
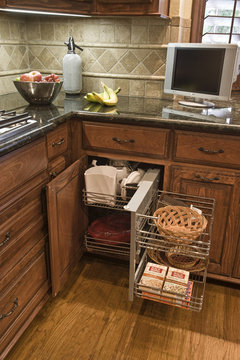 Traditional Kitchen · More Info
If you purchased a BCC that did not attach the unit to the door, you'd need to pull the BCC cab out from the wall farther to have the door clear the range, like this:
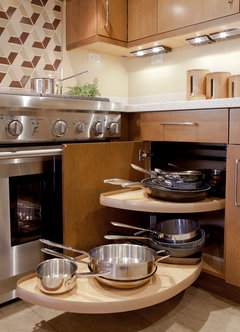 Contemporary Small Kitchen · More Info
The BCC is already at its smallest size - and it only works if you do frame-less cabs, which I strongly recommend - so the only way to add additional clearance here is to shrink the sink cab.
Because I moved the peninsula towards the DR, I rounded the seating overhang so that it is a softer transition as you come in the door. Itstarts 55" from the door - more than enough room for the door swing - and it only extends 11" into the door aisle at its deepest, which is 81" from the doorway. An added perk: a rounded seating overhang is more conducive to visiting among those at the counter.
Purchase a single bowl sink with an off-set drain and put your trash under your sink. Your kitchen isn't big enough to devote an entire cabinet to trash.
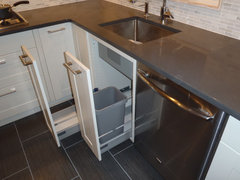 IKEA Adel white near Princeton, NJ · More Info
I added uppers to your range wall. I know you didn't want to do that but as your husband pointed out, you need storage.
I did a quick suggestion for what to store where. Here's what I mean for the tray/cutting board storage over the fridge.
 Shaker Cherry Kitchen · More Info
HTH!
- 10 years ago
Just saw your latest idea.
In a word: No.
Seriously, the U is better. I didn't do the math to determine the aisle clearance between sink run and island but I doubt it's more than 24", which is way too tight, IMO.
If you want to do an island, do this:
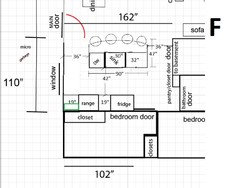
Or one of the other ideas we GWers have presented you with.
jolu5
Original Author10 years agothank you!! those ideas look interesting let me take a closer look.
just a point of reference, I barely cook at this place and I doubt very much I will be baking any time soon with a need for baking sheets! It's more like a bar-b-que, cocktail, appys type of place. Also, there was an extra closet build in bedroom behind it, with shelving for platters etc.
- 10 years ago
You're welcome.
So, no baking and little cooking. But you'll still need room for pots and pans, cutting boards, dishes, glasses, silverware, prep and BBQ utensils, cocktail glasses, bar serviceware, a blender, right?
Have you done an inventory of what you currently own and what you'd like to have room for in this kitchen? That will help you determine storage. Plan it with a little room to spare. I think it would stink to spend $$ on a new kitchen and not have room to grow should your future needs be different than they are today.
jolu5
Original Author10 years agoRight now the pots are in the drawer under the range. And in general, what the kitchen has now is adequate and holds everything. plus I don't have more room than I have. I have thought of this though. I feel the cabinet over refrigerator is huge and the corner cabinets can hold a lot. Let me look at these layouts and get back. It's the glasses, mugs, dishes really. what size sink cabinet can I use for trash? and can that be a double trash?
- 10 years ago
Right now the pots are in the drawer under the range.
I never know whether the bottom drawer of a range will be storage or a warming drawer so I plan for pots and pans elsewhere.
What size sink cabinet can I use for trash? and can that be a double trash?
Good question. Elkay carries a 25" wide sink that has an off-set drain; fits in a 27" cab. However, I think the minimum cab size that will work for one of Rev-a-Shelf's double trash pull-outs is 30". Check out Carrie B's double trash pull-out in a 30" frame-less sink cab. Rev-A-Shelf, KD, and my own Lackadaisicle Attention (you'll want her final solution, not the one she shows early in the thread).
Here's one more idea.
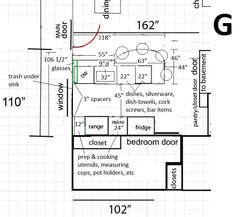
It's a galley but it's really not much different than the U lay-out you're considering. However, because it doesn't have corners, storage will be cheaper to do and much more functional.
This plan also puts the DW next to sink, which is always a plus, IMO. I put in a 32" sink cab because I don't know what your cab construction will be. I strongly urge you to do frame-less cabs. They give you the most bang for your buck in a small kitchen. If you do frame-less, then you should be able to steal 2" from the sink cab for the drawer bases next to the sink.
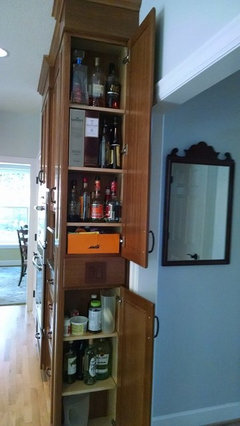
Glasses will be stored in a shallow, open cab similar to one I showed above, facing towards the basement stairway wall. Here it is again.
It would be a breeze to put them away from the DW and easy to grab a glass to take to the table.Derby Hill Farm Lyme NH Pantry · More InfoThe 9" deep cab can be used for pantry goods, alcohol or any other item that works well in shallow storage.
I have a 9" deep cab that is my booze and drugs cab. DH and I joke that it holds all the things to make us merry and all the things to help us recover from being merry. =)
The aisle is 45" so that you should have no problem opening the DW at the same time as the drawers across from it; there should be enough aisle to do that without them hitting each other. That measurement is counter to counter. It would be 48" between cab box and cab box.
In case you missed it, there aren't any upper cabs on the range
wall. Just a hood and your clock and whatever else you might want to
display. That definitely keeps the open feel that you want. jolu5
Original Author10 years agolast modified: 10 years agothank you very much, I need to look at this. quick question, 9" deep cabinets, I'm not sure I have that option? also, will I still need to change door swing, or can I keep it swinging towards kitchen?
- 10 years ago
If you don't have the option of 9" deep cabs, then go with 12" deep cabs (hopefully, that is an option). I wasn't sure if the 110" was to the door opening or to the trim around the door. That's why I didn't use the whole span. If it's to the door frame, then you have room for 12" deep cabs on the back of the peninsula. If not, then reduce the aisle in the kitchen enough to clear the door trim.
I would keep the door swing as it currently is, saving you money.
- 10 years agolast modified: 10 years ago
I like that latest plan by Lisa very much! Yes to keeping door swing as is. She has really listened to what you seem to like about your current layout, namely peninsula as you enter the front door. Plus, she has kept your costs to a minimum by not moving plumbing or stove too far from original. Always a good thing!
Just out of curiousity, what seat are you referring to when you said,
"I thought the peninsula going the other way was a great idea, but that counter seat is the best one, I can't give up on that."
As far as your two lastest plans. I hate to say this, but I don't like either at all. Both are no better then what you have now with stove and sink crammed into the corner. I know in a vacation home you make compromises but I think you can definitely do better.
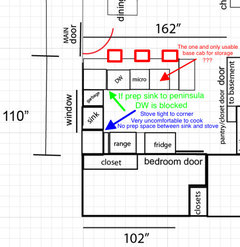
Here is what I see....I moved that stool nearest the wall down a tad just because I really think the door will hit it. If you are keeping your same fridge, I think the door swing will smack the cook at the stove. You'd need the door to swing away from the range. There are more problems of course, but I'll leave it at that.
jolu5
Original Author10 years agolast modified: 10 years agoI can't decide which of the plans lisa did. I would love to keep the cabinet straight.
at my current home I have a cabinet like that (curved at the end) , also I prefer it straight, just can't figure that out. No matter what, the door will swing into the cabinet, so why not change that?
As far as the plan I did, the range and fridge is just where it is now and there's no problem. But when the sink is across from the fridge I see a problem with the door in the way of the sink. I guess there's not much cooking but always washing at the sink no matter what. The stool at the cabinet is the one at the end of the peninsula, other end of the others. on the right. the rectangle to the right is the space for the stool. The overhang before it is the counter. there's another seat there. the stools don't fit under the counter. they take up 18". the cabinet in the corners are for storage. also, talking about eliminating trash cabinet so that's a regular cabinet and put trash under sink.
- 10 years ago
But when the sink is across from the fridge I see a problem with the door in the way of the sink.
??? Which plan are you talking about?
First of all, ignore all of the plans I submitted except for Plans E, F and G. The other plans do not have correct measurements (I was still guessing at the room's width) so they won't work as drawn. Here they are again.
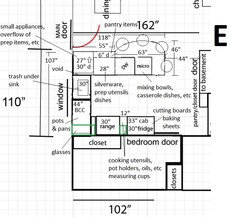
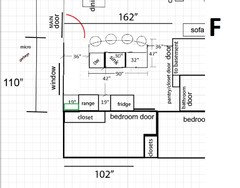
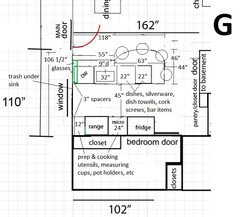
The fridge door will never hit someone standing at the sink in Plans E & G, not with a 45" aisle (one of the pluses of a wider aisle). Even if you have a single door 36" wide fridge, the door can't possibly hit the other counter. If you are concerned that the door might hit someone at the sink in Plan G, I don't see how that's possible either. The center of the sink - where someone would likely stand - is 43" from the left wall. It's 69" from wall to the left side of the fridge.
The fridge door of a single door fridge will never hit the opposite counter in Plan F but it could knock into someone standing at the sink in Plan F.
But since I didn't draw these plans up with a 30" fridge in mind, there's an even slimmer chance of any of the above happening.
Are you purchasing a new fridge? If so, get one that is hinged on the left (handle on right) so that when you open it, you can set things on the counter next to the fridge without needing to close the fridge door. Plus you'd also be able to open the fridge wide without worrying about hitting the range door.
Each to their own. =) I prefer the organic curve of the peninsula. If you go with a straight across design, you'll lose one seat the counter. That's another benefit of the curve.
jolu5
Original Author10 years agothe refrigerator is the only thing I'm keeping. facing it, it opens left to right. the plan I'm talking about is the one I did, the island where the fridge is across from the sink.
jolu5
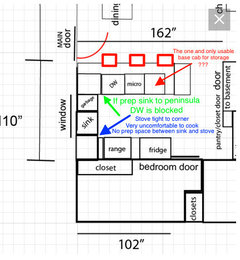
Original Author10 years agoE obviously gives me the most cabinets. not sure what you mean by BCC 27, 30 and what's BCC 44"?
but what about this?, move DW down? change door swing? eliminate trash?
- 10 years ago
BCC is, I believe, blind corner cabinet, and the numbers would be the width in inches.
- 10 years agolast modified: 10 years ago
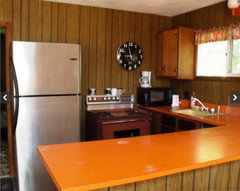
You like this layout and that is fine. You keep returning to it despite people pointing out the flaws, so I think you should keep it pretty much how it is, just spruced up new.
I am not trying to be snarky Jolu, I'm totally serious. You said you don't cook here and said you just BBQ outside mainly. You have said repeatedly that this layout works well for you as your vacation home.
Therefore, I sincerely think changing plumbing, appliance location, walls, etc....is a waste of money in your case. Just make it pretty and enjoy it!
Although I actually think that orange countertop is totally retro cool! Haha! And definitely keep the clock too. Love it!
 10 years ago
I'm wondering why you kept wasting everyone's time if you keep going back to your own poorly laid out plan?
- 10 years agolast modified: 10 years ago
People want sycophants for their ''brilliant'' ideas, not pointing out the dysfunction. Interrupting their fantasy only annoys them and gets you called a hater. Welcome to my world.
- 10 years ago
I had to look at this thread since it kept coming up. Amazing work, everyone!
So....could she use just an induction cooktop on the fridge wall, which would give her underneath drawer storage? She has a microwave and mostly uses the BBQ. I don't think full size ranges are necessary in vacation homes.
jolu5
Original Author10 years agosorry but I was told that the corner cabinet next to the range, the doors won't open, it will hit the stove door handle.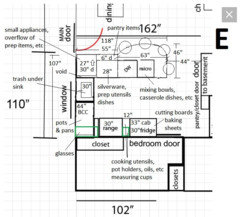
- 10 years ago
In my post of Jan 3rd, I warned you that might be a possible outcome of Plan E. What type of BCC (blind corner cab) are they spec'ing? If it's the kind with a swing door and then a pull-out mechanism - 2 motions, not 1 - I said that wouldn't work for exactly the reason you stated.
I also suggested that since you didn't need storage for pots and pans, that you ditch the BCC unit and put a drawer base here instead. You'd need at least a 3" spacer for the drawers to open clear of the range. Even so, you should end up with a 15" to 17" wide drawer base (that's as I drew it, no idea how it's been changed since I suggested the plan).
To be clear, this means no storage of any sort in the corner. You simply ignore it. Big bonus: it's cheaper. Second big bonus: you gain more drawer storage. Nearly everything you can store in a BCC can be stored in a drawer. The reverse is not true.





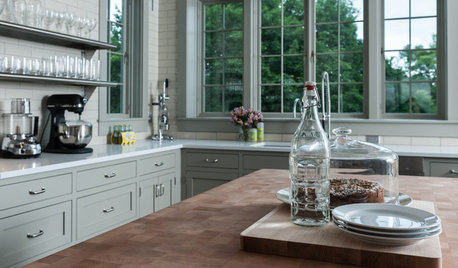
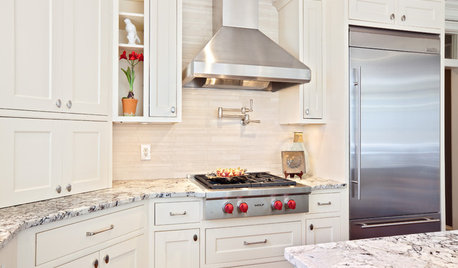
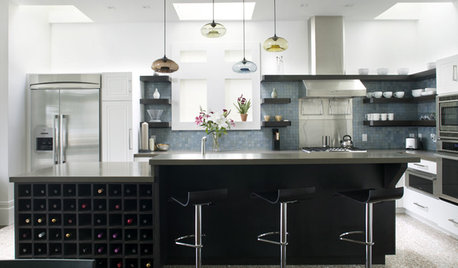





lisa_a