

Finally - our plan and then some!
Us: moved a year ago from suburban Chicago ((where both DH and I lived all our lives) to western NC. This is about a lifestyle change while we still can although I know we are doing this backwards. Most people our age (DH is 58 I'm 61) are buying condos or houses on small lots. He's always wanted some acreage, bought 6+ with a creek (we own to the middle of it on the southern boundary), room for a family compound or cottages someday. We've been empty nesters for 9 years but both of our sons (and one girlfriend) have moved here to help us with our build and also build a tiny house for DS1 and GF so we are all living cozily in our rental house.

House: will be just under 2400 sq ft, 3 br 2.5 ba, detached garage 30 x 40 which is for 2 vehicles, DH's workshop for his business and future toys, like a tractor. Natural gas is not available (!) so we'll be all electric with a 38 panel solar field (10kw). There will be a full basement for mechanicals, DH's office and our gym - won't be pretty but it will be functional and a future owner can up the finishes if they want. There will also be a full (except over the vaulted living room) unfinished attic with a code staircase that could become a bunkroom (if we ever have grandchildren!) or a future owner could add bedrooms and/or bath. Kitchen design is in process and I will take it to the kitchen forum at some point. This is how the house and garage lay out on the property although the house is tilted a bit more - parallels the road which is to the left.
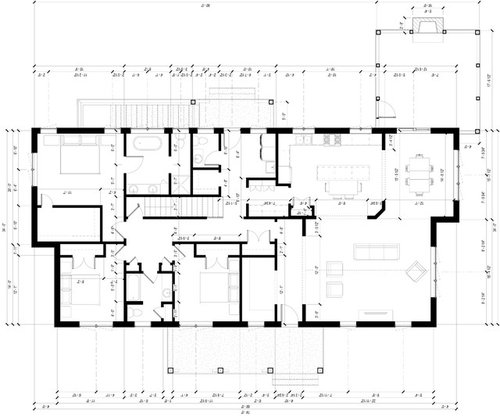
Floor Plan: you can see the general idea or click here for the PDF which can be zoomed.

And the frontish elevation:
Comments (31)
 10 years ago
Did you want advice about anything in particular? A few things I noticed:
- Master bath shower is TINY. And you have tons of walk-in closet space, including backing up to the shower. Steal some of that closet for a bigger shower.
- consider widening the foyer. The closet is bigger than the foyer.
- there is wasted space in the master closet; either put rods on both long walls or reduce the width.
DLM2000-GW thanked emilyam819- 10 years ago
Nice! Love the elevation -- not the same old, same old, unique but not out there. I do agree that the foyer area could use a bit of work. Is that a closet or pocket office?
DLM2000-GW thanked mojomom Related Professionals
Fargo Architects & Building Designers · Albany Architects & Building Designers · Bloomington Design-Build Firms · Amherst Design-Build Firms · Pittsfield Design-Build Firms · Augusta Design-Build Firms · Olean Design-Build Firms · Chatham Design-Build Firms · Montgomery Home Builders · Emporia Home Builders · Greenville Home Builders · Portsmouth Home Builders · Niles Home Builders · Spanish Fork Home Builders · Ottawa Home Builders 10 years agolast modified: 10 years ago
Shower is fine.
The narrow foyer doesn't bother me at all because you have the open living room so it makes the foyer feel larger. That's not a closet. It's an office right?
As for the master closet, I assume you'll be doing something with all that wonderful space?
Love the look of the house. Looks like a contemporary/craftsman.
One suggestion? The area in front where the fireplace is, I'd like to see some sort of decorative brickwork, or stonework, or something on the outside area to make it work better with the windows surrounding it. Maybe look at some old craftsman fireplaces to get an idea of how brickwork can be designed to work with those fun windows.
DLM2000-GW thanked cpartistDLM2000-GW
Original Author10 years agoemilyam I know it would be more clear if everything was labeled! We're pretty happy with our plan but of course it's always good to get more eyes on it. The master closet layout will be defined more as we go along, double hanging, built-ins etc but we're not detailing to that extent yet. What I think you are calling a closet near the front door is actually a pocket office. The foyer is close to 5'wide and I think that will feel adequate with the wide opening to the living room there, no? Had to laugh about the shower! I don't find it tiny (will be 40 x 40 finished) but we could extend it out into the shared toilet space a bit. The house we're renting has a much larger shower and I really dislike it but I'm in the minority, I know. Thanks for your thoughts.
DLM2000-GW
Original Author10 years agoahh! I see cpartist has filled in before me! Not sure what you mean about the front area with fireplace? There is no fireplace on the front, only the back of the screened porch off the dining room.
- 10 years ago
What is the area in front? Is that a built in? TV? The front of the house has windows on top and on both sides. So I'm suggesting on the outside of the house between the windows, you differentiate the area a bit with the brickwork. Make a border around the inside edges of the windows? Maybe a different brick pattern inside of that, almost like on a backsplash behind a cooktop? I'm not sure I'm explaining myself well. Tomorrow I'll try and find some pictures. :)
- 10 years ago
Ok, pocket office is nice!
Re: shower - At 41 weeks pregnant, I am finding my standard 5' shower/tub extremely small! As long as you know 40 x 40 will work for you :)
DLM2000-GW thanked emilyam819 DLM2000-GW
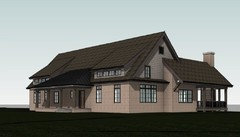
Original Author10 years agoOh I know what you mean now - sorry, there's been a change since then, the top windows are deleted - probably. I though it looked goofy. Here's another view that shows that. Which is not to say there couldn't still be something done with the brick at that location - I never thought about it.
- 10 years ago
If you could come up with something different and interesting for that area, then yes I'd like the windows going across the top. It certainly is a different twist on a traditional look. Otherwise, I like the two windows in your second elevation.
DLM2000-GW thanked cpartist - 10 years ago
Thought of one more question. Will you be okay in winter with the garage not attached? Maybe a port cochere? I'm thinking about the ice storms that sometimes happen in Western NC. I ask because the reason we wound up in FL in winter was because back in 2009, DH broke his wrist falling on the ice trying to get into his car.
- 10 years ago
Love the size.
My kitchen thought is that there isn't a lot of prep space btn sink and stove. Is that going to work for you?
DLM2000-GW thanked kirkhall  10 years ago
Nice, refreshing look, and the floor plan makes sense. It's also nice that you'll be able to have family also locate on your acreage. We have about the same amount of acreage but it's mostly wooded, so we don't have much maintenance. Are full basements common where you'll be building? If you haven't already, you might want to check the radon levels in the area of your build. Look forward to following your progress!
DLM2000-GW thanked omelet- 10 years agolast modified: 10 years ago
The tight and awkward circulation at the center of the house as well as the entry suggests the movement of people was not a primary consideration. IMO that is a serious flaw that needs to be fixed.
I'm curious to know why the door to the master bathroom would be larger than the door to the walk-in closet or the front door. The bath lavs seem to be designed for people without elbows.
The entrance has a poor sense of arrival and it erodes the living space. I would try switching the stair with the odd space off the entry. Whatever that space is, it shouldn't be squeezed into the entry.
Why so many bedrooms on the first floor if there is a second floor?
DLM2000-GW thanked User - 10 years agolast modified: 10 years ago
I agree with artemis_ma. If you're planning to retire in this home I would read up on aging in place design before you finalize your plans. The key areas to consider are whether someone with a walker/wheelchair can navigate the master bath, kitchen, and maneuver around the master bed. We're only in our late 30s but we're considering it since we hope to live in our new home long term and I have a mother who visits who has reduced mobility.
There's also simple things you can do now to potentially save money later if you do have reduced mobility like reinforcing the walls next to the toilet and in the shower so you can later add grab bars if necessary. I really like theAARP Guide to Revitalizing Your Home. Since it's 5 years old it doesn't have information about the latest technological innovations but it covers all areas of your home and has some great photos. A lot of people fear that designing for aging in place will make their home look like a nursing home but this book proves that that doesn't have to be the case.
DLM2000-GW
Original Author10 years agoJDS - thank you for your thoughts - Why so many bedrooms on the first floor if there is a second floor? Because we want one story living. The second floor is unfinished attic space for us but there is a logical option in place for us or a future buyer to use it if desired. Is 3 a lot of bedrooms? ..try switching the stair with the odd space off the entry. The odd space is a pocket office. It will get daily (multiple times) use and gets a window in that location which the stacked staircases don't need and don't have off the hallway. MBr door and front door are the same size. Closet door is smaller because we don't need it larger and I'd rather have the wall space in and out of the closet....bath lavs seem to be designed for people without elbows. I think I see what you mean - the lavs appear to be too close to the walls and we will certainly look at that - thanks. We considered a storage console between the sinks instead of off to the side - may revisit that. ... tight and awkward circulation at the center of the house. I don't see it the way you do - dimensions are generous IMO, guests will use the front door and be directed to the LR - that's how we live. We (and probably closest friends because that's our history) will enter from the back door and go through the storage pantry to the kitchen and then to the LR or porch if desired. That circulation is based on our lifestyle and history of how we live but I understand it might not work for everyone.
artemis - good point about the shower. Adding to the list of things to remeasure and consider but the bigger issue would be the shower curb and we hadn't planned on a curbless - hmmmm... I will be using the kitchen forum for sure - soon! Thanks for your thumbs up :-)
omelet basements are not as common here as back in Chicago but I'd guess more than 50% of houses have them and more than that in new builds. Radon mitigation will be built in and we'll set it up if we test positive - hope not because that fan will drive me nuts!
kirkhall - in my last kitchen I used the island almost exclusively for prep so I THINK I'll be ok. I have this vision for the kitchen that creates some difficulty with ideal function, that I know. At this point nothing there is set in stone with the exception of window placement so I'm certainly open to layout ideas but I'll cry if I lose my centered hood or dish pantry! ;-)
cpartist - our first plan had the house and garage closer with a covered walkway. DH vetoed that because he wanted a larger garage workshop and it made no sense to him to have all that land and not spread out. I have dreams of a flagstone patio between the back door and porch so not sure we could do a port cochere. Push comes to shove we can park very close to the front door and enter that way if there's ice but last year we had 2 ice storms and I just didn't leave!
- 10 years agolast modified: 10 years ago
Adding to the list of things to remeasure and consider but the bigger issue would be the shower curb and we hadn't planned on a curbless - hmmmm.
Having watched my Mom before and now my Dad have difficulty even with a single step, I would highly recommend doing a curbless shower. We are adding two showers in our new build and both will be curbless.
And I'd also rethink about a safe way of entering the house with ice and snow. Would it be possible to have a single car garage near the house and then have the larger garage/barn further from the house so that DH has his play area? Granted most times you won't leave the house, but there may come a time where it's needed. For example my Dad has to go out every other day for some health issues. It doesn't matter if it's raining, icing or snowing. His health depends on it.
You both are healthy now, as are my DH and I and hopefully we all stay healthy long into our later years. My aunt was healthy until her last 4 months of life which was this past October at the age of 95.
However my mother, I assumed would outlive all of us. She went to the gym 5x a week, ate healthy etc. She developed Parkininson's disease at the age of 72. She still wound up going to the gym daily until age 79, and the doctor was amazed at how well she did, but then the disease started to get the better of her. A single step became an overwhelming obstacle.
Don't live your life as if you'll wind up like my Mom, but do plan your house to work for you if you ever do need to have the extra help. Make sure to put in reinforced walls around the shower and toilet in case you need grab bars. Make sure to use comfort height toilets even now. Figure out a way you'll be able to get in and out of the house if you ever need the use of a walker. Make sure all doors are a minimum of 32" wide.
 10 years ago
I see that your hallways are pretty wide, so circulation should be fine.
In the master, I wonder if you would conside moving the bed to the left-hand wall, and the closet entrance to the right end of that wall? This would give you a view out the back from the bed, no one has to walk all the way around the bed, and easier movement between bath and closet. Although, of course, then you have a view of the bathroom instead of Jimmy Fallon through your toes...but maybe you'd have some fab artwork on the wall between commode and shower.
is that a flight of stairs to the left of the rear entrance deck?
 10 years ago
What's the purple cone on the land map? Is that your drainage area?
What is your view out the back? Is your best view of the creek? Do you already have a plan for septic area?
Do you plan to build a barn? Garage? Chicken coop? Do you have those planned for out back or to the side? Do you want to enter through the mudroom?
I would want to have the best view (the creek?) where I can enjoy it. Have you considered a wrap around deck or porch...connecting the front porch to the screened porch? That would give you a place to enjoy the view, but a deck wouldn't block your sunlight.
As for the house....yes, you need to make some small changes for walker capability. So many people think, if I need a walker or wheelchair, I'd move. That's not always true. My husband got ill and was in a wheelchair and walker during recovery. Now he's getting better, but we did not leave our farm.Good luck with country living! It's very rewarding, but also a lot of work. Know what you're getting into, think about a generator, and a plow for a truck, if you ever have snow. Have fun! It can be great, if you're prepared for it :)
 10 years ago
I would do pocket doors, not only do they save space but they look great! The small shower in the master will eventually get on your nerves. The front entrance porch needs to be a longer and more "leveled" steps.. as you get older you will appreciate the lower step ups.
 10 years ago
I like the elevation a lot. Looks like a modern farm house. Seems like you have a bunch of storage which is a huge plus for me.
Is this wall for separation? or is it load bearing?

If it were me, I would be more inclined to do a support column or beam. That little wall doesn't really provide separation if that's what you are looking for and a beam could add a really cool architectural feature.
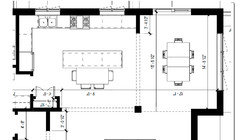
Probably not the style of this beam but the placement is about right for illustrative purposes:
- 10 years ago
I really like your exterior styling!
Reconsider the through-the-MBR path between Closet and MBA; at least move the closet door. The MBA has waste space, but a cramped sink area. Do you *use* at tub? (I see another in the other bathroom.)
I'll add my usual warning about a straight (killer) staircase with no landings. Make that door open *out*, not in. Is it wide enough to get furniture upstairs?
My "Pantry" is part of a huge closet in my back hall, not a specific room, but still adjacent to my Kitchen. I would tire of skirting around this Pantry to get to the back door.
I'd make this house a complete rectangle, widening the front. The LR-DR path looks tight, and there's no room to expand the dining table. There is extra hall space near the secondary bedroom (lower left on plan).
YOU may not care that there is no Foyer, but most buyers don't want to enter immediately into a LR.
I hope you enjoy your new area of the country. DH and I are also lifelong Chicagoans (suburbs). We 'retired' to a new build 16 miles farther north from the city and escape winter at a condo on Maui that is in a rental pool when we are not using it.
We also built our home as one-floor living, but with a full staircase to an attic that can be expanded with dormers. It is unconditioned (and untaxed.)
I will add emphasis to building for physical restrictions you cannot fully realize will come with age. I was totally 'able' at sixty when we built, but could not have imagined how much I would use the age-friendly conveniences we built in over the next fifteen years.
- 10 years agolast modified: 10 years ago
Check that basement door. In many places, you can't have a door opening directly onto a staircase. The theory is, someone might be climbing the stairs, you open the door, and the person gets knocked back down.
Check the master windows in the corner. Look at your wind loads. Corner windows may have to be specially braced, e.g. Simpson ties.
If the dryer vent is accessible from the porch, you need to vermin-proof it.
The window on the side, at the second floor, is practically sitting on that liitle pent roof/return detail. You will get a lot of splashback, and the window will rot. The proportion is in conflict with the windows in the shed dormer. You also need to make sure at least one window in every bedroom is at least legal egress size.
Traditionally, bedroom doors are offset so they don't open to each other, for privacy.
The corner door to the master closet means you can't put a chair there, and there isn't another good place for it.
All the bedrooms have walls blocking circulation pathways. This makes noving furniture in and out a major PITA. An innerspring mattress can be damaged. Using a wheelchair becomes harder, because tight turns take more energy.
One big linen closet, rather than little ones, is nice because duvets and quilts are so bulky.
The living room is huge, and the dining room relatively small. The furniture plan shows six seats in each room, but that living room can seat many more. This only works if most of your entertaining is cocktail parties. Also big rooms are not cozy for two people alone together.
The bracket holding up the entended roof over the dining room is a "single point failure" waiting to happen. Think heavy snow load, and a bracket with dry rot. It also looks pointless, since it's not sheltering anything, like a doorway, beneath it.
There does not seem to be any connection between the little back porch and the screened porch, which is inconvenient. And what is that to the left of the little porch? A stair to the basement? Or does the lot slope down that way?
Whoever designed this should know this stuff, and do their own plan check. It really shouldn't be the client's job.
- 10 years agolast modified: 10 years ago
First, I want to be sure I understand the goal: You have six acres, and you want to build a three-bedroom house (with room for expansion) for yourself ... and also a tiny house for your oldest son/girlfriend. And you're thinking family compound for the future. If I've got that right, I have several thoughts:
- Is six acres enough for your plans? I'm wondering if you're over-shooting the house (the space you actually need PLUS that same space underneath in a basement AND almost that same space up above as attic -- I'd choose one or the other) and under-shooting the land (six acres isn't all that much, especially when you're talking about yourself + your two sons' families).
- If you're thinking that your sons/spouses will live in tiny houses or cottages and your house will kind of the center of the family space, I think the kitchen and living room are ample in space ... but I think you might need more dining space. Imagine you two + two sons + wives + a couple children each -- your table may become crowded.
- I hate the table in front of your island. This is one of my absolute pet peeves: two tables within feet of one another. It just seems silly.
- Is that a walk-through pantry? Good. If you're living in the mountains, you may find yourself trapped in the house for a week or more (ice storms being the main culprits), and you'll want to keep plenty of food on hand.
- Will you enter the house through the laundry room at the back ... and is that then a pantry to the right, which you'll pass through to enter the kitchen? If so, I'd be concerned about that long series of stairs being incompatible with aging in place. You need either your front or your back door to have minimal steps. Someone else mentioned elderly people having trouble with steps. Yes, with her walker, my grandmother could walk in a straight line all day long ... but a single step gave her real trouble.
- If the plan is for the sons to have tiny
houses /cottages on the property, why do you need three bedrooms? In
your shoes, I think I might consider building two on the main level (so
you'd have your bedroom + a guest room) ... and then in the future if you need space, you have all that upstairs space AND all that basement space available to you. I'm thinking that if your children (and future grandchildren) live on the property, you're not going to need more than one extra bedroom at any given time.- Given that you have a full bath open to the hallway, do you need a half bath in the laundry room? You'll have more toilets than butts living in this house. I'd use that space to enlarge the master bath shower -- again, an aging in place thing. Imagine you need help to get in/out of the shower, imagine you need a shower stool to sit upon, imagine you need someone to come into the shower to wash your hair as you sit upon the stool; all these require space. It's cheaper in the long run to just build it large and right in the first place. Actually, I think the whole master bath looks a bit cramped.
- An alternate thought: If you really feel you need that half bath near the back door, you could open it on two sides ... this would mean it could serve as your master bath toilet AND would be available to you immediately upon entry to the house. Especially considering aging in place, this makes more sense: It means you won't be using a toilet in a tiny closet, which is difficult to clean and difficult for elderly people to use. A quick visual:
- I like the pocket office and living room.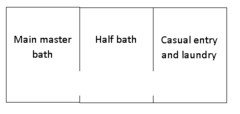
- You say that's not a fireplace on the front wall? Being a life-long North Carolinian and being familiar with the weather in the NC mountains, I say bad choice. My parents live in the area, and they occasionally lose their power for days at a time -- they have a great wood stove for both heat and cooking. You definitely need a secondary source of heat. I'd also add a door (maybe a pocket door) to block off the bedroom wing; if you lose power, a good wood stove could heat the living room /dining room /kitchen.
- I don't see the fireplace in the screen porch getting any use. Pretty? Oh, yes, but not practical. If it's cold enough for the fireplace, you're going to stay inside.
- In a perfect world, you'd have the laundry nearer the master closet -- no, it's not far away, but you will have to navigate a couple doorways (while carrying a laundry basket). I saw my grandmother struggle with this. I also wonder why you placed the closet door way to the end of the room -- imagine you're coming in to grab a sweater or return a pair of shoes to the closet; you have to traverse the room for that chore. I'd put the door nearer the bedroom door.
- I'd rethink that area where the bedrooms, bathroom, two tiny closets, and basement door meet. You have seven doors in something like a 5' radius. It's too much.
- Finally, consider bringing large furniture (like beds and dressers) down the hallway. That little partial wall blocking the hallway is going to be problematic, and the 90 degree turn into the master bedroom may be an issue.
- 10 years ago
I just realized that from what you've posted in the "It's December, How
is Your Build Progressing" thread that you're already building - it
looks like the garage is done, foundation for the house is done. Is
that right? If so it might be helpful to let people know what you want
from this thread, so the advice is targeted to things you can change. - 10 years ago
I would consider not limiting yourself to all electric. We have propane and I'm glad to have that for the heater and our tankless water heater too. Ours is buried underground. Are you planning a whole house generator for power outages? Those can run on propane as well.
Overall I like the plan and some of my comments could be considered personal preference.I can't read the dimensions on my small screen, but the kitchen seems really tight for an otherwise large space. Ie everything is cramped together. Sink, dishwasher, and stove all in a very tight area. I think you can have you want there with a centered hood, but still have space for more than one person to help and or cook.
For the island seating how deep is that area. It seems like it isn't wide enough to not knock knees with the person sitting perpendicular to you, but again I can't read the dimensions so it might be fine.
I agree on shower and toilet area in master needing some more width to allow aging in place.
I also agree on moving the door to the master closet so you don't have to walk so far across and also make sure it is wide enough to access the closet with a walker or crutches.
A year ago I had to use crutches and not even put any weight on cast on my foot for two weeks and I am so glad that every single door we have are 36" wide. Made my life so much simpler and that I had a handheld shower installed on my tub so I could sit in the tub and still take a shower with my foot hanging outside of the tub, for more than 6 weeks. I really wished we'd had a bench in the shower as soon as I got the cast off to sit on I wasn't stable enough to stand for a shower. We ended up buying a portable seat and I'm lucky to have the space to easily take it in and out, but it seems tight to move around in your area to do any such thing when also unstable on your feet. DLM2000-GW
Original Author10 years agoNo time for a long response right now but will be back later. Thank you all for the input - you've given us a lot to discuss and I see a few tweaks in our future!
- 10 years ago
- You say that's not a fireplace on the front wall? Being a life-long North Carolinian and being familiar with the weather in the NC mountains, I say bad choice. My parents live in the area, and they occasionally lose their power for days at a time -- they have a great wood stove for both heat and cooking.
I disagree. I think a generator would be a better option. You do not always loose power in the winter, sometimes it happens in the summer. A house wired for a generator will give you more options on what you can power when you loose electricity. Plus it is a lot easier to power up a generator than have to deal with wood for a wood stove or fireplace.
DLM2000-GW
Original Author10 years agoSpeaking of generators..... power went out sometime midnight-ish and turned on 4pm-ish. The rental we're in doesn't have one, obviously. We'll have batteries storing solar in lieu of a generator. How well that will work I have no idea - I do color, my husband handles mechanicals. I will say in 33 years of marriage we've experienced our share of power outages from hours to days and not once have I ever not had my cup of coffee or a basic hot meal and we've always had heat thanks to my talented engineer husband. So power is not one of my concerns - he always finds a way!










artemis_ma