Software
Houzz Logo Print
susie_boone

Kitchen cabinets...to replace or renovate?

10 years ago
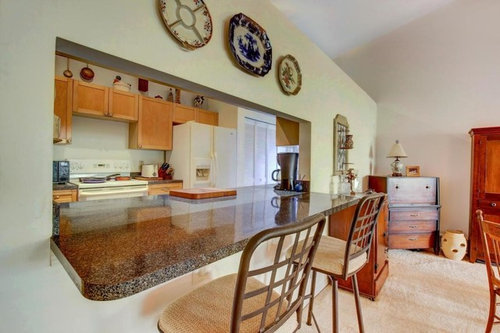
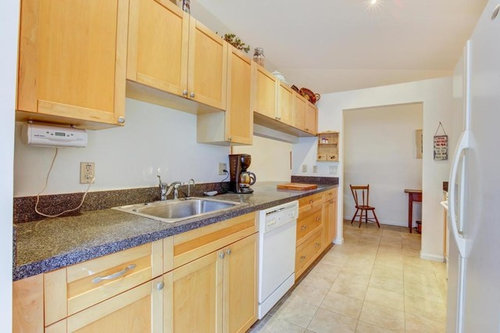
We are purchasing this home next week as a second home so while I'd like to upgrade the kitchen I do need to be conscious of costs.

We have decided to open the wall and replace the appliances, get new countertops and install a backsplash. Suggestions for material would be appreciated. I like the way quartz looks but not sure of the functionality. I also don't want anything that's going to look "dated" in a few years.

Our big question is what to do with the cabinets. Since we are going through the expense of new counters and appliances should we just bite the bullet and replace them or should we reface them or paint them? Also, is there a way to add a cabinet above them so they go all the way to the ceiling?

Any ideas on a budget for mid range upgrade? I don't want to over improve (the house cost is less than $200k). Thank you for your time.

Comments (23)

  • 10 years ago

    If you are on a budget, don't take the wall down. That's a hornet's nest of electrical, plumbing, HVAC, flooring, and drywall changes right there. You just spent your whole modest budget and didn't get new counters or cabinets out of it.

    Either up your budget to do a complete gut job, which would be 50-80K for a small space with structural changes. Or, leave the wall alone, and just paint the existing cabinets, do new appliances, and new counters. That will be in the 15K range or so if done properly by licensed professionals.

  • PRO
    10 years ago

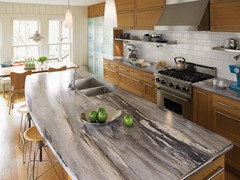
    If you replace them I would certainly run them to the ceiling you might be able to keep the lowers and just get new uppers if you were think of painting and you like the layout.When you get your new appliances get a counter depth fridge and you need some sort of ventilation for the stove as for counter top this is a kitchen where the 180 FX from formica would be great this is one I love with white cabinets or even gray.

    Susie thanked Patricia Colwell Consulting
  • 10 years ago

    Oh wow I didn't think of all those issues. $50-$80 in this home would not make sense. Thank you for your help.


  • 10 years ago

    Love those countertops and I love the idea of keeping the lowers. Never thought of that.


  • PRO
    10 years ago

    I would not get into opening a wall I think this kitchen is quite nice as is and I agree with Sophie your whole budget would be gone before you start

  • PRO
    10 years ago
    last modified: 10 years ago

    Your comment about quartz (personal favorite)...it holds up beautifully, will never be dated (there are some areas in newer homes still using the newer Formica) and it is a great investment. Be aware it is usually more expensive than granite.

    I would leave everything...maybe change the hardware and have fun decorating.

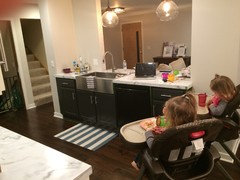
    Newton Residence · More Info

    For me, many years an owner of a second home...unless you expect to retire to this home, just fix it up and make it cute and keep your costs down.

    Susie thanked JudyG Designs
  • 10 years ago

    We just did a remodel where we used the existing cabinets and added small cabinets above to take them to the ceiling. In those cabinets we can only fit glasses (probably an 8 inch opening). We then ordered new doors and drawer fronts from fast cabinets now in a shaker style. We then painted everything white. Cost about $1,000 including painting! You could probably save your lowers and just paint them saving even more money! We also bought new hardware. $1,000 vs. 12000+ for new cabs! We also decided we didn't want to over improve for outcastes so we did the Formica 180fx in Calcutta marble and LOVE them.

    Susie thanked Heather
  • 10 years ago

    I should add the new doors and drawers themselves were only 750

    Susie thanked Heather
  • 10 years ago

    hklompmaker would you be willing to share some photos or your remodel?


  • 10 years ago
    last modified: 10 years ago

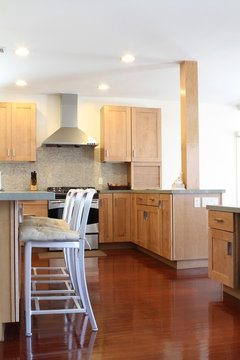
    To add to the great suggestions above, you can also add molding above the uppers (may not have enough room for small cupboards) and once everything is painted, the cupboards will look great. Adding some glass inserts or wire is also a nice idea. Hardware is important and as an fyi, I just purchased knobs at Home Depot and they have some styles that are sold in bulk of 10's and you can save 1/2 the price (cupped handles on the drawers and a different shape on the cupboards is a nice look). I think your counters will look fine.Once you make the changes with painting, backsplash (subway tiles are modern and not expensive) and new applicances, you may be surprised. Add a nice runner, a really interesting light fixture and more modern stools and you'll have a great kitchen.

    Gray Kitchen Renovation St. Louis, MO · More Info

    Susie thanked Maureen
  • 10 years ago

  • 10 years ago

    Wow. That's amazing what you did for $1000. I like that you added the full size door fronts so you can tell that you added the bridge cabinets. Great ideas for me. Many thanks.

  • 10 years ago

    I still think the wall around the kitchen cuts up the entire space and just looks odd with the high ceiling. Looks like a jail to me. I don't thank there's any HVAC or plumbing that needs to be moved. Anyone agree that it would dramatically improve the entire space to take the wall down? Thanks.

  • 10 years ago
    last modified: 10 years ago

    If that were my kitchen, I wouldn't even replace the appliances unless they didn't work. I'd paint the cabinets white, and the walls a blue-grey-turquoise and call it good. No need to put 5K into new counters at all right now for a secondary home. Spend the money elsewhere in the home. Like more painting or eliminating carpet or something.

    No, I don't thin it's a jail. Live with it a year and then see if it bothers you then. The worst remodeling decisions are those done in haste, before living in the home.

    Susie thanked User
  • 10 years ago

    Excellent advice. Thank you.

  • 10 years ago
    I would consider taking out just the portion of wall directly above the bar area. Hopefully that would be a minimal cost. Love the style of cabinets but would paint them white with crown molding, perhaps adding some glass in some of the uppers. New hardware, appliances, and quarts or even butcher block countertops and you're good to go without a huge investment.
    Susie thanked Marsha D
  • PRO
    10 years ago

    Those are euro style cabs which are the easiest to paint as there are no face frames to deal with. They look like RTA standard cabs as you can see they were not built to the space.


    I have built, replaced and painted cabinets and will tell you IKEA is the best bet out there. I can't build cabinets for what IKEA sells them for. Heck those might even be an old IKEA cab.

    The MDF and particle board is a non issue in a low to middle range kitchen. The failures are due to the euro cabinet style vs face frame cabinets. I don't care how expensive they are ask any real wood worker and they will explain why face frame cabinets are superior and still hanging in 50 year old kitchens.


    If you are handy buy a $200 spray set up and give it a shot. If not you can't beat IKEA and you probably have under $1500 in cabinets there. Make up the cost using prefabbed granite or quartz counters saving the difference.


    Good luck

    Susie thanked Brian Gannon
  • 10 years ago

    I would agree about taking up the wall closer towards the ceiling just in the opening. That's how our kitchen is and it works well. Looks like the wall is only as low as it is bc of the cabs on the other side. Looks like you'd still have plenty of cab space even with losing those few uppers.

  • 10 years ago

    At the far end by the door opening you could add some reclaimed wood shelves for some open shelving. That might be nice once those uppers are done so you don't just have a blank wall there at the end of the counter.

  • 10 years ago

    Someone made the statement that quartz counters will never be dated, I think they were on the wrong website.

  • 10 years ago

    It doesn't look like there is a exhaust fan above your stove. Is it a down draft? If not, you need one AND the draft hole that goes with it (which would raise ALL of the cabinets).

    Might explain why there are so many short ones. Address the uppers - Either adding more full sized cabinets above or open shelving will help.


    Susie thanked jdgail
  • 10 years ago
    What did you end up with?