Software
Houzz Logo Print
mikedcusa

Complete kitchen remodel - Please help!

Hello Everyone!

Well, my wife and I are at a complete standstill and have
been for a very long time. We have an
awful case of analysis paralysis and we’re hoping the amazingly helpful people
here can help put us back on track. We just haven’t seen a layout that
clicks with us. I feel we’re getting
close, but this is the first big remodel we’ve ever done and want to make sure
we get it right the first time.

Here are some details about us and our situation:

Our current kitchen is very outdated and extremely dysfunctional. So we are planning on a complete down to the
studs remodel.

It’s just the 2 of us and we are both cooks. We’d love to cook even more, but do not want
to be on top of one another!

We are the “go to” house for all holidays, so we are hosting
10-15 people many times throughout the year.
Even the holidays tend to be informal.

We both prefer function over form.

We need much more counter/prep space. We essentially have one small corner of useable
space between the sink and range currently.

Need a lot more storage.

Like to have some seating in the kitchen, but do not need a
full-size table.

We don’t mind people hanging out with us in the kitchen as
long as there’s enough space for everyone.

Want to open up the kitchen and living room areas by
removing the wall between them.

We are open to any options other than moving the kitchen
itself.

Okay moving plumping, electric, windows, doors, etc.

Like to have a beverage area.

If possible, we would love to figure out someplace for the
washer & dryer on this floor.

We are planning on the following appliances:36” Induction cooktop, 30” Wall oven, Steam oven, 36” built-in refrigerator, Dishwasher, Ventilation hood.

Would like to have a pantry.

We don’t really have a style in the house now, other than
eclectic. This remodel will be the basis
to begin putting our stamp on the house and begin to make it ours. We figured since this is going to affect most
of the first floor, now’s the time to make our house a home we both love.

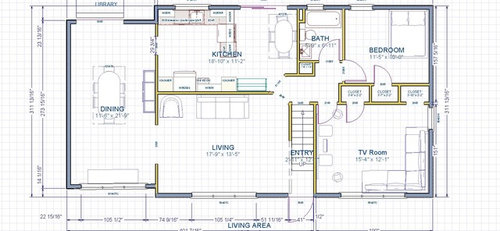
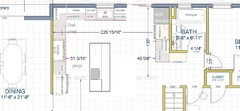
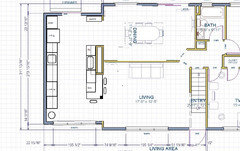
Current Layout:

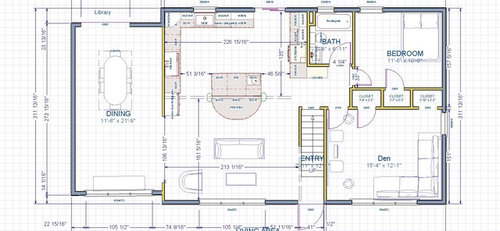
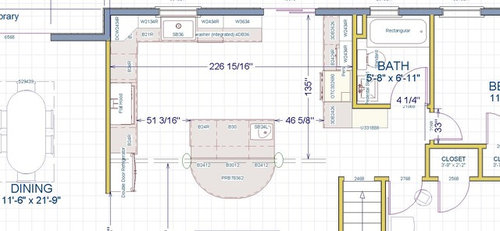
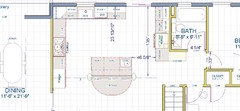
Here's one proposed layout:


Thank you for taking the time to read and help!

Comments (24)

  • 10 years ago

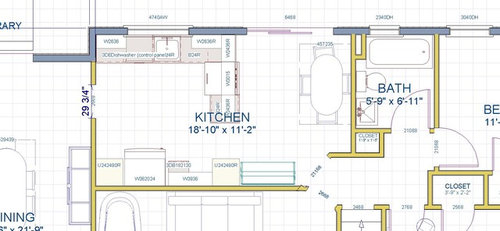
    In your current layout - I'm not clean where the fridge is & where the range/cooktop is... maybe it doesn't matter... but I don't understand the notations.

  • 10 years ago
    last modified: 10 years ago

    Is there a reason you don't want the island parallel to the fridge/cooktop wall? It seems that for two cooks, this plan would be more functional:

  • PRO
    10 years ago

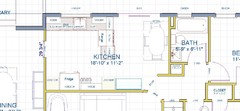
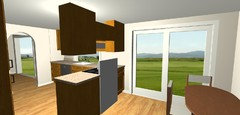
    Here are the layouts again with the major appliances notated. Also a couple of 3D views of the current layout. Please let me know if there's any additional info needed!

    Current Layout:

    View from Dining Room doorway:

    View from Living Room doorway:


    Remodel Option:

  • PRO
    10 years ago

    Thanks Mama goose! The thought was that the island would help to better define the space between the Kitchen and Living Room areas and be more conducive to blending those spaces for entertaining. I'm not opposed to modifying the island layout though, but this layout looks like it would leave a lot of space between the island and the oven wall.

    I do like the idea of the stacked W/D in the corner. That's exactly where we thought it might work. I'm curious on people's thoughts on having the W/D in the kitchen like this?

  • 10 years ago

    you already have a library,den,bedroom,bathroom as adjacent spaces ....only thing I don't see is the garage or day to day entry......is there no garage?? I guess with the rooms you already have I would take out all walls between living room/kitchen and dining room...do an island or double island kitchen with complete integration into a great room. Your lifestyle, from what you describe would be enhanced with this.

  • 10 years ago

    What is your budget. Is a wall between the main kitchen and dining room something you want to keep? (the alternate plans show the wall remaining). Are you open to moving other features of the home - such as swapping the living,dining, kitchen areas?

  • 10 years ago

    Have you considered putting the kitchen in the area that is presently the dining room? It looks like that room would only have openings on two sides rather than all four sides like the current kitchen location. It also might be a bit more central to the public spaces, which might be nice with two people who enjoy cooking.

    Is the wall between kitchen and living room load bearing? The interior dining room wall maybe?

  • 10 years ago

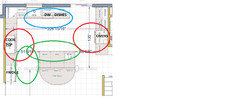
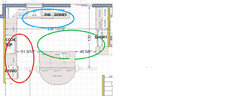
    I agree with MG. Here are your work zones in your plan.

    See how the prep (green) zone goes right through the cook (red) zone? It's not bad because you have 51" from cooktop to island but it still means someone is walking through the cook's zone when getting stuff from fridge to prep area. Things could be better.

    When MG turns the island, it gives you better ice-water-stone-fire flow. And the people sitting there have a more protected area to sit. Plus, they can turn their head and speak with people sitting in the living room instead of having their backs to them.

    In your plan, once people are seated at the island, it looks like the aisle behind them will be too tight to walk through which would force people to walk through the living room or walk through the cook/prep zones. How many inches from the island counter to the couch? If it's at least 48", it may not be as tight as it looks so you might be OK. That depends somewhat on the size/shape of the stools and how bulky they are. It's something to be aware of when choosing your stools.

    While I like MG's plan, here's another option which keeps your island but gives you better zones and work flow.

    Notice that I moved the prep sink in from the edge of the island. You need a landing space for the food you take out of the fridge.

  • 10 years ago

    Honestly, I think you might want to consider swapping your kitchen and dining space. I think the kitchen where the dining room is now would actually work better and then it would open up to both the dining room and the living room.

  • 10 years ago
    last modified: 10 years ago

    NKBA recommends minimum 44" behind a seated diner for comfortable walking space, but most here recommend 60". You could move the island out a few more inches from the fridge wall, which would work well if two people are usually working together.

    BUT, I think I missed something important--are the oval things beside the island support posts for a beam? If that's the case, a long rectangular island might not work as well.

  • PRO
    10 years ago

    herbflavor: The main entry into the house is in the living room directly across from the staircase to the 2nd floor. The room off the dining room (Library) is an extension that was added on to the house by the previous owner. There are 2 steps down from the dining room into this room and then a small mud room that leads to the garage on the left side of this room. The garage is on the outer dining room wall.

    Both the living room/kitchen wall and the dining room/living room/kitchen wall are load bearing. The dining room was added to the original house many years ago, and there is no basement below it. The basement is below the the rest of the house from the living room and kitchen all the way across to the den and bedroom. The space below the bathroom and bedroom is the unfinished boiler/laundry room, the rest of the basement is completely finished. It is much more cost effective to leave the kitchen where it is since the unfinished areas below are easily accessible.

    nightowl/benjesbride: Due to both the kitchen walls being load bearing it might not be cost effective to remove them both, which is why we were opting for the removal of the living/kitchen wall to open up the front main part of the house. We'd prefer to not swap the kitchen and dining room. I think this would be a much bigger, more costly job than we would want.

    funkycamper: I'm going to take a closer look at MG's idea of turning the island, it might work out better. We had considered putting the fridge there but thought it might be too far away from the main prep zone and cooktop which will be used considerably more than the ovens. We put thought the ovens on the far wall made sense since they are not used as much as the cooktop and fridge, does that make sense?

    cpartist: In addition to the restrictions I mentioned above, the other big reason why we don't want to swap the kitchen and dining room is because of the size of the dining room. While we don't have any formal dinners really, we are hosting up to 15+ people for the various holidays throughout the year and it's nice to have the space to fit everyone in one room. The dining room table is actually larger than the one I show on the plans.

  • PRO
    10 years ago

    MG, yes, there will need to be support columns. They don't have to be exactly where they are on the drawing, but they will need to be somewhere along where the wall used to be.

  • 10 years ago

    I think if you look at the work zone circles I drew, it should be obvious that switching the wall ovens and fridge give you better work flow. How often do you take something directly from the fridge to the cooktop? Don't you usually stop at the prep area first? I know I do. It's super-rare that I ever go straight from fridge to cooktop. So it makes more sense to look at the fridge's location and accessibility for the prep area than for the cooktop. Of course, if you cook much differently and don't stop at the prep area first, YMMV.

  • 10 years ago

    why is it you have 6' between the main sink run and the inner side of the island? that seems to be a lot of space - unless there's a reason I missed in above posts.

    I'd rather have more space to walk to the ovens which are less used than the clean up sink. Just be sure to have landing space for the oven that is closer.

    other than figuring out what to do with those posts, I like mamag's island direction a lot better - and seems it'd be much more functional.

  • 10 years ago

    I'd take the first option, and use the current "dining room" for the living room.

    Swap labels and use, so you have a big kitchen/dining area and a separate sitting and chatting room.

  • PRO
    10 years ago

    funkycamper, I see you're point with the fridge location. I'm totally open to making the swap. Actually, we're pretty open to just about any great ideas that make sense!

    The island is located where it is in the drawings only because of where the columns will need to be once the wall comes down. Again, I'm open to any suggestions as to how else we might be able to handle the support columns that won't detract from the function/look of the space.

    I thought about swapping the living and dining rooms but thought it would be strange to walk in the front door directly into the dining room with a large dining table right at the front of the house.

    I'm going to play around with the design program some more today and try switching the island orientation and swapping the oven & fridge and see how my wife feels about those changes. Other than what's been suggested, how does the rest of the layout look?

    You all have also made me very curious about the swap of the kitchen and dining room. I still think that would be a much more difficult, lengthy and costly option, but I'd like to at least look into how that might work. Does anyone have an idea for a quick layout as to how that swap would look with all the zones properly organized?

    Thank you all!

  • 10 years ago

    I drew out the kitchen in the dining room last night for fun, but didn't post nor save it because I thought you were totally opposed. When I have a moment later today during naptime I'll toss it back together.

    I started by putting a peninsula parallel to the dining room front window. I assumed it has a low sill height. What is the sill height of that dining room window?

  • 10 years ago

    What lazy_gardens said. Then flip the range and sink walls so that the cleanup zone is closer to your eating zone.

    Michael DeCristofaro thanked zmith
  • PRO
    10 years ago

    benjesbride, thank you very much! The front windows do have a lower sill height. I'm not at home right now, but it's about 2' off the ground.

  • 10 years ago

    Here's one attempt. I didn't think through every detail . Just tried to preserve the space in your living and dining room. Your living room isn't very big. On the garage side I aimed for ice-water-stone-fire and on the dining/living side I put clean up, dish storage, beverage area, counter seating.


  • 10 years ago

    Can you spend a little extra and get rid of the posts? Use a structural beam instead?

  • PRO
    10 years ago

    I'd love to get rid of the posts, but I just don't see how that's possible with the length of the span. There's no place on the right side to support the structural beam. Is there something that I'm missing? Is there a way to eliminate the columns?

    benjesbride, very interesting idea. Are those 2 sinks across from one another? Also, what's the circle in the front corner? Is there still a wall between the dining and living rooms, or is the wall partially open?

    I'm going to take tonight to absorb this and think it through. I need to figure out what the additional costs would be and if they're worth the benefits.

    Thanks!


  • 10 years ago

    Oh, that circle is just a random stool thought. Yes. Two sinks. The sink between the fridge and the range is a prep sink and the sink next to the dishwasher is a clean up sink. However, the area to the right of the clean up sink could also be a secondary prep area.

    I tried to limit structural changes. Opening to library is narrowed, opening to dining room is widened to 5 feet, the opening to the living room is widened (9 feet?), but I put a post in the corner of the peninsula.