

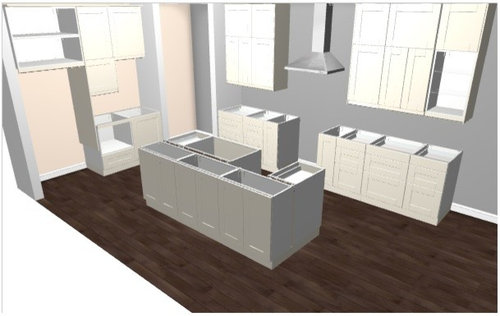
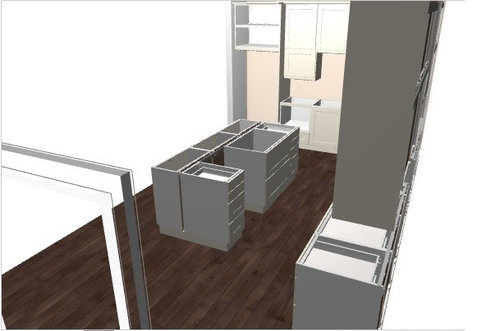
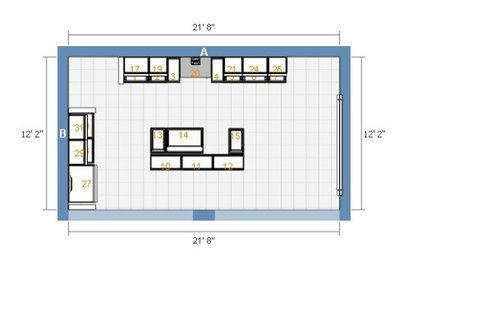
My Ikea kitchen layout...
10 years ago
Sort by:Oldest
Comments (3)
Related Stories
KITCHEN OF THE WEEKKitchen of the Week: Ikea-Hack Cabinets and Fun Floor Tile
A designer turns an uninspiring kitchen into an inviting and functional contemporary space
Full Story
KITCHEN DESIGNA Single-Wall Kitchen May Be the Single Best Choice
Are your kitchen walls just getting in the way? See how these one-wall kitchens boost efficiency, share light and look amazing
Full Story
KITCHEN DESIGNSingle-Wall Galley Kitchens Catch the 'I'
I-shape kitchen layouts take a streamlined, flexible approach and can be easy on the wallet too
Full Story
KITCHEN DESIGNHow to Design a Kitchen Island
Size, seating height, all those appliance and storage options ... here's how to clear up the kitchen island confusion
Full Story
HOMES AROUND THE WORLDThe Kitchen of Tomorrow Is Already Here
A new Houzz survey reveals global kitchen trends with staying power
Full Story
KITCHEN DESIGNKitchen Banquettes: Explaining the Buffet of Options
We dish up info on all your choices — shapes, materials, storage types — so you can choose the banquette that suits your kitchen best
Full Story
KITCHEN DESIGNKitchen Layouts: A Vote for the Good Old Galley
Less popular now, the galley kitchen is still a great layout for cooking
Full Story
KITCHEN DESIGNDetermine the Right Appliance Layout for Your Kitchen
Kitchen work triangle got you running around in circles? Boiling over about where to put the range? This guide is for you
Full Story
KITCHEN DESIGNKitchen Layouts: Island or a Peninsula?
Attached to one wall, a peninsula is a great option for smaller kitchens
Full Story
KITCHEN DESIGNNew This Week: 4 Kitchens That Embrace Openness and Raw Materials
Exposed shelves, open floor plans and simple materials make these kitchens light and airy
Full Story





Patricia Colwell Consulting
thinkingaboutflooringOriginal Author
Related Professionals
Decatur Interior Designers & Decorators · Florence Interior Designers & Decorators · Bangor Interior Designers & Decorators · Trenton Interior Designers & Decorators · Erie Interior Designers & Decorators · Butte Interior Designers & Decorators · Logan Interior Designers & Decorators · Bronx Interior Designers & Decorators · Florence Architects & Building Designers · Olean Architects & Building Designers · Canton Architects & Building Designers · Wilmington Kitchen & Bathroom Designers · Philadelphia Kitchen & Bathroom Designers · Plainfield Kitchen & Bathroom Designers · Kenosha Kitchen & Bathroom DesignersUser