Software
Houzz Logo Print
drbarb03

Vanity replacement

10 years ago
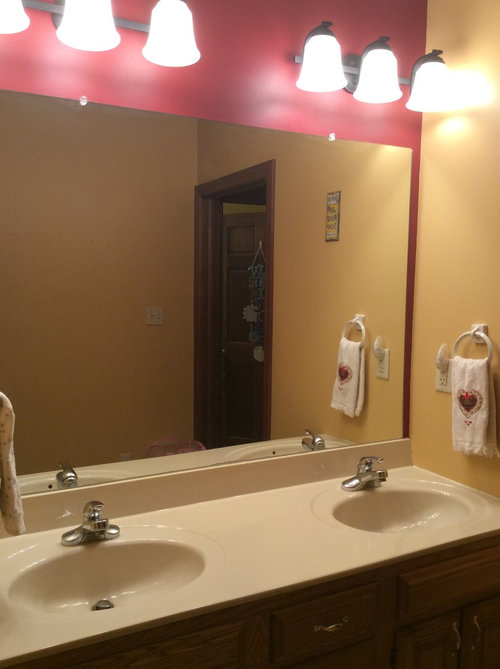
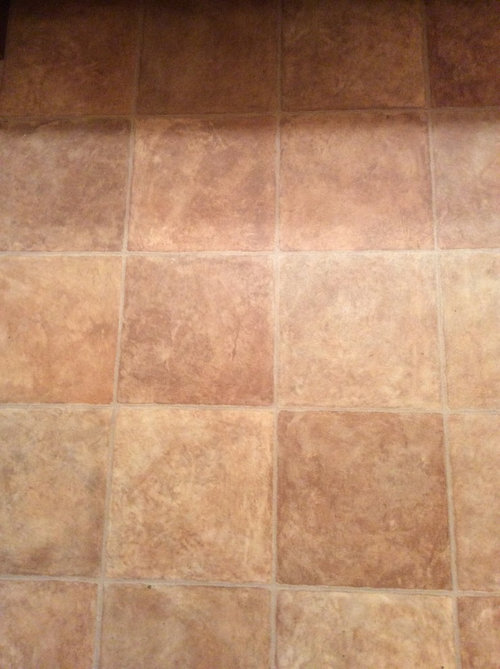
We need to replace the vanity in our child's/guest/highest-traffic bathroom. Besides getting worn out, the previous owners mounted the counter flush with the cabinet front - no overhang - and the inevitable splashes from kids (and husband!) have warped especially the top drawer badly. The primary question is whether to replace it with a single (more storage - no other built-in storage in this bathroom) or double sink. Then, design/color of vanity and fixtures, keeping in mind that durability and ease of cleaning are musts for this high-use sink. DH did manage to stain this current what I assume is cultured marble (the cheapest stuff). So far so good on the solid-surface with molded sinks we put in the master. Note there's only an outlet on one side. Lights are rubbed bronze with white frosted shades and floor is pictured.

Comments (26)

  • 10 years ago
    Thank you, Robert. Standing water in the drawers (laminated ply bottoms) didn't help, either, but yes, I agree the finish is definitely not "bathroom-grade." We will heed your advice! We have an only child and rarely cause for two people to use the sink. The bonus of one sink would be added storage and counter space. Downside would mostly be on the resale side I think (not planning on moving though).
  • 10 years ago

    the only full bath in this house features a double sink which means zero counter space.....like zero. my ceramic soap dish is still in storage because there is no space for it. Run, Dr. Barb, embrace the single sink vanity.

    drbarb03 thanked doric8
  • 10 years ago

    Thank you for the advice! Are there any opinions out there on design/style/color for the new cabinet, sink, and fixtures?

  • 10 years ago

    Most of the big box store replacement vanities do not sit on the floor, but have legs or can be hung on the wall. Which means the existing floor tiles become an issue.

    I would go for a single, integrated bowl on one side with extra storage in the base. You can remove the plate mirror and hang a framed one with room for shelves or art on the other side. Or two framed mirrors.

  • 10 years ago

    Since your light fixture is very nice - I would go with faucet that match the style and the same for new drawer handle - for the cabinet if you dont want to change them - then do like I did sand it and whitewash - distress / antique look

    I would remove the towel holder on the wall also. Would go with 1 sink no matter what. Color look at benjamin moore paint use more neutral tone make the room look bigger & brighter. Enjoy the project.

  • PRO
    10 years ago

    I love the Godmorgon vanities from Ikea they have awesome storage can be installed on a plinth to avoid worrying about the tiles and the come with a sink if you want.I have installed them in 5 bathrooms I have done and 2 of those were for girls sharing a bathroom 5 yrs ago and still looks like new. I do however quite often buy the cabinet but install a different counter and in your case I would get a quartz counter and one sink off to one side to give you counter space and install some new lighting .

  • PRO
    10 years ago
    last modified: 10 years ago

    Definitely consider a 60" or double vanity cabinet for storage, but a single sink. I am designing my house now to begin construction this year and am 99% certain even in my master a single sink is sufficient. I'm also one that hates powder rooms/ half baths so take that with a grain of salt. Update your wall color to a lighter neutral or even a lighter accent color with framed mirror(s) and less obtrusive lighting. You can trim the bottom of the vanities at the tile line if you're not interested in changing your flooring, basic simple fixes for your entire remodel really. I also despise Ikea. My wall reading light and "temporary" dresser isn't going to last more than 2 years, not surprising since I cracked two areas of crud particle board putting it together, with very light screwing force. Junk. By the way whatever actual cabinet you decide on, you can more than likely find a pre fab top that works for you, or splurge and get a granite slab custom fabricated. And I also do not recommend quartz, mine 10 months old are wearing horribly including lost their luster and fading, glass bits break off, easily chipping edge, etc. Bits of glass came off onto packaging tape when I put the end of the roll down while wrapping gifts this holiday! I'll have to patch polish and seal it all before I sell this spring. Frustrating.

    Here's an example:http://www.missionlivingfurniture.com/mm5/graphics/00000001/vanity03.jpg

  • 10 years ago

    I like the idea of one long cabinet with one sink set to the side. If multiple people need to use this regularly you would have room for baskets with flip tops if needed to individual items that can sit neatly on the counter and easily moved for cleaning. Then get as many drawers as possible for storing needed items.

    Don't get one of those vessel sinks: they sit high and are hard to use for washing your face.

    Loose the big mirror and get a framed mirror - can still be large, just looks better.


    And if your children are small, don't put extra high cabinet/counter/sink/toilet in the space: make sure the users can reach things or it will make more of a mess...

  • 10 years ago

    One way to gain extra storage space would be to replace the large mirror with recessed medicine cabinet(s). Kohler has several sizes and styles available that offer additional convenience features such as mirrors on the back side of the door and back of the cabinet for a reasonable price. Adjustable shelves let you tuck things like hair care products and other toiletries in them, freeing up some space in the bottom cabinets.

    If you decide to go with two sinks, I'd suggest moving them closer together to give yourself some countertop space on both sides of the sinks. This would involve a bit more plumbing work, but thought I'd toss out the idea since the one sink decision might involve additional plumbing work as well. Allowing for even as little as 4-6" on the wall side of each sink will have significant results with gained elbow room, less water splashing up in the side walls, and visually making the space look larger.

    If you go with two sinks, you might also want to consider using smaller diameter, but slightly deeper sinks. A lot of over-splashing comes from sinks that are too shallow, faucets with a water stream that hits at the wrong spot on the sink, or faucets with a water stream that starts too high over the sink. The "technical specs" for sinks and faucets generally indicate where a faucet should be placed to work with the sink.

    I've seen some laminated countertops with a slightly raised, rounded lip along the front edge. That encourages any over-splash to run back towards the sink.

    My personal preference for minimizing the amount of water that manages to collect around a sink or faucet is to use a slightly raised, drop-in sink. I like the sleek look of under-mount sinks, but am tired of wiping up the water around the sinks and faucets. I have used Kohler's Archer in a bathroom where I wanted one, larger sink and Kohler's Devonshire where I wanted two sinks (and also wanted to gain a bit more counter space) and both have been great at keeping water in the sink where it belongs.

    When you are looking at cabinets, check out what is available in bottom kitchen cabinets as well. I can not tell from your photo how tall your cabinets are, but in some cabinet lines there little if no difference in kitchen and bathroom height cabinets, but there can be a big difference in available configurations and features.

    The fun part will be exploring all the products that are available to you. I remodeled a house 8 years ago and another one more recently. The biggest surprise between the two was discovering how many of what had been high-end or custom options 8 years ago were now standard or moderate-cost features for the second project.


  • PRO
    10 years ago

    2 of my favorite sources are Restoration Hardware and J. Tribble in Atlanta. I'd also have a single sink and drawer storage. Consider an open shelf below for bulky towels storage in baskets or stacked. See Schoolhouse Electric or Serena & Lilly for baskets. You will need to relocate lights if a single sink.

  • 10 years ago
    If you go to a single sink, you will have added cost of new plumbing & new electrical.
  • 10 years ago

    My two cents - you have kids - Keep 2 sinks for retail & sanity! I'm all about function first and then getting look. I have 2 boys their sink is constantly coated in toothpaste from 1 & they argue over it & counter is filled. Remodel plans call for 2 sinks & more drawers - comfort height cabinets which is 6 inches higher than now (more drawer space). Specifically, 2-21 sink bases with 2-12 drawer base next to each other so they each have their own drawers & more counter btwn sinks then if drawers separated. Think about what is driving need for more counter space when you have high traffic? Is there somewhere you can add more drawers/storage so you don't see it? What about 2 mirrors & wall niche between &/or where towel ring is a medicine chest or niche? Also undermount sink here will feel like more counter than the beautiful over mount pictured by ca faucets. One handle faucets will give you more space & easier clean up... Or in my kids case will mean a chance that they wash with warm/hot water ;-). Good luck!

  • 10 years ago
    last modified: 10 years ago

    What ''electrical''? There is zero impact to the electrical. Changing to a single bowl from a double is simple and cheap compared to try to doing the opposite. It's not a big deal at all.

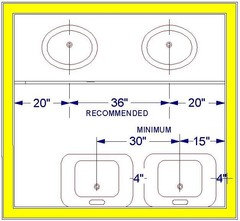
    Michelle, your plan is not up to code requirements. You are required to have 15" from the center of the drain to any obstruction, and 30" between drain centers.

    Image courtesy of StarCraft Builders excellent online tutorial for bath planning.

  • 10 years ago

    Don't go to one sink. Just my opinion but two is always better than one. Look for a vanity with drawers rather than just doors. Also go with raised sinks it will keep splashes to a minimum. Something like ceramic vessels. Lose the huge mirror and go with smaller individual mirrors and perhaps shelving for more storage.

  • 10 years ago
    When replacing the vanity top, you might consider using Onyx Collection brand. They have a huge number of dealers that they supply with their products and you will find one in your area. They do zero marketing and have totally diverted that money into their guarantee. They will fix or replace any of their products at no charge to the customer. The best part is that the guarantee is "forever" and they stand behind it 100%. They are looked upon as the best in the country. Where else have you heard of something better than a lifetime guarantee?
  • 10 years ago

    If it is a jack and Jill bathroom, you should go with 2 sinks. If not, then one looks better for your smaller space.

  • 10 years ago
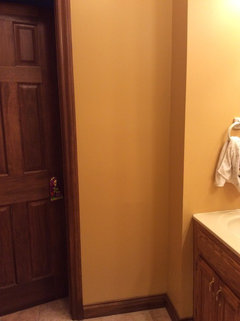
    The iPad doesn't show a "thank you" link like on the laptop - so thank you everyone! I hadn't thought of an off-center sink if we go with one bowl. I like it, especially for when DD gets older and potentially wants more hair and makeup space. As I know happens on Houzz, many of you have commented on other aspects of the area, so let me sort of digress if I may to those topics for a moment. We are considering adding shelves to the narrow "nook" in the attached photo. We have black shelves we used in our kitchen (the kind you mount on two rails, adjustable) we think would look fine there and make use of the "dead" space rather than the Closetmaid wire shelf opposite the sink. (Not shown in photos - I know better than to post that on Houzz ;-D ). The door on the left leads to the toilet and tub/shower area, so you kinda have to walk around the shelf going from the entry door to the toilet. The open shelves would allow us to eliminate that shelf. Thoughts? Someone mentioned lights. What would you do differently? The electrical and floor are new (two years - actually no light or outlet at sink until then!). We thought this sink/vanity would last a while longer and were doing kitchen and master ($$$) at the time so we kept fixes minimal in this room, just upped the functionality. Mirror- we had a really hard time finding something framed that we liked for the master so are thinking of just doing what we did in there and framing out the big one rather than replacing it. The frame style would depend on the cabinetry choice. Towel rings - I was thinking of getting new ones. Problem with removing them entirely is then where do you put a towel? Pieces in other "room" are all ivory color, btw. With any electrical suggestions, keep in mind our house has history and has been added 180 degrees so things aren't always as easy as you'd think for electrical and things like recessed cabinets. That's why we ended up with only one outlet at the right hand sink - interior walls used to be exterior and the other outlet was going to be involved and expensive. Back on the sink, what would you do on color for the cabinet? I don't think white will work with this room or the house. Light? Dark?
  • 10 years ago

    Go with two -- one for brushing teeth and the other for pet turtles.

    I kid. Go with one.

    (I never understood the double sink trend.)

  • 10 years ago
    Here's the nook area.
  • 10 years ago

    I personally like the recessed medicine containers which can be mounted between the studs of the walls. The trend now is getting away from a full wall mirror. Do purchase a quality vanity with your storage needs.

    A quartz counter in a neutral color & porcelain sinks (2) with a lip overhang around the sink should be best for water containment. I also like a towel bar connected to the front of the vanity for ease of use. Replace any plastic in the room with high quality solid chrome. Invest money in practical quality faucets you may need to buy at a bathroom supply business.

  • 10 years ago
    Ack, where's the edit? House has been added onto *360* (sheesh, back to geometry class I go!).
  • 10 years ago

    Be sure the electrical outlets are ground fault interrupter protected. I just read your last post & agree with the suspended shelves on the walls for sundries.

  • 10 years ago
    Sandradclark, yes the electrical is ground fault. Good point!
  • 10 years ago
    Drbarb03: In smaller bathrooms I would recommend going with a single bowl vanity.....people don't like to be squeezed and are less likely to use it with someone else beside them...esp. since you have only one child. I think putting in two bowls is something builders do to say "look, double sinks!", but it doesn't make a lot of sense unless you've got the space. As far as materials for reno go (we just did this) I would recommend a Quartz top (you can go through a local stone supplier without having to hire a kitchen and bath reno company....a local one recommended this to us, as our job was not a big one; most have an "in-stock" brand so that you don't have to buy a whole slab!) with an undermount sink and a nice faucet.....keep it neutral, better for resale. We are very happy with ours, and they are very easy to clean etc. Just mho......
  • PRO
    10 years ago

    I have an offset sink in my home and like it for the additional usable counter space it offers. It also allowed me to make larger drawers as opposed to more smaller ones. As for the mirror, if you have the vanity built it should be no problem for the cabinet maker to make a matching mirror as well. For that matter one could make a mirror to match a box store vanity too. Good luck with your project!