Software
Houzz Logo Print
dandor1417

Knocking out a closet. Worth it?

10 years ago
Hi all,

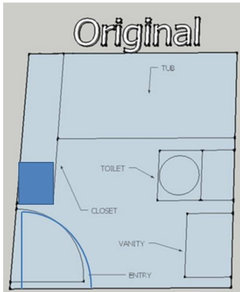
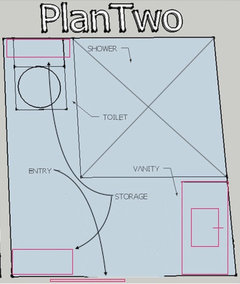
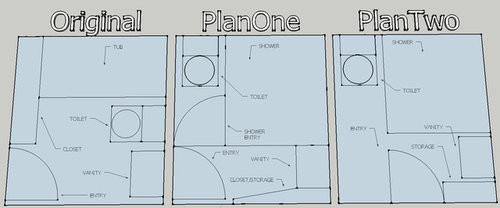
Remodeling second floor bathroom. dimensions are 6ft x 6ft 6in.

want to know if its worth removing the existing closet (52 x 12 in.) to make the space bigger. would need to replace the closet with some kind of storage.

i'm changing the layout as well. i'm hoping to hide the toilet(25 in x 17 in) if possible

the vanity is: 20 x 15 in.

these are some ideas i had please take a look and tell me what you think


Comments (23)

  • 10 years ago
    last modified: 10 years ago

    I think your original floor plan is the most effective.

    In plan One, you can't really afford to add walls in the space because the walls are usually 4.5 in. thick and it creates a very tiny private toilet room that would be hard to clean or service and you obtain a very small space in front of the vanity. I am not sure you would have enough elbow room to dry yourself when going out of the shower.

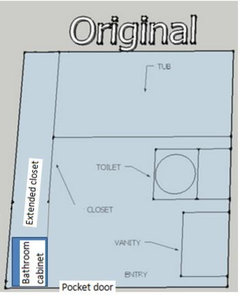
    In plan Two, you, even though you don't see the toilet right when you enter, you makes the room looks a lot smaller because I soon as you enter you are squeeze between the storage and the shower plus you don't use the space behind the door.

    The only change in your original plan that I would make is that I would steal some space from the closet to place a cabinet in your bathroom and change the location of the door.

  • 10 years ago

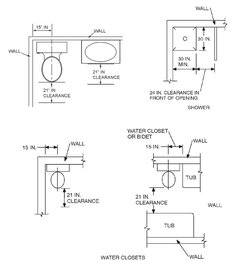
    Hey there, I really like you're ideas and that you're thinking this far ahead. Good work! The only issue I see is one thing Suzanne pointed out. In plan two and three you only appear to give yourself a 2 feet wide area for the toilet. I'm from Maine and in Maine we follow the national plumbing code which is 3 feet minimum. So...

    That being said, I would increase the toilet area to 3' and use the layout of plan 2, but I would put the entry to the bathroom in the place where it is origionally. And since you increased the wall a foot for the toilet, if you just went with glass walls for the shower then you would save yourself 4.5" of shower space. So essentially your shower would be 3'x4' I believe.

    If code is not an issue because you guys are doing it yourself then you can do the 2' toilet area, but I would consider a beo-angle shower to make the room look bigger.


    hope I wasn't too confusing. Good luck!

  • PRO
    10 years ago

    I never understand why you would want an enclosed toilet area in your bathroom I totally get an actual separate room like in Europe but makes no sense inside your bathroom you still get the sound and the smell why would you want to be in the bathroom while someone else is doing their business anyway.

  • 10 years ago
    last modified: 10 years ago

    I like roubo42's idea of having a glass shower wall in PlanTwo but I would have it frosted or something not totally clear. This way you would not see the toilet when you shower and you would not feel you clean yourself being at a foot or so beside a toilet bowl. I am not sure of the code for the toilet in your state but I believe most of them require 15 in. from the center of the toilet. This means you can have a toilet centered in a 30 in. wide space. It is certainly worth checking it. I would not do less than 30 in. because it would be hard to clean around it or service it if you need to.

    Patricia Colwell Consulting, I think the reason why people like having a private room for the toilet even if it is inside the bathroom is when a couple need to use it at the same time on a daily basis such as getting ready before going to work in the morning. The view of someone sitting on the toilet bowl is not the most charming. I also believe even though walls and door don't totally cover the sound and the smell, they at least reduce them. Also, even when someone is not sitting on the bowl, a toilet is not the most decorative element in a bathroom. I believe for Doretha, her reason would be the latter as it is too small to be used by 2 people.

    Doretha, personally, I prefer your original plan with the changes I mentioned Thursday because it feels more spacious and you don't totally lose the storage in your other room and it is less expensive.

  • 10 years ago
    last modified: 10 years ago

    It does not fill your wish of hiding the toilet but this layout adds a lot of functionality in term of storage:

    EDIT: If the closet can't be extended (I suspect this area is a hallway), you can make it a separate closet accessed from the hallway or have a larger bathroom's cabinet. You can also get a slightly larger and deeper vanity to hide the toilet a bit more.

  • 10 years ago
    last modified: 10 years ago

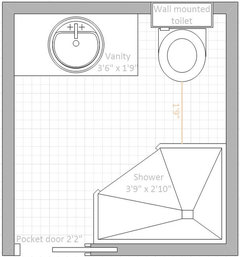
    If you really want to hide the toilet, I would do something like below. I must tell you, I don't know what is the code for the space in front of the toilet. Neither do I know the sizes available for wall mounted toilets.

    Note that you could install a wall-mounted toilet in any layout you want. It is a space saver.

  • 10 years ago


  • 10 years ago

    Thank you for the information Fred.

  • 10 years ago

    Keep the closet. That closet is a necessity. You have to have a place to store things like toilet paper, towels, washcloths, shampoo and soap.

  • 10 years ago

    You have a beautiful bathroom mjdavies!

  • 10 years ago

    Think about the closet while you think about the bathroom. We remodeled one of our bathrooms. It had a drop-in, very small and awful colored, fiberglass shower. In the remodel the shower hadda be made bigger and the space came from the walk-in closet behind it. The whole back half of that closet was floor to ceiling shelves on three walls. I was convinced that w/ a closet redo, the new way, it would all be fine. We simply LOVE the new bath, but the things from all those shelves, while many have been scrapped or moved to another closet, some is still stacked about the guest room...things I don't want in the basement or attic. Seems it's the biggest problem. It hasta go somewhere. The shower coulda been smaller and as the person said above, access to the small bit of closet left from the hallway. I'm just saying...think about where the stuff will go, or else the stuff may hafta go (maybe for the best). This will all happen again here in the master, w/ space being taken from the dressing room in order to have a separate shower and tub. I think I need to go back up here and read the decluttering article again. Good luck w/ it.

  • 10 years ago

    I would only add that whatever you decide, eventually, someone else is going to be living there. For resale purposes something you think is great might be someone else' "what were they thinking' moment.

  • 10 years ago

    The massive expense of moving every single bit of plumbing in the bath with zero return should effectively quash this idea. But the OP is MIA.

  • 10 years ago

    First and foremost where are the outside walls if any?

    If this bathroom has interior walls all around then there is no limit to where plumbing may be located. The big issues are how much is your budget and is this total renovation a reality, or just a dream. If you decide to move all of the existing fixtures that cost will not justify the end results. Just moving the toilet to a new location has its own issues, do you have access from the ceiling below, which way are the joist running, is there a plumbing chase in the walls below, where are the vents? All these are questions that need to be addressed first before you consider moving just the toilet not to mention the shower and vanity.

    A suggestion that I would give you is take out the tub if not required and replace it with a fibreglass shower stall approximately 30"x 48" (No Leaks). If you are dead set on having a tiled shower that would be great but spend the money and have it done properly have the contractor seal the walls and floor with the proper membranes (don't cheap out on this step), It costs considerably more to do it right, but down the road (NO LEAKS). The corner where the closet is now beside the tub could remain as the floor to ceiling cabinet (closet) for bathroom accessories and towels. Leave the drain from the tub where it is for the new shower stall. this will give you the same location for the toilet and vanity. Change out these fixtures with something newer if required, patch and paint. Moving the door is not really necessary either as if you walk into most bathrooms or powder rooms the toilet is the first thing you see. just change out the vanity to something very nice and that will or can be the focal point. I agree that it would be nice to hide the toilet but the bathroom is only 6'x6'-6".

    There you have it a new space, a new look and most of all a more reasonable renovation for a smaller bathroom.

    I hope this helps you at least a little. There is a lot to think about when planning a proper renovation and do make sure your contractor knows what he or she is doing before you let them get started. ASK QUESTIONS and WATCH any good contractor won't mind.....

  • 10 years ago

    Consider having the door open outward. Mine does, and I love it. Also consider removing sheet rock between studs on wall and put shelves there.


  • 10 years ago
    I have a tiny bathroom, much smaller than yours and space is a premium, just as much as floor space. I know you are asking about the idea of removing a closet. I have an additional idea that you should consider: replace the inswinging hinged door for a pocket door. It will save you the floor space that you would otherwise waste on a door. That space might even be useable for a storage armoire or rack of some kind. It's an answer to a question not asked, granted, but worth exploring. Good luck!
  • 10 years ago

    Think of ALL space, besides floor space! I agree that current layout seems best, use pocket door, and now this: It is difficult to stand at a sink vanity and bend/lean forward to the wall mirror or medicine chest, so attach a kitchen wall cabinet above the sink vanity. It will give you 12" deep storage 20"-24" wide, and as tall as you like; I'd go to ceiling to draw the eye upward in this small bathroom. Continue a second similar width kitchen wall cabinet mounted over the toilet, which is usually wasted wall space. You will not change the large closet, gain A LOT of usable storage over the toilet and sink, and save your back by not needing to lean so far over the sink to get close to your vanity mirror. Second step, use mirror panels to replace wood in the cabinet doors! The mirrors in 4 door panels will make your room appear larger. reflect light, and give you the ability to work at the sink, say, doing a hairstyle, by slightly opening two of the doors, enabling you to see back of your head. I can't understand why ALL bathrooms don't have kitchen wall upper cabinets over toilets and sink vanities! It's a great addition, and great for re-sale, too!

  • 10 years ago
    last modified: 10 years ago

    Dixie Landers, I have never seen it but that sounds like a very effective storage solution. I think Doretha Daniels, if she reads your comment, should try it with a cardboard box for a few days to test if she would like it. I agree, mirror doors would help too. If she put mirrors,

    If Doretha does it, then she can use the space to the left of the pocket door (moved to the south wall) for a closet access from the hallway.

    EDIT: That is not true, I actually have seen it 10 days ago in my brother's newly redesigned bathroom. It looks beautiful and very practical. Doretha would just need to make sure that the cabinet are not too low to be able to do what she needs to do when at the sink but not too high so she can see herself in the mirror and the vanity has to be 24 in. deep.

  • 10 years ago
    We live in a small older house with 1.5 baths and I am always trying to think through how to re-jigger the bath to make it feel less cramped ... So I am with you! Recently I found a really beautiful shallow hutch on Craig's list which fits in the hallway right outside the bathroom which is where we store bath linens. That has worked great - so just a thought if your hallway is wide enough. On your plans it is hard to know how to comment without knowing how restrictive your budget is, but I tend to agree with the comments to keep things as they are (because moving the plumbing, especially the toilet seems incredibly expensive and possibly disruptive to ceilings below) but invest in quality materials and workmanship on the tub to shower conversion - gorgeous marble, solid frameless shower. That will give you something pretty to look at and make the space seem larger.
  • 10 years ago
    One more thing ... I also like the idea of converting the door to a pocket or barn door. I also did that in our small bath -- putting in a "barn door" on the exterior which was nice because you don't have to open up and re- frame the wall. If you did that you could swing your vanity around and make it longer giving you more counter space (one of those small IKEA double sinks would even fit in there).
  • 10 years ago

    Thanks, Suzanne_m. in our house right now, my husband will do this above our double vanity, custom, so he will make the bottom of the upper cabinet mirrored doors low enough for me; I'm only 5'2". We already did the upper cabinet in our previous home over ALL 3 comodes; it makes enough storage for towels and toilet tissue and lotions...So in two of those bathrooms we did not even need any other closet.


  • PRO
    10 years ago

    Pocket door into bath, vanity to fill width of space between shower and entry wall, which will give you storage underneath. Add a tall tower/shelf/cabinet facing toilet, and wall hung cabinet/shelf(ves) above toilet. Frost shower glass starting at 12"-15” from bottom of glass up to about 5’-0” aff inside shower.