

Building in the summer
10 years ago
Sort by:Oldest
Comments (6)
Related Stories
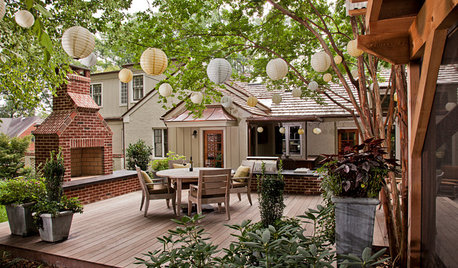
MOST POPULARSimple Pleasures: Savor Summer’s Last Hurrah
Choose from 3 easy celebrations to close summer out in a soul-satisfying way
Full Story
DECORATING GUIDES5 Easy Ways to Summer-ize Your Home
Tips to Brighten and Lighten Your Home for Summer
Full Story
LIFECool Architecture for Hot Summers
Sun-repelling roofs, shades, windows and the natural flow of air can help your home weather heat waves
Full Story
CONTRACTOR TIPSBuilding Permits: What to Know About Green Building and Energy Codes
In Part 4 of our series examining the residential permit process, we review typical green building and energy code requirements
Full Story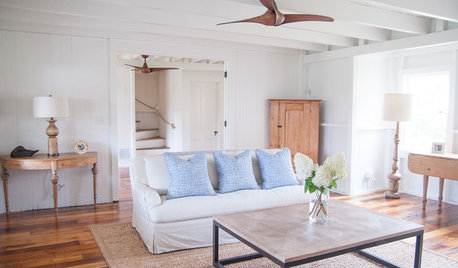
HOUZZ TOURSHouzz Tour: A Connecticut Beach House Builds New Memories
Extensive renovations make an 8-bedroom summer home ready for a family and many guests
Full Story
SHOP HOUZZShop Houzz: 3 Ways to Build the Perfect Beach Bar
Classic coastal bar vignettes for entertaining in style all summer
Full Story
PRODUCT PICKSGuest Picks: Build a Better Barbecue
Entertain friends with ease this summer with the help of these outdoor party provisions
Full Story
SPRING GARDENINGSummer Crops: How to Grow Strawberries
Pluck your own sweet strawberries right from the garden vine for smoothies, salads or eating then and there
Full Story
SUMMER GARDENING6 Water-Wise Perennials for Blazing High-Altitude Summers
Scorching weather and high elevations don't have to mean scraggly plantings. These blooms are as gorgeous as they are tough
Full Story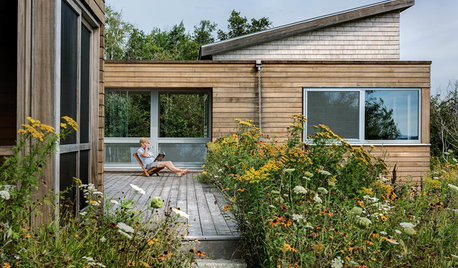
GARDENING GUIDES3 Ways to Revel in Summer Garden Sweetness
Patiently observe what works and doesn’t work in your landscape
Full Story





Iowacommute
mushcreek
Related Professionals
Rocky Mount Architects & Building Designers · Auburn Architects & Building Designers · Newport Architects & Building Designers · Corpus Christi Design-Build Firms · Newark Design-Build Firms · Williston Design-Build Firms · Mountain Home Home Builders · Salisbury Home Builders · Springfield Home Builders · Spartanburg Home Builders · Champaign Home Builders · Traverse City Home Builders · Elmira Home Builders · Allentown Home Builders · North Platte Home BuildersFred M
Mark Bischak, Architect
energy_rater_la
neonweb US 5b