

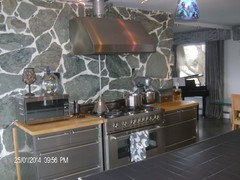
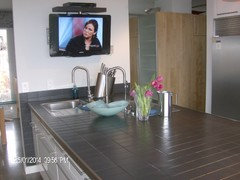
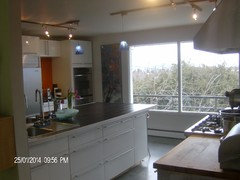
Kitchen design help desperately needed!
10 years ago
Featured Answer
Sort by:Oldest
Comments (7)
- 10 years ago
Related Professionals
Decatur Interior Designers & Decorators · New Haven Interior Designers & Decorators · South Bend Interior Designers & Decorators · Binghamton Interior Designers & Decorators · Cornwall Interior Designers & Decorators · Joplin Architects & Building Designers · Plainfield Architects & Building Designers · Waterloo Architects & Building Designers · Murrieta Architects & Building Designers · Vidalia Kitchen & Bathroom Designers · Annapolis Kitchen & Bathroom Designers · Gaithersburg Kitchen & Bathroom Designers · Starkville Kitchen & Bathroom Designers · Show Low Kitchen & Bathroom Designers · Spokane Kitchen & Bathroom Designers- 10 years ago
- 10 years ago
 PRO10 years ago
- 10 years agolast modified: 10 years ago
 PRO10 years ago



Related Stories

KITCHEN DESIGNDesign Dilemma: My Kitchen Needs Help!
See how you can update a kitchen with new countertops, light fixtures, paint and hardware
Full Story
LIFEDecluttering — How to Get the Help You Need
Don't worry if you can't shed stuff and organize alone; help is at your disposal
Full Story
ORGANIZINGGet the Organizing Help You Need (Finally!)
Imagine having your closet whipped into shape by someone else. That’s the power of working with a pro
Full Story


HOUSEKEEPINGWhen You Need Real Housekeeping Help
Which is scarier, Lifetime's 'Devious Maids' show or that area behind the toilet? If the toilet wins, you'll need these tips
Full Story
KITCHEN DESIGNKey Measurements for Your Kitchen Design
Get the ideal kitchen setup by understanding spatial relationships, dimensions and work zones
Full Story
MOST POPULAR7 Ways to Design Your Kitchen to Help You Lose Weight
In his new book, Slim by Design, eating-behavior expert Brian Wansink shows us how to get our kitchens working better
Full Story
SMALL SPACESDownsizing Help: Storage Solutions for Small Spaces
Look under, over and inside to find places for everything you need to keep
Full Story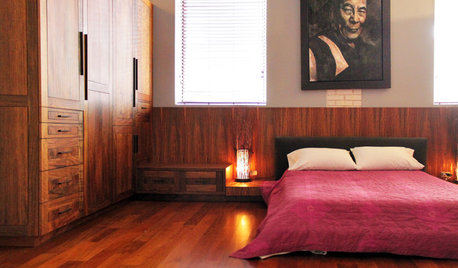
Storage Help for Small Bedrooms: Beautiful Built-ins
Squeezed for space? Consider built-in cabinets, shelves and niches that hold all you need and look great too
Full Story


User