

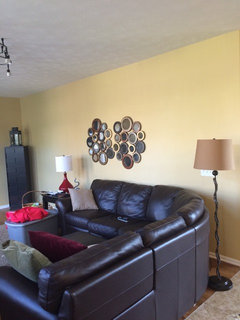
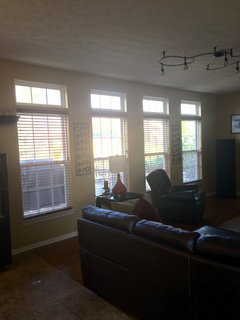
Sofa layout - sectional vs traditional
10 years ago
Featured Answer
Sort by:Oldest
Comments (9)
 10 years ago
Related Professionals
Columbus Interior Designers & Decorators · Saint Marys Interior Designers & Decorators · Marinette Interior Designers & Decorators · Redding Interior Designers & Decorators · Hot Springs Architects & Building Designers · Natchitoches Architects & Building Designers · Annapolis Architects & Building Designers · Ottumwa Architects & Building Designers · Grand Forks Architects & Building Designers · Washington Kitchen & Bathroom Designers · Fort Myers Kitchen & Bathroom Designers · Atlanta Kitchen & Bathroom Designers · Fall River Kitchen & Bathroom Designers · New York City Kitchen & Bathroom Designers · San Diego Kitchen & Bathroom Designers 10 years ago
 10 years ago
- 10 years ago
- 10 years ago
- 10 years ago
- 10 years ago
- 10 years ago


Related Stories
FURNITUREGuest Picks: 20 Stylish, Comfortable Sectionals
For ultimate lounging or entertaining a crowd, a sectional sofa has extra space covered
Full Story
FURNITURE10 Reasons to Love Big, Comfy Sectionals
With their soft lines, visual heft and casual versatility, modular sofas are a great choice for many rooms
Full Story
FURNITURECutting Corners with Sectional Sofas
Manage most of your seating needs in one fell swoop with this surprisingly manageable furniture style
Full Story
HOUZZ TOURSMy Houzz: Fresh Color and a Smart Layout for a New York Apartment
A flowing floor plan, roomy sofa and book nook-guest room make this designer’s Hell’s Kitchen home an ideal place to entertain
Full Story
FURNITUREWhat to Know Before You Buy a Sectional
Learn about sizes, arm setups, seat types and more to get the right sectional for your space
Full Story
FURNITURESectional, Meet Ottoman: Matchmaking Tips
Ensure a happy union in the living room with these how-tos for picking just the right ottoman partner for your sectional sofa
Full Story
FURNITUREObjects of Desire: New Takes on the Tufted Sofa
From curving round a bend to rolling with steampunk, these decidedly different chesterfields fit more than traditional settings
Full Story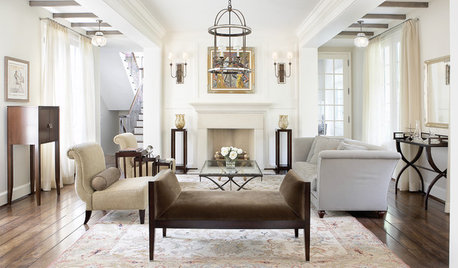
LIVING ROOMSHow to Choose Traditional Living Room Furniture
Stick with structured, classic pieces to create a timeless yet livable layout
Full Story
MY HOUZZMy Houzz: A Modern NYC Loft With Traditional Touches
A renovation transforms this 3-bedroom unit in a historic Brooklyn building into a cozy hub for family and friends
Full Story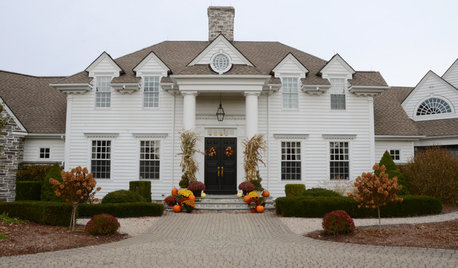
MY HOUZZMy Houzz: Traditional Style Shines in a Connecticut Home
Ample room for entertaining and traditional touches come together in this NYC couple’s weekend retreat
Full Story
Sponsored
More Discussions




C F