

App/Program used to draw floor plans?
Hi, new member here. Just would like to know what you use to create your floor plans? I have been playing around with a free app called Floor Plan Creator on my tablet, and after some time of learning it, it's OK, but I'm certain there are better ones out there too.
Thank you!
Comments (33)
 PRO10 years ago
Try a local architect. They are much more personable, the end result will be better, and you will most likely enjoy the process.
 10 years ago
I use Home Designer, which used to be 3D Home Architect. It's surprisingly comprehensive, and there's a professional "big brother" called Chief Architect if you want. The software is rather "modal" and completely object oriented, if it matters. I find it works better with a mouse or some other drawing tool. Here's the link:
http://www.chiefarchitect.com/home-designer-DIY/
OTOH, if you just want to sketch ideas, a packet of 1/4" graph paper and some decent pencils will do fine. I still love my Staedtler pencils and erasers. Much quicker when inspiration strikes.
Related Professionals
Louisville Architects & Building Designers · Gary Architects & Building Designers · Brooklyn Architects & Building Designers · Yuba City Architects & Building Designers · Carson City Architects & Building Designers · Lake Charles Design-Build Firms · Laredo Design-Build Firms · Janesville Design-Build Firms · Kingman Design-Build Firms · Phoenix Design-Build Firms · Enfield Home Builders · Murrieta Home Builders · Lubbock Home Builders · Olympia Home Builders · Calgary Home Builders- 10 years ago
After doing bubble diagrams, we tried a demo of 3d home architect/chief architect....LOVED IT! Let us play with concepts of sight lines, room sides, door conflicts etc pretty easily. The software does have a learning curve tho.
Lindsy
Original Author10 years agoThank you! An architect will absolutely be used, but for right now I'm just playing around incorporating some things from different floor plans since I haven't found one that's perfect just to show the husband and my parents and my friend that's a builder the jist of what I'm thinking in my head. We have our land, but aren't quite ready to make the leap to get started quite yet in the actual building process.
- PRO10 years ago
I would encourage you to talk to a local architect(s) to see what services they offer at the point you are at right now. It will help you to more efficiently prepare for building a home. Many people spend many hours agonizing over finding a plan or coming up with a floor plan only to have an architect come up with a better different design.
Lindsy
Original Author10 years agoMark, I know you are definitely right about that. I guess my hesitation at this point is to make calls finding one I like, but then when I tell them we won't be ready to actually break ground for about a year they'll tell me to call them back in several months.. No?Lindsy
Original Author10 years agoAnd another question Mark if you're still following.. Can you or anyone tell me an approximate cost an architect (or even how they charge) is? Surely it varies by architect and region, but this is something I really don't know how it should work since our first home was just a cookie cutter home. 10 years ago
I guess my hesitation at this point is to make calls finding one I like, but then when I tell them we won't be ready to actually break ground for about a year they'll tell me to call them back in several months.. No?
If they're smart they won't.
Also if you're planning on breaking ground in a year, I'd get started now. I thought I'd have a plan finished in a couple of months. Well 9 months later, we finally approved our plan and it will be exactly 11 months before we break ground. The fact that you're not in a rush is great because it gives you and the architect the time to ruminate over yours and their ideas. It may also take you several months to find the best architect for your project. :)
At this point, I'd just figure out what is important to you in your new home. What are must haves, would really like to haves and in my dreams haves.
Lindsy
Original Author10 years ago9 months? Yikes! I assumed 3 months was an acceptable amount of time. Was this because the architect wasn't getting it right as far as what you wanted, or just changing your mind on things? How many times did you meet with them over those 9 months?- PRO10 years ago
Three months may be enough time or nine months may not be enough time; there are a lot of factors that effect a schedule. All the more reason to contact an architect very soon. Contact more than one to see differences.
- PRO10 years ago
I met with a client in an initial meeting and at the end of the meeting he told me he will let me know if and when he wanted to proceed. Three years later he called and said "I'm ready".
Lindsy
Original Author10 years agoThanks Kirkhall! Yes, you are right. Right now I'm just playing around and actually having fun doing it. I'm not under any impression that what I draw is actually going to be my permanent plan, obviously, because I'm not a professional. But it's definitely fun to play around with, since I've been dreaming of this home for about 7 years now.- 10 years ago
With both architects I've worked with they left the design of the kitchen to the KBD and just provided overall dimensions and general layout to include the possibility of appliance/window placement. They each shrugged off any suggestion or request I made with a "your Kitchen/Bath designer will figure all of that out."
Again, my experience here in the Midwest has been that Architects usually provide a "free" hour of consultation in which you discuss lifestyle as well as design elements, much like folks on this site suggest to focus on for "bubble diagrams." That said, they have also been interested in our design aesthetic preferences and have either asked us to bring in plans that we like to the original meeting or as homework prior to our second meeting.
As for price, we were charged hourly rates to design the plans and then a final fee of $1 - $1.50 square foot for a set of stamped plans.
Enjoy your journey and learn all you can. If that means learning to use design software, then do it and don't be discouraged by anything anybody here has to say about it. If you've spent anytime on these boards then you know that people tend to take themselves way too seriously way too much of the time -- don't be discouraged by it! Life is too short, and we should all celebrate it and one another a little more.
- 10 years agolast modified: 10 years ago
I was designing buildings long before CAD arrived. I can tell you without reservation that a CAD program is the worst possible tool you could choose to design a home; it should only be used to make drawings for a contractor with accurate dimensions, notes and detail keys. Here are the reasons:
When you design you MUST be aware of the scale of the ENTIRE drawing so that you can control the elements you put into it and the relationship of the spaces. There is nothing more important in the design of a house.
With a computer drawing program THERE IS NO SCALE. A computer screen is smaller than your desk or a typical drawing sheet so it is necessary to zoom in and out and pan from side to side. When you zoom, the scale of the drawing changes so you need to enter dimensions every time you add an element or go find a pre-drawn symbol/block.
With a pencil and paper you can develop a SENSE OF THE SCALE of the overall house and its elements by using an architect's scale and drawing templates. Templates are made for door swings, furniture, appliances, fixtures, etc. When in doubt I draw a person to the correct scale. This makes it possible to draw fast and reasonably accurately without the distraction of searching for drawing tools on the computer screen. Tracing paper allows you to continue a thought on a new sheet and then discard it if it doesn't work out. That is not possible with a computer.
The constant reliance on a computer program's tool set to draw simple things more accurately than necessary with no awareness of the drawing scale is an insurmountable handicap. When using a computer to draw a house you should have a hand drawn sketch to follow that has established the intent and scale of the design so you only need to zoom in and fine tune it.
I recommend avoiding the cost of a CAD program and the painful learning process and work with a pencil/pen and tracing paper until you have something that seems to work well, then give it to a drafter to draw up. Then trace over it and make it better. I find it faster to use felt tip pens (Pilot Razor Point extra fine and Paper Mate Flair M). When the drawing gets confusing I change colors or put a new piece of tracing paper over it.
Before you get too far into the design you should attempt to draw a simple 3D drawing of the house. If you don't you will have a difficult time making the house look good. The best program for that is SketchUp and its free.
- 10 years ago
JDS, interesting, I'm quite the opposite of you!
While i liked bubble diagrams,and sometimes tried the 'cut and paste or trace scaled blocks of rooms' ideas, i found them frustrating and old-school, and didnt give me the freedom or ability to see how changes would affect things that were important to me.
I found i much preferred the 'drag and drop' of software to reasonably quickly recreate ideas, check out scale (yes, its easy to drop in a 5-6ft tall person), and see 3d renderings of just what i wanted.
But for us, we really designed down to our lifestyle. Our living room was designed to highlight our dream fireplace, the 2 large tapestries we own, etc. Being able to nudge, tweak, was worth it for us, even if it did mean we took a year to learn the software. But now I can help my sister as she daydreams about her dream house, so I feel it's worth it.
As for sketchup....not really a fan. I found the ChiefArchitect/HomeDesigner programs MUCH more intuitive...(I still haven't figured Sketchup out...)
- 10 years ago
I used SketchUp (the free version) to design our house, and generated all of the drawings I used, and submitted to the building department. That being said, our jurisdiction doesn't require stamped drawings or engineering. I've tried other programs, and liked SketchUp the best. I guess we're all different.
I used to feel like JDS about CAD, and also word processing, but over the years, I've gotten much faster and more accurate, and I think drawing (or writing) with pencil and paper would be more distracting than firing up the computer. In my trade, I use SolidWorks, a very powerful engineering CAD program, and you can generate very complex drawings in a tiny fraction of the time of conventional drafting.
 10 years agolast modified: 10 years ago
I like Chief Architect/Home Designer for the same reasons mentioned by lookintomyeyes. The ability to evaluate changes, visualize things in 3D with realistically-sized objects for scale, etc, was/is so beneficial. It makes it easier to help ensure you have proper clearances, take into account the dimensions of objects, etc. I too found the CA/HD much easier to use than SketchUp.
The home we're in now I designed with the help of a designer/builder who was wonderful, and it's been living well for over 15 years. We also worked with a designer for our future lake cottage. I've never worked with an architect, and so cannot speak personally to the costs and benefits. There have been several recent threads that discussed architectural fees, and I was surprised at the expense. Hopefully you'll get advice from others who have actually used an architect to answer your questions on that aspect.
- 10 years ago
I wasn't basing my recommendation so much on personal preference as the practical need to investigate design ideas quickly and directly without the distracting need to enter dimensions and deal with minor issues before the major ones are resolved.
A design should not be merely the sum of all of the assembled program parts. To find a more creative design it is necessary to focus on the big issues then deal with the smaller ones. Sketching lets that happen.
When I see a design on the GW that is in trouble I trace it and try to find the true nature of the problem. That usually results in a modification of the owner's program which is difficult to do without more information. IMO it is the rigidity and finality of the CAD drawing that is preventing progress.
I design houses for a living so I must test design ideas quickly. I find sketching is not only fast but I can do it in a meeting with my client, in a restaurant and on a plane. In my experience that's how design breakthroughs happen, not in front of a machine.
So try to remove as many restrictions as possible and keep a pen and notebook with you at all times.
 10 years ago
I have to second the architect involvement early on. Instead of trying to design a floor plan, I'd search house for pictures and map out how you LIVE. What's important to you? Kids? Guests? What works in your current home, what doesn't? What is your "look"? What are your goals for the new home? Energy efficiency? Aging in Place? Low maintenance?
Notice none of this discusses window placement or room dimensions.
Our architect had a design concept flat fee that gave you a few hours of consultation and initial design ideas/ rough plan and then if you proceeded that cost was deducted from the overall cost of services. It was brilliant. We ended up with something that hits all the right answers, and they designed the house for US - there's definitely skill there in feel, flow, aesthetics, etc that no program will give you all the "heart" that you will get from a professional. I think that their sense of scale and ability to think 3 dimensionally are 2 of the things that I know I don't have...
- 10 years agolast modified: 10 years ago
JDS, you've shared some of your drawings and they are amazing. Certainly, if we were working with you, or others with your talents, sitting around a table and seeing you work your magic on paper would be the way to go.
Using software doesn't mean that someone didn't also use paper. We did start out with drawings on paper, including napkins if we were talking over breakfast or lunch! I've actually saved all of DH's sketches, I consider them treasures. We understood our needs/wants and worked out the basic vision on paper. However, we got the design software because it was hard for me to visualize what something would look like from different angles, hard to visualize the inside and outside, and hard to evaluate the impact of various changes and ideas that we considered not just to the floor plan, but things that impacted the overall concept in 3D. For us the software is an excellent tool that gives us freedom (rather than restricts us) in working out a design. Yes, it is possible to get caught up in details because the software allows that, but it doesn't mean that everyone does.
 PRO10 years ago
JDS makes very good points for those who are concerned with exploring and finalizing creative solutions in three-dimensions which affect both interiors and exteriors together simultaneously. One of the challenges for those who are not educated or experienced in design is that they may focus their attention on only one aspect of a house issue at a time--floor plans for example--trying to find that "perfect" solution for it, without recognizing that there are many other dimensions of house design which are also impacted.
Said differently, focusing intently with a CAD program on floor plan design almost always adversely affects the design of the exterior of the house. Interiors and exteriors are inextricably linked and a decision made on the interior directly impacts the exterior, and vice versa. Unfortunately, consumers focused on the "perfect" interior layout almost never think about the exteriors or anything else as they search for the perfect floor plan.
How many times have we seen "perfect" floor plans which are several large rooms deep and which always lead to an exterior roof required to span all these rooms which is huge and ungainly, transforming the exterior character of the house into a cartoon?
Thus, my recommendation, like JDS, is to learn to study house design by sketching on paper, and alternating studies of the interior with the exterior, back and forth, until a good resolution, and a creative design, is achieved for both interiors and exteriors.
For those who are computer literate, or just want to play with a CAD program, alternating studies of interiors and exteriors is essential for good design. For CAD, this means a program which can easily shift from 2-D floor plans to 3-D perspective views of the exterior from different viewpoints. Sketch Up does this since it works in 3-D from the outset. CAD programs which permit viewing 2-D exterior elevations really achieve little since humans almost never see objects as pure elevations.
Finally, it's worth noting that we see in this forum, time and again, folks saying they just want to put together some plans representing their ideas to show their architect. While such plans may be interesting, for most experienced and creative architects they are largely a waste of time and often counterproductive, since consumers often get wedded to their own ideas and solutions, which are rudimentary compared to what an experienced architect perceives and can creatively design. Any creative architect will have to spend just that much more time in early design studies to show the consumer why there are often much better ideas and directions for which the consumer was never aware.
There are much more productive and useful ways for consumers to spend their early time and to prepare to share information with an architect.
Just some comments from experience. I'm sure that the mileage of some will certainly vary!
- 10 years agolast modified: 10 years ago
Unfortunately, there are folks who can't draw their way out of a box (I'm one). So perhaps for some the learning curve for drawing vs. software doesn't seem too different. I really admire folks who can draw -- I spent a lot of time with graph paper and pencil and never got good with it. I found SketchUp very easy for exploring rough volumes, massing, and proportion.
But I can see that freehand sketches are great for creativity and collaboration. Imagine being in a brainstorming meeting with a group of people -- would you rather have a whiteboard or PowerPoint?
Lindsy, if you are going to use an architect, I would suggest that you ask the architect what software he/she uses. Maybe you can get something compatible. Lots of variables in design time, 3 months might very well be reasonable.
Have fun and good luck!
- 10 years agolast modified: 10 years ago
I think, in general, the more engaged you are in the design process the happier you will be with the finished project.
Drawing and redrawing, asking myself "what if," asking the forums "what if," are things that help me establish priorities. My architect is the person who told me to draw my plans. The best thing he did was tell me to draw everything I wanted in a plan, make it my dream home and then spend time making it perfect, think of everything that will make this house the best house ever. After I did that he told me to cut the square footage by 30%.
That is when I really started understanding how important things really are to me. A space that I wouldn't even have put in a "down to earth" design that I refuse to cut. Somewhere between my design and his is my perfect house, the more I get mine right, the better I can tell when he gets his right. Just my experience, others may have different experiences.
I used the trial version of Chief Architect until I felt morally obligated to send them a hundred bucks.
- 10 years ago
My wife used the Better Homes and Gardens dumbed down version of Chief Architect. The (human) architect had no problem importing the plans as a start point.
- 10 years ago
No matter who draws it, or how sophisticated the medium, I built several foamboard models of houses to 1:24 scale, and bought dollhouse furniture to the same scale. Yes, a man in his 50's playing with a dollhouse! Despite the fact that I read and draw blueprints for a living, I needed a 3D model to be sure. Plus, it's fun! (I'll turn in my 'man card' now...)
- 10 years ago
@ mushcreek,
We have a 3d printer available at work. I am going to offset playing with dolls by playing with electronics at the same time!
Lindsy
Original Author10 years agoThank you everyone for your feedback! I thought about sketching it up on paper, but I assumed that the dimensions of everything is very important and that the computer drawing where you input dimensions of each room would be important for everything to fit together accurately. Like my first plan using an app putting together what I saw in my head made me realize I had an almost 200 Sq ft hallway that obviously was too much wasted Sq ft.. Anyway, I'm excited to start the journey and I'm sure y'all will see me around more often. 10 years ago
As others have mentioned, Home Designer Suite by Chief Architect. Amazing what this software can do for $99. All sorts of video tutorials online to show you how to do things. Great user community and forum too. You can buy/download on Amazon or direct on their web site.
http://www.amazon.com/Chief-Architect-Home-Designer-Suite/dp/B00UN8POM8/
- 10 years ago
oaktown- Too cool! I still like burning my fingers with the hot glue gun, though.
- 10 years agolast modified: 10 years ago
hahaha mushcreek. I can relate as I used to do paper sculpture. I suppose I could do a scaled model of my house. Hmm, maybe I should? Nah!
Lindsy, I did use my computer program (photoshop) to sketch up what I wanted at first. I didn't work with an architect which is probably why it took me so long. I worked with a draftsman. Big Mistake! If I had it to do over, I would have brought my ideas to an architect. This is the very first sketch I brought the draftsman. Notice I didn't really concern myself with actual sizes etc but only with an overall general feel of which rooms I wanted where.
For example, I knew the garage had to be where it was and I was required to have the front door on the other street (it's a corner lot). I also knew I wanted a "courtyard feel to my back yard and I wanted my kitchen near my garage. I also knew I wanted the master, DH's study (labeled den) and the great room to open to the yard.
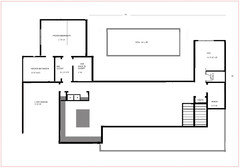
The problem was as some here alluded to, was that he then got stuck on the idea of the stairway where I had it, etc. He couldn't visualize anything on his own. I have a design background, so wound up designing it completely by myself WITH the help of the folks and especially with the help of the architects on this forum.
And this is what we wound up with:
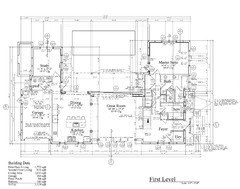
- 10 years ago
I spent a lot of time designing my ideal house on grid paper only to be told by our architect that my design won't work because of the odd shape of the land we had available to build on. They were completely right unfortunately. I had some great ideas but they really weren't feasible. Our list of likes/dislikes they loved though and found it very helpful.












kirkhall