Software
Houzz Logo Print
klabruzzo

Designers Help Needed! Fireplace Wall Decor

10 years ago
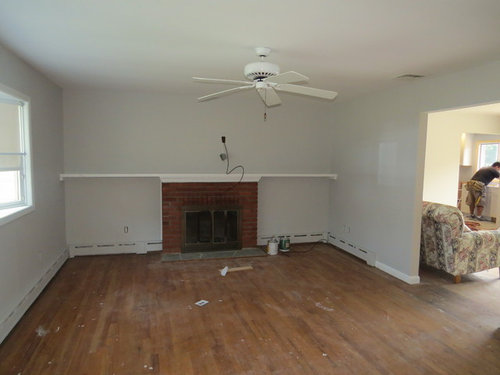
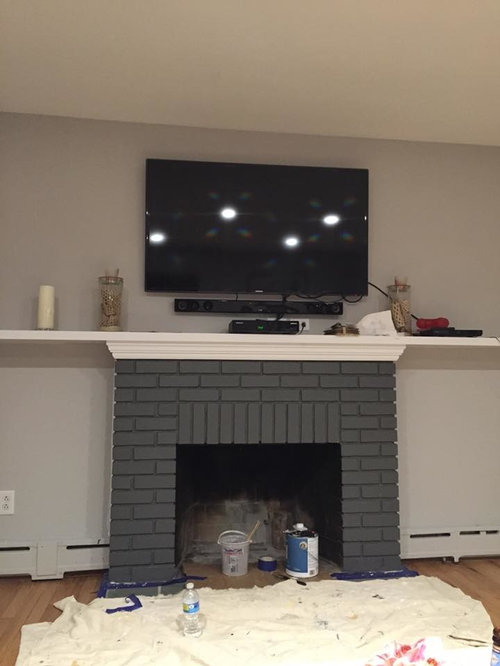
I would love some suggestions and help with my fireplace wall. We have repainted the whole living room Stonington gray by BM with white trim. And then attacked the fireplace, and painted that.

The existing wall to wall mantel throws me for a loop. I'm about 90% sure I'm just going to remove it. I think it cuts the room in a way that does not help its size. I'd like to get a piece of reclaimed wood as the new mantel that only fits the width of the fireplace. But that will leave a BIG space on the left & right that I don't know what to do with.

Our ceilings are only 8' tall, so I want the eye to visually go up, to make the room feel taller/larger than it is. However, I do not like the idea of book shelves flanking the fireplace. Everyone has that. And I'm not into doing what everyone else does.


Before Picture- Fan is gone. High-hats added, repainted. Lifted carpets & refinished floors

Middle Stage- painted the Fireplace

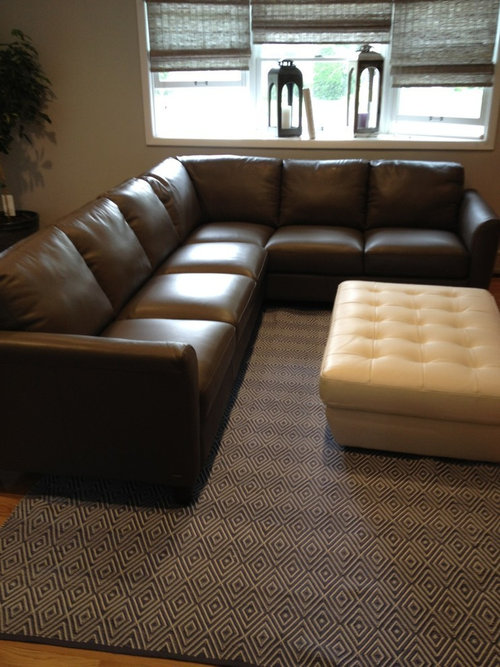
This is my L shape leather couch & ottoman, located under the bay window. This rug is gone & has been replaced.

These were the ideas I was thinking about.

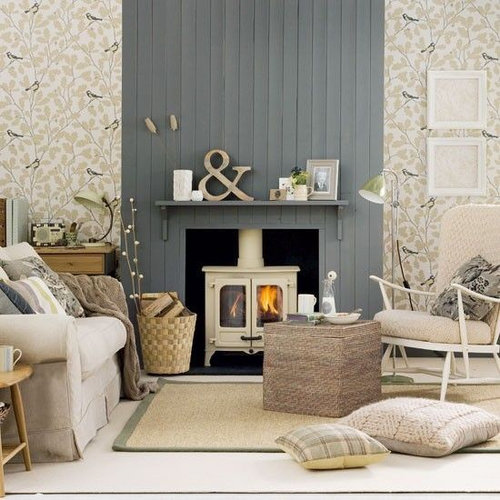
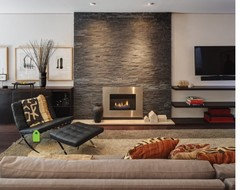
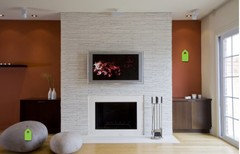
1. Panel behind the TV, in the same gray as the fireplace up to the ceiling. Then find a nice subtle, yet designer wall paper for the left & right side, sort of like this:

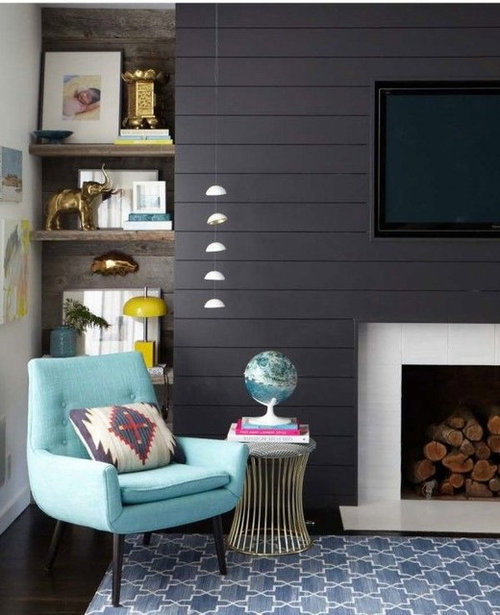
2) Keep the dark gray going up, and adding in floating/reclaimed/industrial shelves. They would be small, like 2-3' wide... like this:

I just don't know what to do! This room is our everything room. Den/ Living Room/ First room you see when you come in the front door etc. It leads into our dining room.


PLEASE! Any help or ideas. Help a pregnant lady out! I'd like to do this before the little one arrives this summer. Thank you!

Comments (16)

  • PRO
    10 years ago

    Get rid of the long wall to wall ledge the #1 pic with the accent on the wall behind the fireplace looks good but it really depends on your style the 2nd one is a little more my style but I thought you did not want bookshelves. I actually like low cabinets and each side with some large art work hung above this will also keep the ceiling feeling hidher than if you put bookshelves there

    Kar Lab thanked Patricia Colwell Consulting
  • 10 years ago
    last modified: 10 years ago

    Hi! First congrats on the upcoming arrival....how exciting! Great job on the room so far....and love the style and color of your sectional too! I'm no designer...just wanted to chime in with a few thoughts...

    Love the idea of adding subtle designer paper (or an accent paint) at the fireplace wall....but not in the way I'm understanding you described. I think if you don't want to or can't bring the same gray brick all the way to the ceiling, just leave that alone vs. using the same gray paint above the mantle only.

    Maybe wallpaper the entire wall (including above the mantle)....using a pretty grasscloth, for example? Then you could still add some floating shelves on each side?

    And then, for above the fireplace, find a dynamic piece of art (appropriately-scaled/sized). That'll definitely help to enhance that focal wall and to bring the eye up. :-)

  • 10 years ago
    last modified: 10 years ago

    Ok so just re-read your post again....and now I'm reading "panel" vs. "paint". Sorry for mis-reading the first time. As far as paneling above the brick, I feel like that may start looking too busy with the 2 different gray materials. But being such a visual person, it's hard to imagine without seeing something illustrated first.

    Have you seen any pictures that show a similar application? Perhaps one of the Houzzers here could create a rendering for us to better visualize?

  • 10 years ago

    Btw, would you be open to the idea of removing the brick, mantle and shelf.....then use the paneling for the fireplace surround + up to the ceiling....like shown in the 2 pics you posted?

    Kar Lab thanked avery2pt0
  • 10 years ago
    love the look of your photo with the paneling and wallpaper. a cozy chair on each side of fireplace and I think you will have a nice look.
    Kar Lab thanked RubyRoses
  • 10 years ago
    last modified: 10 years ago

    Ok, so I like grey too, and don't care how many others also like it.

    if you want to add storage and don't want bookshelves, consider going asymmetric, clearly not what everybody else does. Low closed storage, especially when you will have baby toys to put away. Low shelving would probably not be the best choice with a toddler, however. Definitely remove the long horizontal board. If the tv is to stay, some sort of graphic wallpaper on the entire wall could obviate the need for artwork. Keep it simple and have fun.

    Photos illustrate low, asymmetric storage ideas.

    Kar Lab thanked flopsycat1
  • 10 years ago

    [Did I mention I'm a kitchen designer? Details are my bread & butter].

    @Margo- everyone copied ME. I did gray first. haha My whole house is done in versions of gray. I love it and it's soothing to me. Besides painting is easy & the cheapest thing to do if and when I need to redo it. ;) I'm hesitant about more permanent fixtures that cost a lot, and will be there a long time.


    @Patricia- I KNOW! I don't want book shelves, but saw something like that and thought that may not be bad. Especially if I can get the stupid cable box out from under the TV (where it is now. I hate that. I'm contimplating DirectTV just so I don't have the box & wires anymore lol). I did think about furniture pieces with art. I just wasn't sure with art hanging next to the TV. Probably would need long rectangular pieces. I'll have to look up some ideas like that.


    @Avery- I'm definitely not removing the brick. But might be up for the idea of doing the same thing surrounding the fireplace. I just didn't want to miss out on any functional storage/design space by doing so.

  • 10 years ago

    @Flopsycat- good call about storage for baby stuff... This is our first, so I didn't even think about that for this room. Thank you.

  • 10 years ago
    last modified: 10 years ago

    Kar- may I call you Kar? I do know what it is like to be such a trend setter. I do believe I am the driving force for the Leg Lamp to gain rise in such popularity. It almost doesn't seem fair right?

    No, you did not mention you are a kitchen designer. May I ask what your backsplash is/will be if you have one or plan to put one in?

  • 10 years ago

    Oh...and one other thing, believe me, learned from experience. If you choose to hang wallpaper, don't store toddlers' crayons and markers in the same room. The resulting aesthetic is likely to clash with your intended design scheme.

    Kar Lab thanked flopsycat1
  • 10 years ago

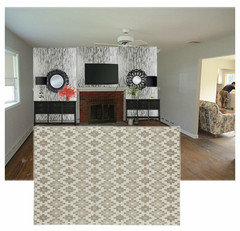
    I too like the wallpaper idea. A couple of consoles on each side of FP or chests

    Kar Lab thanked susan2494
  • 10 years ago

    Love Susan's rendering!

  • PRO
    10 years ago

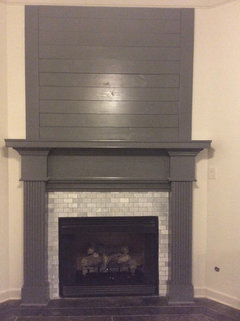
    Go with planking it in that dark gray. We planked the wall above our fireplace in BM's Kendall Charcoal gray and it looks awesome. (excuse my poor photo skills). Then maybe you could take out the ledges or put shelving under them?

    Kar Lab thanked Marbella Granite & Marble
  • 10 years ago

    @Marbella, that looks great! Thank you for sharing. That helps me picture it better.

  • PRO
    10 years ago

    Happy I could help! :-)