Software
Houzz Logo Print
savannah_weberlee

Small Eat in Kitchen help!

10 years ago
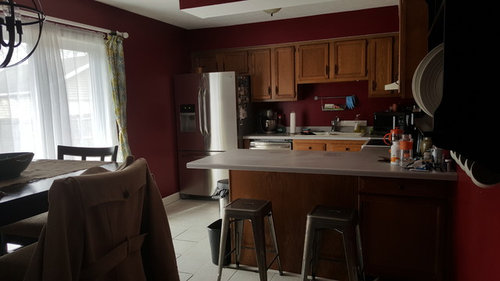
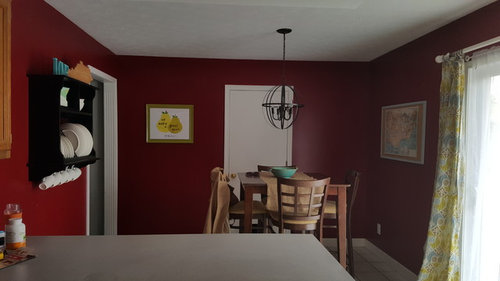
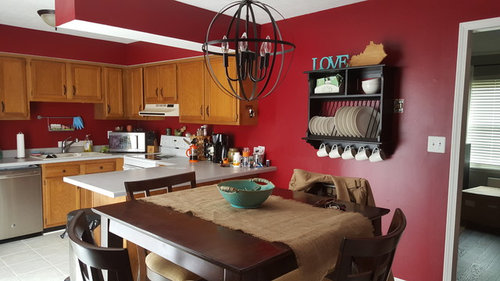
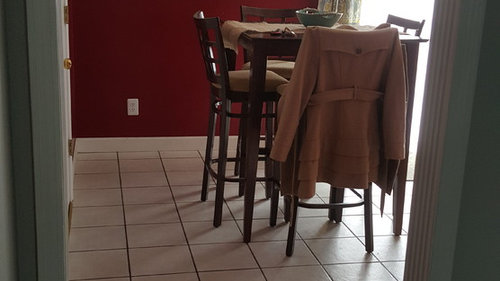
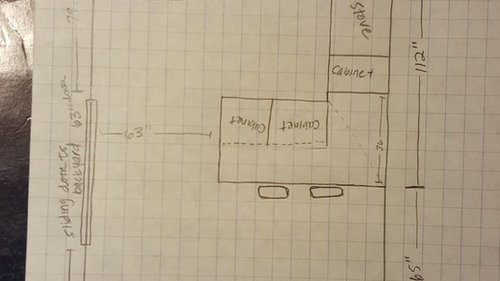
About a year ago we bought a 1350 sqft ranch style home that has an eat in kitchen and no formal dining room. I've sketched out the layout of my kitchen and attached a few pictures. We are only going to be in this house another 3 1/2-4 years and just want to do a few updates(on a very small budget) to make this space look better and hopefully enticing to future buyers. So far the plan is paint the walls, add backspash, paint the cabinets (I'm thinking white uppers and gray lowers) butcher block counter tops, new undermount sink, new faucet, lighting,..we just got the new fridge and dishwasher and still need to get the stove and range hood. New flooring isn't really in the budget which is why I was thinking grey lowers instead of white (since the tile is white).I am currently redoing the grout lines..which you can kinda see from one of the pics. The middle soffit that jets out is coming down since there is nothing in there. The plate rack is left over from the previous owners and I was considering taking out the cabinet above the sink and doing open shelves there for my plates.

Anyway my question is more about the dining room part. There is not a whole lot of room in there and I was considering banquette seating in the corner. It's only myself and my husband, but we like to have friends over and banquette seating seems so cozy and inviting and like we could squeeze more in around a table. The laundry room door currently swings open but I plan on replacing it with a sliding barn door so it won't be in the way anymore. If I did banquette seating I would have to lengthen the current pendant to be able to center it to a new table. The current table in there (36" square) is an old hand me down I plan on replacing with a standard height table. So should I just replace my current table and keep everything basically where it is..or do banquette seating? I would also like to add a small sideboard for additional storage. I found one I like online that is 42" wide and only 12" deep. I figured if I do the banquette seating It could go on the wall where the plate rack is..and if not it could go on the wall where the map is...Any other suggestions on anything welcome (please excuse the mess on the counter) Thanks :)


Comments (7)

  • 10 years ago

    Your plans in general seem good, although it's not clear to me that a banquette really gains you seating over regular rectangular table with chairs on both sides -- it's not like you can put the table right up against the laundry room door, even if it doesn't swing, so I'm not clear you can really do much bench at the end (especially since the extension from the long wall takes 24" or so of your 39"). I think I'd go with a rectangular or oval table in that space with chairs on both sides, and put your new storage piece on the other wall next to the laundry room (under the pears), so that it doesn't interfere with the stools.

  • PRO
    10 years ago

    i would leave the seating as is. This give the new buyer the options, the bench seating is more personal, if its not your for ever home. I would also consider staining the cabinets darker, as they really pop orange with the red walls, and it seems you like the espresso finish. a darker cabinet would appeal to new buyers too I think.

    also I would upgrade the light fixture in the kitchen area maybe a multi light directional bar.

    Lastly what about the fridge, seems very squeezed in there as far as opening the door goes.

    seems like you covered most things, but i think re staining the cabinets is abetter option then painting them, because in 4 years tastes may change as to color choices, and stained cabinets are always in fashion.

  • 10 years ago

    The problem with the plate rack and additional cabinets is they suggest to buyers that the home lacks storage. I don't think the banquette will add value but if it's more functional for you for the next couple years, then I'd add it. Otherwise, I'd spend your money elsewhere.

  • PRO
    10 years ago
    My vote is to keep a floating table - definitely regular height, about 30". Best use of space as well as cost. The banquette idea would work better if the laundry door wasn't there and/or the space of the room was proportioned or sized differently.
  • PRO
    10 years ago
    Just to clarify, I meant the need for an opening to the laundry room, not just the door. Changing the door out won't better the idea of the banquette.
  • 10 years ago

    Is the laundry room door the door in the dining room? I would move that door to the more conveniet walkway path in the dining room.

    Also knocking out the dining room wall between the living area and the dining room would make the biggest difference and open up the area. You can do an opening that leaves about a foot of wall from the ceiling and the side wall for a nominal amount of money and work......if you watch Fixer Upper they are always opening walls this way without ripping out the whole wall.

    Open just like this but the walls are sheetrocked and not bricked.

    Benz Residence · More Info

    I think you should remove the cabinet over the sink and replace the area with a very pretty art work and backsplash that is reflective or bright. The room is what it is and 'tricks' will not make it better.

  • 10 years ago

    If the barn door slides left and the storage bench/banquette goes on the right with a slim table you can add a pair of chairs. My issue with your plan is the peninsula. It is blocking up the kitchen and making it smaller. I'd eliminate it and use the wall where the plate rack is for the fridge and more cabinets, putting a pantry in the current fridge location. The plate rack would still be cute right of the laundry opening and convenient for setting the table.

    New York Apartment · More Info

    50s remodel · More Info

    Dwyer · More Info

    Contemporary Kitchen Remodel Pantry Pull-outs · More Info

Sponsored
Daniel Home
Average rating: 4.8 out of 5 stars20 Reviews
Premier Interior Design Team Transforming Spaces in Franklin Co, Ohio