

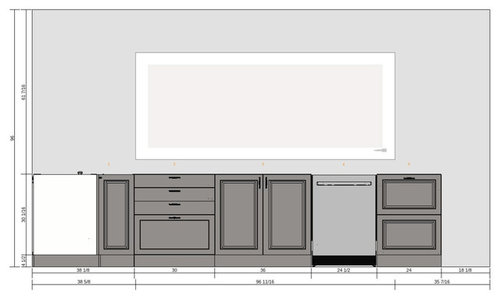
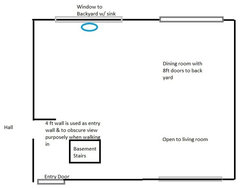
Ikea Kitchen Layout help?
10 years ago
Featured Answer
Sort by:Oldest
Comments (8)
 10 years ago
Related Professionals
Baton Rouge Kitchen & Bathroom Designers · Dallas Kitchen & Bathroom Designers · Auburn Kitchen & Bathroom Designers · Davenport Kitchen & Bathroom Designers · Duluth Kitchen & Bathroom Designers · Toledo Kitchen & Bathroom Designers · Magnolia Kitchen Remodelers · Rome Kitchen Remodelers · Vineland Kitchen Remodelers · New London Kitchen Remodelers · Minneapolis Kitchen Remodelers · Dubuque Custom Countertops · Grand Island Custom Countertops · Milwaukee Custom Countertops · Santa Barbara Custom Countertops- 10 years ago
 10 years ago
- 10 years ago
- 10 years ago
- 10 years ago
Related Stories

MOST POPULAR7 Ways to Design Your Kitchen to Help You Lose Weight
In his new book, Slim by Design, eating-behavior expert Brian Wansink shows us how to get our kitchens working better
Full Story
KITCHEN DESIGNDesign Dilemma: My Kitchen Needs Help!
See how you can update a kitchen with new countertops, light fixtures, paint and hardware
Full Story
KITCHEN OF THE WEEKKitchen of the Week: Ikea-Hack Cabinets and Fun Floor Tile
A designer turns an uninspiring kitchen into an inviting and functional contemporary space
Full Story
ORGANIZINGDo It for the Kids! A Few Routines Help a Home Run More Smoothly
Not a Naturally Organized person? These tips can help you tackle the onslaught of papers, meals, laundry — and even help you find your keys
Full Story
SELLING YOUR HOUSE5 Savvy Fixes to Help Your Home Sell
Get the maximum return on your spruce-up dollars by putting your money in the areas buyers care most about
Full Story
KITCHEN DESIGNHere's Help for Your Next Appliance Shopping Trip
It may be time to think about your appliances in a new way. These guides can help you set up your kitchen for how you like to cook
Full Story
Storage Help for Small Bedrooms: Beautiful Built-ins
Squeezed for space? Consider built-in cabinets, shelves and niches that hold all you need and look great too
Full Story
HOUZZ TOURSHouzz Tour: A Modern Loft Gets a Little Help From Some Friends
With DIY spirit and a talented network of designers and craftsmen, a family transforms their loft to prepare for a new arrival
Full Story
DECORATING GUIDESDecorate With Intention: Helping Your TV Blend In
Somewhere between hiding the tube in a cabinet and letting it rule the room are these 11 creative solutions
Full Story



funkycamper