

Venting a range hood down thru the basement
10 years ago
Featured Answer
Sort by:Oldest
Comments (7)
 10 years ago
Related Professionals
Little Rock Kitchen & Bathroom Designers · Fort Myers Kitchen & Bathroom Designers · Salina Kitchen & Bathroom Designers · Annapolis Kitchen & Bathroom Designers · Rock Hill Kitchen & Bathroom Designers · Rockford Kitchen & Bathroom Designers · Nashua Kitchen & Bathroom Designers · Madison Bathroom Remodelers · Baton Rouge Bathroom Remodelers · Flint Bathroom Remodelers · Montgomery Kitchen Remodelers · Gainesville Kitchen Remodelers · Tulsa Kitchen Remodelers · South Bend Kitchen Remodelers · Minneapolis Kitchen Remodelers- 10 years ago
- 10 years ago
- 10 years ago
Related Stories

KITCHEN APPLIANCESWhat to Consider When Adding a Range Hood
Get to know the types, styles and why you may want to skip a hood altogether
Full Story
REMODELING GUIDESWhat to Know Before You Tear Down That Wall
Great Home Projects: Opening up a room? Learn who to hire, what it’ll cost and how long it will take
Full Story
KITCHEN DESIGNHow to Find the Right Range for Your Kitchen
Range style is mostly a matter of personal taste. This full course of possibilities can help you find the right appliance to match yours
Full Story
KITCHEN DESIGNWhat to Know When Choosing a Range Hood
Find out the types of kitchen range hoods available and the options for customized units
Full Story
KITCHEN DESIGNHome Above the Range: Smart Uses for Cooktop Space
With pot fillers, shelves, racks and more, you can get the most function out of the space above your kitchen range
Full Story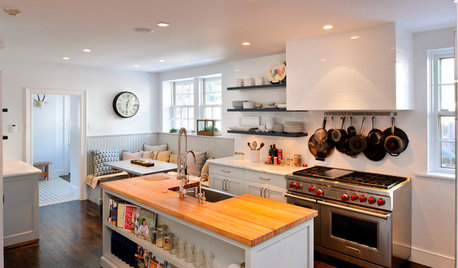
KITCHEN DESIGNKitchen of the Week: Paring Down and Styling Up in a Pennsylvania Tudor
Nixing cabinetry, reducing counter space and limiting items gives a Bryn Mawr kitchen streamlined simplicity
Full Story
GREAT HOME PROJECTSHow to Tear Down That Concrete Patio
Clear the path for plantings or a more modern patio design by demolishing all or part of the concrete in your yard
Full Story
KITCHEN DESIGNWalls Come a-Tumbling Down in a San Francisco Edwardian
Fewer barriers mean better circulation, flow and connection in this family home, making it brighter and cheerier
Full Story
SMALL SPACESFrom Falling-Down Garage to Tidy Guest Quarters
An unneeded structure makes way for a compact, economical cottage as part of a backyard overhaul in California
Full Story
kaseki