Software
Houzz Logo Print
hzdeleted_459360

Please Help With Pantry Plan / X Post -> Kitchens, Long

10 years ago
last modified: 10 years ago
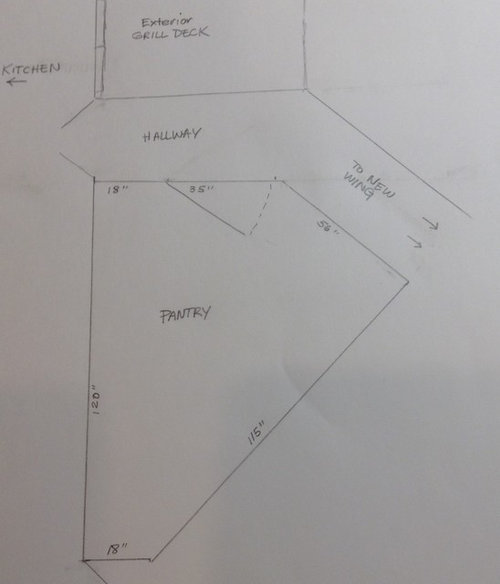
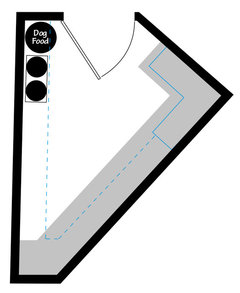
I have a good sized walk in pantry that is about ten years overdue for a makeover. The space is very oddly shaped, the result of a new wing (1994) put on at an angle to the existing house. I have played online with programs like easy closets but cannot come up with a good configuration for what I need to store.

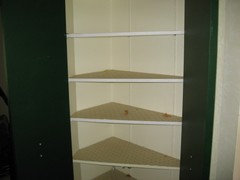
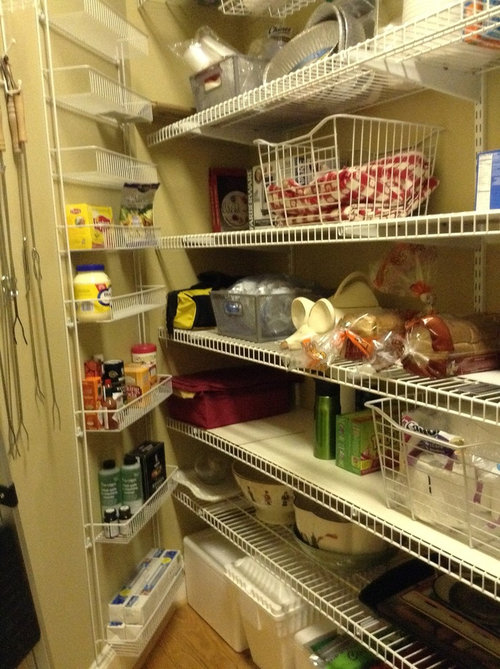
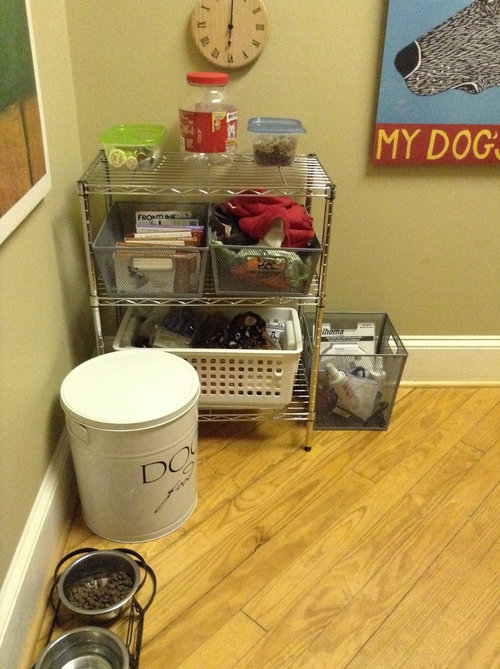
The current pantry has 15" coated wire shelves along the longest wall. They start about 18" off the floor and the highest one is at about 7 ft. (The ceiling is 10 feet high.) I hate these with a red hot passion, as they are too deep for foodstuffs and not deep enough for serving pieces and small appliances. There is some hanging storage on the angled wall, and a low metal shelving unit (30" wide x 36" high) that stores dog stuff. Our dogs food and water is in this room. We used to have nice wicker dog crates in this room until we got the third dog and moved their accommodation onto the screened porch.

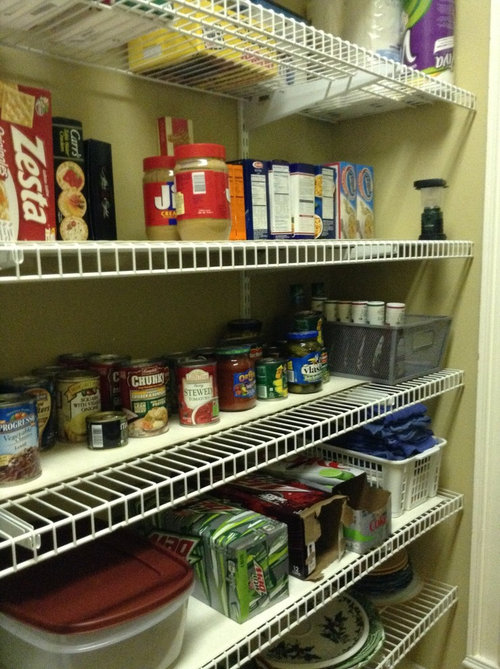
What will be stored: all our dry goods are in this pantry: there is no food in the kitchen outside the fridge. That means canned goods, cardboard boxes of pasta and cereal, resealable pouches of dried fruit, nuts, trail mix, granola, etc. Bagged snacks like pretzels and chips. Bottles of olive oil and vinegars, Other stuff I can't think of :-)

Also to be stored: soft sided zippered coolers, serving trays, punch bowls, large glass bowls for serving salad, barbecue implements and shish kabob skewers, 10 gallon can for dog food, dog pharmaceuticals and outfits (please dont ask), treats, canine dental hygiene impedimenta, votives, candlesticks, (casual ones for kitchen / outside, formal stuff is kept in the dining room or butlers pantry). We store the toaster in the pantry as it is not used often and I dislike stuff on our counters,

I would like a counter to drop grocery bags, a place to keep toaster plugged in, open wood shelving.

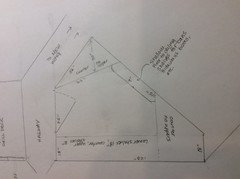
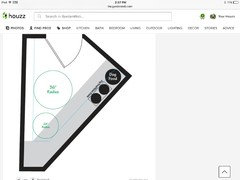
Sketch of space:

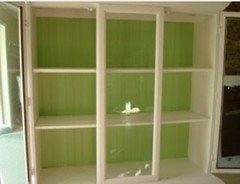
Current pantry pictures. You can see that the shelves along the long wall run directly into the tiny far wall.


Comments (45)

  • 10 years ago
    last modified: 10 years ago
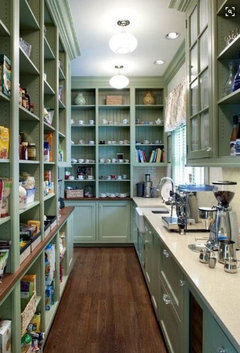
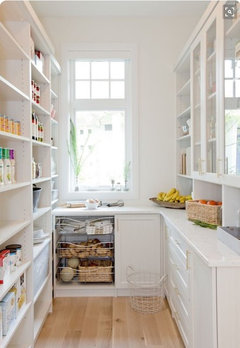
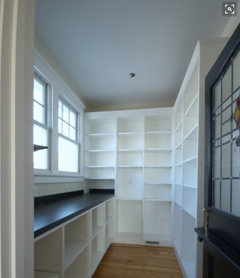
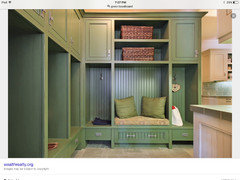
    Pantries I really like:

    Alas, there is no window in my pantry. The kitchen cabinetry is white, so I am thinking white shelving would make most sense. Even though I would prefer green, the space is too small and enclosed for that color. Floors are heart pine and I want a pine counter. Current lighting is a weird fixture that will be replaced with ceiling cans.

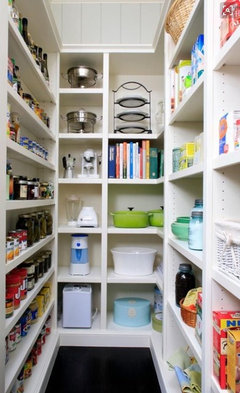
    This or similar is probably the most practical iteration of open shelving for my available space:

    Cabinet guy, who usually has to be booked up months in advance, surprised me with a Monday am appointment. He built and installed our laundry room / butlers pantry, library, built ins in DH's office, DS2's custom desk, our master closet, kitchen cabinets and the fireplace surround and built ins in our basement renovation. And a tub surround. I like painted woodwork and the stuff from his workshop is impeccable.

    1. Open White shelving and paint walls green? Or All white? (Remember pine floors and counter)

    2. Storage along one wall only or both? Deeper lower shelves and shallow upper shelves?

    3. Shelves up to ceiling? Rolling ladder?

    4. What kind of specialty storage, if any?

    I am hopeless at space planning. Even after following the conventional wisdom of looking at everything I have to store and yes, measuring the largest / bulkiest items, I have no idea what to do with that information. I can't simply copy a pantry I like because of the odd shape of mine. The cabinet guy will likely have ideas but he is expecting me to have at least some idea of what I want, and I've got nothing. Otoh, I know what I don't like or want-----no onions and potatoes in cute lined baskets in a pantry (I have an extra large fridge with veg drawers for that stuff), no decorative matched jars of pasta or rice, no decanting of cereal into Tupperware containers or flour and sugar into canisters. This is not a show pantry, everything stays in its God given factory boxes, or intact in a ziplock bag after it's opened.


  • 10 years ago

    Our pantry is not a walk-in, but the simple design serves us well. I had an outlet installed so the microwave could have a permanent home. Everything is painted white. Lower shelves are deeper than the uppers.


    My garlic, onions, shallots, and potatoes are in separate baskets on the lowest level of the pantry. Cold will convert starch to sugar (potatoes) and unpeeled onions need a dry environment. I decant pasta and rice once opened into various glass jars. It's not a show issue ... it's a practical one for me.

  • 10 years ago

    Cindymac, you're a better person than I am--- I keep ziplocks in the pantry so opened boxes can go right in, I am far too lazy to change containers that will someday have to be washed :-) Additionally, I refer often to the nutritional info printed on the package and am way too lazy to cut that off with scissors, as a friend does, and tape it to the Tupperware. I should have titled this Need Help Designing Lazy Person's Pantry, lol.

    Thankfully, our microwave already has a built in home in the kitchen, so at least I don't have to contend with trying to find a space for that. The new model of subzero (our old one died about a year ago) has a special compartment for veg like onions and potatoes and it is wonderful being able to keep that stuff in the fridge!

    Did you have shelves built with backs or are they open? I am strongly leaning towards open shelving because it maximizes storage space..

  • 10 years ago
    last modified: 10 years ago
    All those angles pose quite a test to ones organizational skills. As much as I love to organize I'd have to be there to give it my best. At least this morning. I have another challenge on my mind and it's not giving up any room for another one.
    Even with that, I can say since you like the base cabinets, I'd recommend doing something similar to the first (green) pantry as it appears on the left side. Instead of complete open base cabinets, I'd use either wall cabinets with a base added. If you are going custom, have the base cabinets made 18" deep with the shelves above at 9 to 12" deep. You'll have a bit of a ledge to place things taken out of the cabinets, but not the 24 inch depth on standard base where you have to reach in to get anything.
    If you do want that depth, then either put in drawers or sliding shelves.
    Either way, you could leave the base ends, at the corners, as open shelving since the doors would not operate properly anyway.

  • 10 years ago

    A quick google images of 'triangular pantries' brings up a few pictures, none that are very exciting.

    One pic that may help for the angle corner...

  • 10 years ago

    Did you have shelves built with backs or are they open?

    Sorry, I don't know what that means.

  • 10 years ago

    That is a challenging space, but still a nice large pantry. I like the idea of green walls, white wooden adjustable shelves with open backs, so you can see the green walls, and the pine counters.

    I think I'd put a counter adjacent to the door on the 56" wall, for a drop zone, spot for the toaster, etc., and put the dog bowls under that counter. I think you could do one wall of shallow storage for food, and one wall of deeper shelves for storage. Another option would be to do the longer wall with deeper shelves for storage on the bottom, topped with a counter, and narrower shelves on top for food. I wouldn't do any cabinet doors, because the door swing would cause problems in the narrow part of the space. I also think it's a good idea to have at least one stack of drawers somewhere, for smaller things.

    Maybe a pantry chandelier :-) and library lights for the cabinetry?

    http://www.thriftydecorchick.com/2012/10/library-lights-finally.html

  • 10 years ago

    Talk about some serious custom cabinetry!

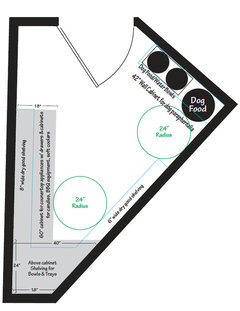
    Okay, below is what I came with.

    I don't think you have enough room for a full depth countertop but I think 18" will fit a toaster, blender, food processor, etc. plus give landing room for grocery bags.

    It's a tight squeeze at the end of the pantry but look at the massive shelving space for trays and bowls. I measured my pantry step ladder and it's 18" wide.

    There's plenty of room behind the door for step ladder and hook storage.

    The dog area looks confusing. There's a 42" wall cabinet above the pet stuff. You could make it a massive wall cabinet suspended 24" or 36" above the floor. It would be a pantry inside a pantry! Or just do more shelves. However, I like to have some stuff behind closed doors.


  • 10 years ago

    Jlc those outdoor lights used as "library" lights are cute! We out an outdoor hanging lantern in our wine cellar, much less expensive than an interior lantern and nicely rustic, i may use that idea again, thanks!!

    justgota, i am def thinking along those lines only no cabinet doors.... Not enough space :-(

    Maddielee, you came up with what i found for triangular pantries, tres uninspiring.

    Cindymac, i wondered if your shelves had a backing piece like a bookshelf, or if they were four posts with shelves between,. When pushed up to a wall you can see the wall paint behind it. That is what i am gravitating towards, i think.

    Seems everyone favors some iteration of this:

  • 10 years ago
    last modified: 10 years ago
    Magdalena i thin ii like your design better than mine!

    There Is plenty of room behind the door for shelves though, so i might extend that run all the way to the doorway wall.

    Re the wall cabs / dog stuff, i could actually use the 42" tall wall cab but put a 30" tall door, leaving the bottom open for the dog dishes.

  • 10 years ago

    Here's another one:


  • 10 years ago

    We weren't too far off from each other! You don't have a problem with the door hitting the shelf behind it? I like the idea of square everything up, like what you did with the 56" wall. I'm going to mess with that.


  • 10 years ago

    We were pretty close :-) No problem with the door. I think i like the first version better in terms of maximising space. Thank you for helping me!

  • 10 years ago
    last modified: 10 years ago

    I played around with that idea! But the question is....do I need or want 24" deep base shelves? I need a couple of feet of that depth but not much more.

    Maybe 18" base, 10" upper shelves, and 12 inch entire wall opposite?

    And uppers sitting on counter at the end?

    What do you think?

    and what program are you using for those sketches? They are GREAT!!!!

  • 10 years ago

    Are you planning to store heavy appliances such as a KA mixer, blender, or such on top of a cabinet or counter in there? If so, you might want at least one beefy countertop for those. And you could put a row of narrow shelves behind the door for spices, small bottles and jars of things that aren't wide. Or could you have the door swing reversed so it swings toward the hallway? Ours does but it's a 36" wide hall and 24" door I think.

    BTW, great job, ML. I love the dog bowls. Did you intend for those to be the ones you pull out at the bottom of a cabinet?

  • 10 years ago

    Using Magdalene's plan above, is there room for shallow shelves along the wall on the left? I am jealous of the pantry space you have! And if you can get a long counter space that would be awesome!

  • 10 years ago

    Yes I think there is, definitely!

    I am looking into having the door changed to swing,out or to the left. The hallway is t least 4' wide so I don't think that would be a problem.

  • 10 years ago

    No, I don't think you need 24" deep shelves or cabinets, especially with such a long expanse. I don't think uppers on the counter would work at the end but would work nicely in the front next to the door.

    I'm a graphic designer, so I'm using Illustrator. I've tried to mess with floorplan software but I get frustrated and go back to what I know.

    Thanks OP, I just using something that looks like KSWL's dog bowls.


  • 10 years ago

    As it's on a hallway, do you need a door?

  • 10 years ago

    That is perfect, Magdalena!!! Wow---- what a Great design! Moving the bulky stuff over to the other side frees up the long wall for the kind of Hugh Jacobsen egg crate storage I LOVE. Gosh, thank you SO much! I am beyond thrilled!

    Now, a style question...... I don't think a backsplash is necessary, but I would want to protect the drywall with something, I guess. Beadboard? I have that in the kitchen as wainscoting and also under the peninsula. In the kitchen it is white like the cabinets. If I paint the walls green, would it be too monochromatic to paint the Beadboard a slightly darker or lighter green? Or, I was actully thinking of wallpapering the walls in something vintage and fun, but I guess once the shelves were built I would be locked into it forever.

    Or....what about that heavy "Beadboard" wall covering that is paintable? Do all the walls and paint it green? With white shelving?


  • 10 years ago

    Annie there is a door to the hallway. You exit the pantry into the hall and three or four feet to the left is a set of French doors into the kitchen.

  • 10 years ago

    Magda's last two floor plans are basically what I suggested in the Kitchen thread, so I like them the best. :D

  • 10 years ago
    last modified: 10 years ago

    Thank you, Allison, I finally made it back over there :-)

    Question about finishes:. I want painted wood, satin latex paint.This is done at CabinetGuy's shop. Is that a terrible idea for stuff that will be scuffed and dinged?

    Also, with white wood and pine floors and counters, how would breadboard painted green look above the counter? We don't need a backsplash (no water in the pantry) so I think tile would look superfluous, but I would like something Between the counters and the first row of upper shelves. Or, what about covering all the walls in that paintable, heavy "beadboard" wallpaper product and painting it all green? We have white beadboard in the adjacent kitchen with green walls (drywall) , so this would be basically the reverse of that.

  • 10 years ago
    last modified: 10 years ago

    I don't care for regular latex paint for shelving. It takes forever to cure. We chose Waterborne Satin Impervo (acrylic latex) for all closet interiors, including shelving.

    Waterborne Satin Impervo

  • 10 years ago

    Thanks for that tip, Cindymac!

    So now it is fate that I should have beadboard walls and white painted shelving:


    But closer this color green:

    So I am liking the idea of green walls / beadboard walls painted green / beadboard wallpaper painted green with white shelves.


  • 10 years ago

    This is so exciting! I cant wait to see your pantry evolve! I like the pic you posted above. It will really make it feel bright. I always wanted a custom butler's pantry but it looks like it wont work for my house. I'll have to live vicariously through your project! Too bad you cant fit a pocket door in the space.

    Do you think a dog door built into the pantry door would work so the dogs can run in and get their food? But it might be too dark for them anyway...

  • 10 years ago

    Or a cut thru in the hallway way into pantry. Could have a bright night light on 24/7 or a small lamp.

    Our guest bedrooms all have oil base painted shelves. One is used as a toy closet for the grandchildren. While it hasn't been scratched, I still would not want paint in a hard working pantry. Go for painted walls and/or beadboard for color.

  • 10 years ago
    last modified: 10 years ago

    So what for the shelves themselves? I have no wood in the house at all except for furniture :-) I like varnished or oiled woodwork / built-ins in other people's homes, but when it's time to pick I always choose painted finishes. I think wood shelving would also be an uneasy match with the pine floors in that pantry. I am thinking painted wood or the other option would be metal?

    adding, we leave the pantry door open by day so the dogs have free access to their stuff. Inmates running the asylum.....it's like having teenagers who shed.

  • 10 years ago

    It might be expensive, but thin planks of Corian would make great pantry shelves. It holds up so well to the constant traffic on those shelves. I used Corian as the shelf material for my roll-out coffee garage, and it still looks as new today as the day it went in. Your carpenter can cut it with a saw to shapes you need.

  • 10 years ago

    It's going to be fabulous. I would love to have even a tiny walk in pantry but your's ITDF!

    You had me laughing with your comment regarding a lazy person's pantry. Too funny!

    I love painted wood. Every darn square inch of our woodwork is stained and after nineteen years I am soooo over it. I would have everything painted in a heartbeat if DH wouldn't have a cow.

  • 10 years ago
    last modified: 10 years ago

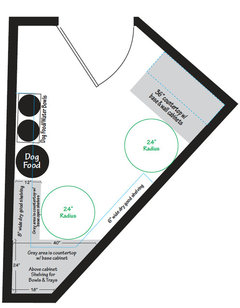
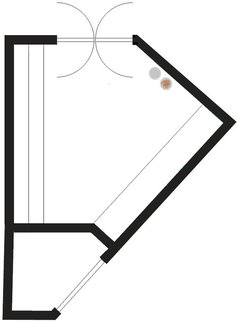
    Back with a bit of a brain and this is what I came up with. MagdalenaLee, I hope you don't mind that I used your drawing instead of starting from scratch since I really should be finishing drawing the plans for our grandson's bed.

    I'm a bit on the obsessive side about space planning, so that corner was driving me crazy. There was no real good way to use that space in the pantry so I came up with a way that could possibly work for you. Not knowing anything about what was on the other side of the wall other than a new addition, this may not work for you, but I had to draw it up. In my opinion, you won't be losing useful space in the pantry, but gaining space in another room.

    I changed the doors to swingin to make it easier to bring things in and out when your arms are full. It also allows for your dogs to get in and out without leaving the door open for them or having to open it when they need a drink.
    This layout allows for two long sections of cabinets or shelving still leaving plenty of floor space between them. In this configuration you could even have base cabinets with doors if you chose to without worries of the end cabinets at the corners getting in the way of each other.

    I didn't add any shelves or clothing rod since I have no clue what this closet would open up to, but it could be a coat or linen closet.

  • 10 years ago

    With oh knowing how you use your kitchen, I think that deep V ending would bother me. I would square it off with a cabinet to a point it would give me 24". If you have a stand mixer that you don't use on the counter in the kitchen, I would plan on that being its new home.

  • 10 years ago

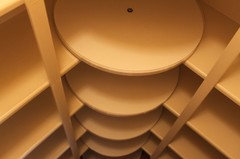
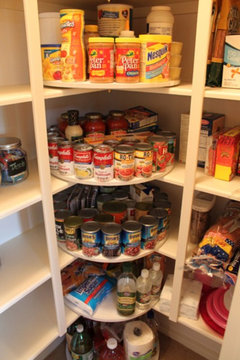
    You could consider something like this down in that sharp corner:

    I think I got these images from Home and Hue or House and Hue.

  • 10 years ago

    Justgotta, what a creative idea! And on thenxpost in kitchens smiling had an awesome ides fior splitting the pantry in two. It never ceases to amaze me that we have such creative thinkers here!! I utterly lack that ability so im in awe of it! (And a bit envious, to tell the truth.)

    Our layout is bizarre in this area because the new wing that houses the pantry is at an angle to the rest of the house. That new closet would open into a bedroom suite on the other side, right in the middle of a desk wall (DS 2's room). Otherwise, if it opened to a hallway, i would do that in a red hot minute !

    The cabinet guy was here this morning! He took all ideas, yours, mine and ours, with his own sketch and the next to last one from Magdalena. Standing in the space (and doing his own measurements), he likes this layout:

    With the shaded area 18" depth open base shelving, butcher block counter, 10" upper shelving with beadboard backing all the way down to the counter. On the opposite wall, open shelving 12" deep.

    All shelving to go to 7 feet tall. Wall of 13" depth shelves to start 18" off the floor.

    Is 7 feet tall enough? Ceiling is 10 ft.

    He will send me a CAD in a few days and i will be asking for feedback!

    I am still mulling over

    1. white walls / green cabinetry / green beadboard / butcher block counter

    2. Green walls / white cabinetry / white bead board / butcher block counter

    3. White walls / green cabinetry / white bead board / butcher block counter

    remember all the shelves are open, i have decided no cabinet doors at all... not a mini kitchen, strictly accessible storage, so color of walls will really matter!

    Have decided on ceiling cans and pendant with green enamel shade.


  • 10 years ago

    So i have been toggling back and forth between home dec and kitchens and now think i have made a pantry post somewhere else entirely. I apologise in advance if anyone runs into my pantry on a completely unrelated thread......i am not that self centered, just clearly incapable if keeping track of x posts. After my pantry is finished i promise to never xpost again!

  • 10 years ago

    So glad my layout was helpful! I would go with option 3. Love open back shelving with contrasting color. Like you, I have a bunch of bead board in my kitchen and really love the look. The butcher block will add a nice balance with all the painted surfaces. Can't wait to see your progression!

  • 10 years ago

    I am going to have to get his drawings and use the paint program to fill in the colors. I want all green but am afraid it will be too dark. However, I am not in the least concerned about resale, lol, so at least I can do as I please! Thank you so much for your help, and thank everyone for all the suggestions. I can't wait until I get his sketches.


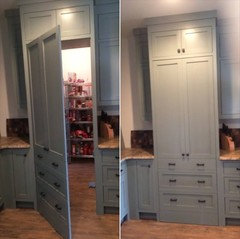
    He showed me some of his recent projects and I absolutely love this door! It wouldn't work for me because my pantry opens to a hall and not back into the kitchen, but I think it is awesome!


  • 10 years ago

    You are very welcome kswl. I'll have to find the kitchen thread and check out the other idea you mentioned.

  • 10 years ago

    He could probably do that style and have it swing in. It could look like a tall built in in your hall way. It could even be in green. :) And maybe it could have a swinging doggy door as well. :)

  • 10 years ago

    Our pantry has a swinging door; highly recommend that if it can work for the dogs.

    I vote for your first color choice.

  • 10 years ago
    last modified: 10 years ago

    What a cool looking door. Wonder if a pocket door would be possible - it would give you a lot more wall space in there. Would you be able to put the door on the left wall and open into the kitchen? Love the bead board and the color you've selected.

  • 10 years ago

    Maybe it is the way I have drawn it, but there is actually no issue with the door and cabinetry clearance as drawn. That said, I would still love swinging doors!

    And Cabinet guy said he will specify a super hard finish for the shelving paint. He buys the paint from a company here in GA who can duplicate the formula of any paint brand but it is formulated for the kind off sprayer booth he has and in different hides. It's as good or better than any factory finished paint I've ever seen. (Cabinet guy is an owner operator who took over his father's shop about eight years ago. He has one FT and one PT employee and they do one kitchen at a time, filling in waiting times with small projects like mine.) So I a, going to go with the painted finish and try not to let any future dings bother me. I guess that makes the darker paint a better option?


  • 10 years ago

    Sounds like either would be fine with his paint method. Can't wait to see the finished pantry!

  • 10 years ago

    The reason I drew swinging doors in my idea was because I have two bifold doors on our pantry and laundry rooms that I plan to someday change to swinging for easier access when my arms are full.