Software
Houzz Logo Print
loonar29

Kitchen Layout SOS!

10 years ago
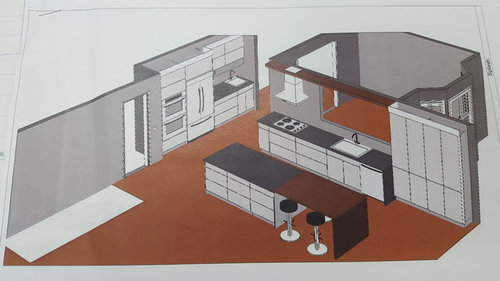
A few months ago, I posted a request for layout assistance. Here is a link to the original thread. http://ths.gardenweb.com/discussions/3365690/seeking-layout-advice#1578343

We spent a great deal of time considering and costing out the advantages/disadvantages of moving the kitchen but, in the end, decided that it makes the most sense to leave the kitchen basically in the footprint area of where it currently is. However, we have gone ahead and removed part of the wall between the kitchen and dining room to allow additional light to flow in, plus in an effort to sort of "include" that room in our daily living. We've only eaten in there for Thanksgiving & Christmas, but out plan is to remove our little table and chairs in the kitchen and just have an island for quickie meals. This will then force, I mean encourage, us to sit in the dining room and eat like civilized human beings on a daily basis.

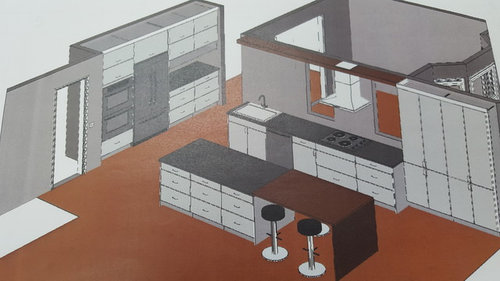
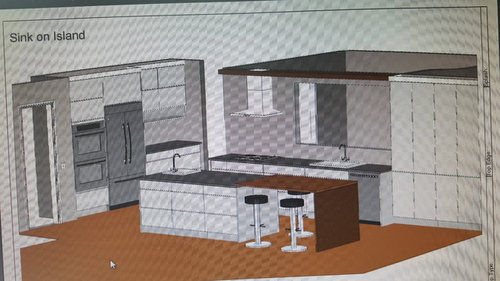
I am attaching 3 variations of the same plan for your review.

Option 1 - Cook Top on the left - Sink on the right - Bar Sink in Coffee Area - Larger Pass Thru


Option 2 - Cook Top on the right - Sink on the left - no secondary sink - Pass thru cut into 2 openings (disclaimer - yes, I realize the sink needs a cabinet to the left and that the dishwasher is in a no-no spot between sink & cook top, but not sure how else to go at this one!)


Option 3 - Cook Top on the left - Sink on the right - Prep Sink in Island - Larger Pass Thru (basically same as #1 but prep sink rather than bar sink)


We've even today talked about taking Option 2 and switching the cooktop and sink around (so that the sink is between the cut outs). We (dh & I) just keep going round and round and round, so your input would be considered invaluable at this point.

All feedback welcome....the good and the bad....we can take it. I will attach a couple of plans with more detailed info for those that want/need them. Any other questions, feel free to ask!

Thanks in advance for your time!


Comments (42)

  • 10 years ago

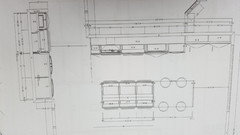
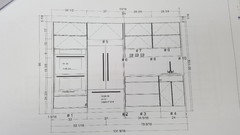
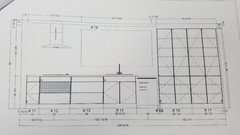
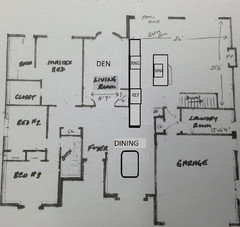
    Here's the additional plan info:

    Overhead View:

    Fridge/Oven Wall:

    Cook Top/Sink Wall:

    Thanks,

    Loonar

  • 10 years ago
    last modified: 10 years ago

    Visually,, I do not like the hood in the cut-out. I also would prefer a landing spot next to the oven stack.

    loonar29 thanked rantontoo
  • 10 years ago

    What has to stay? Can we leave the kitchen in the same general area but add or remove walls around it?

    loonar29 thanked sheloveslayouts
  • 10 years ago

    benjesbride - wall between kitchen & dining room is completely removable - fridge wall cannot be moved

  • 10 years ago

    Could you do this with just a simple header over the entrance to the new kitchen/family room. Maybe if the dining room table is a straight shot from kitchen it'll feel more a part of that space...

  • 10 years ago

    benjesbride - I appreciate your out of the box thinking, but (there's alwaaays a "but") I really can't take out that one wall. We have a mucky roof system (5 various hip roofs) and 3 of the roofs touch that wall. Dh says it's non-negotiable.

  • 10 years ago

    check

    loonar29 thanked sheloveslayouts
  • 10 years ago

    need to do something more to make this "work"....cut a 2nd pathway to your new dining room.....to left of your tall pantries....... you'll use the right side of the opening you have cut-cut to be made to floor for a walk through. close up the rest of it and maybe place hood and stove there. Stools on island as shown will be a good visual from dining room....use the other end of island for sink. Regarding the tall pantries.....remove some and replace with cabinets/ counter....[left side] of this segment. Too much floor to ceiling pantry area...do you need all 4? If you do the 2nd walkway and place sink on island and range/hood on wall to left of walkway, you'll keep that "stuff" out of view from dining room...better. I 'd even think about opening up the wall more between kitchen and dining room, but you'd have to rearrange more of your kitchen probably......T shaped island? .....maybe other things?...but just cutting the opening above the sink doesn't progress your goals enough I don't think. Split entry, from one area to another can be Much better than single way.

    loonar29 thanked herbflavor
  • 10 years ago

    herbflavor - Thanks for the suggestion....it's something we've discussed but were concerned that the kitchen would be too cut-up (if that makes sense). I'll see if Dh is in the mood to remove more of the wall tomorrow to see how it "feels". Thanks for your input!


  • 10 years ago

    I like option #3, but I would make each of the tall pantries and the cooktop drawers 30", and add the extra inches to the cabinet on the left. I think you need more of a buffer between the cooktop and the hall traffic. If you want to keep the clean-up sink centered, the pass-through would need to be narrower.

    loonar29 thanked mama goose_gw zn6OH
  • 10 years ago
    last modified: 10 years ago

    Option 1 - I think I like this one better - somewhat...

    you do realize that the walkway to the FR (I'm assuming the FR is in front of the FP) goes right in front of the fridge and ovens, right?

    I'd put the fridge where you have the stove and move the stove to where you have flr to ceiling storage (R of sink) and put the storage over where you show the fridge - with a bit of counter top space between ovens and storage.

    the fridge and storage would be closer together for putting away groceries and the fridge would be out of the traffic aisle. The stove would be out of traffic also but it might be getting too close to the patio door. I can't tell without a layout on graph paper w/measurements.

    I'd cut back the oven wall to open it up more to the DR.

    loonar29 thanked desertsteph
  • 10 years ago

    I'm sure you already know this, but options #1 and #3 are more convenient for rinsing dishes and pot n pans and putting them in the DW. I'm concerned about no landing space by the wall ovens, particularly because it's so close to a doorway and you have young children. I really like that you're making an effort to eat dinner together around a table in the DR on a regular basis! I haven't had a dining room, let alone a table, in many years, and I was surprised that my daughter very vocally informed me I had better have a table and chairs in my new house so we can have "family meals." These are the things that make memories for your children, whether you can believe it now or not. :-)

    loonar29 thanked Debbie B.
  • 10 years ago
    last modified: 10 years ago

    If you switch the fridge and ovens, landing space for the oven will be beside it, and landing space for the fridge will be on the island, behind the prep sink. You would need to make sure the fridge door will open fully.

    Alternatively, you could put the oven where the tall storage starts on the right side of the sink, and have a tall pantry with a MW beside the fridge. That would be convenient, since most MW use is from reheating left-overs from the fridge, or heating frozen prepared foods.

    loonar29 thanked mama goose_gw zn6OH
  • 10 years ago
    last modified: 10 years ago

    Can you open up the dining room wall completely? If so, I have an idea that will keep your kitchen where it is, and your dining room where it is, but open both spaces up and you won't have the problem of not having landing spaces for your oven and also having just a so-so work layout.

    loonar29 thanked cpartist
  • 10 years ago

    Debbie B - Thanks for your comments but I'm not sure where you got the idea that we have young children. We're empty nesters in our early 50's. Hopefully Dh and I will still be able to create some "memories" even with just the 2 of us! lol

    Looks like Option #2 isn't loved and now the more I look at it, I'm slightly embarrassed that I posted that option (cooking/prep/clean up all overlapping).

    desertsteph & mama goose - I'm digesting your comments and playing with your ideas on paper. Unfortunately, I'm not techie enough to move this stuff around so I'll have to forward any suggestions to my KD. You've given me food for thought!

    I guess I should have mentioned in my first post that we've already purchased the following appliances (all Jenn Air): 30" Wall Oven, 30" Speed Oven, 30" Induction Cook top, 36" Counter depth Fridge and a 30" Warming Drawer (we were planning on placing the warming drawer below cook top or in island).

    Ok, back to work on this layout I go!

    Thanks again all!

  • 10 years ago

    I too think you should consider moving the refrigerator out of the main thoroughfare. Perhaps swap it with 2 of your pantry cabinets.

    loonar29 thanked zmith
  • 10 years ago

    cpartist - Yes, that wall can be completely removed! Would love to hear your idea!

  • 10 years ago

    Technical comments only on above.

    Having the stools on the work aisle is going to be a little irritating. The aisle is shown as 44" wide without overhangs - it will actually be 3" narrower after the counters are added AND you have a dishwasher or someone cooking behind those stools. Stool legs generally stick out a bit into the aisle and sometimes people have trouble remembering to push stools back in. I've found it difficult to change someone with that habit.

    A cleanup sink with room on only one side might be a little dicey, it would tend to fill up with crud waiting to be cleaned over to the cooktop. A cleanup sink on directly a busy corner like that, even with a little cabinet to one side, could also be an issue with things getting knocked over by passers by.

    Another arrangement you could consider is (as mamagoose said) move the ref over to the range wall, put a prep sink on the island and completely move the clean up sink and dishwasher over to the oven run. I don't find cleanup takes enough time for me to worry about it having a view but I do like a good view while doing prep.

    loonar29 thanked bmorepanic
  • 10 years ago
    last modified: 10 years ago

    You are not alone in going round and round. Anyone who has designed a kitchen has had the same experience. While there has been valuable discussion regarding your layout, I would like to address the cutout. DD has a cutout over her sink from kitchen to family room which looks terrific. Until demolition began on my kitchen last week, DH and I planned similar. Until last week I planned to cut an opening over sink in kitchen to dining room. Even though the cutout would have been beautifully framed out, the result would have been great from kitchen but not from dining room. Here are some thoughts that came to us recently.

    1. How does the cutout impact the dining room?

    2. What is the view/perspective from kitchen into dining room and vice versa. What do you see while sitting/standing?

    3. What is the ceiling height? This will affect the size of opening and scale.

    loonar29 thanked happy2b…gw
  • 10 years ago

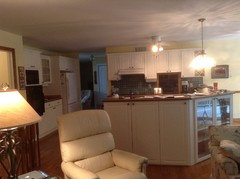
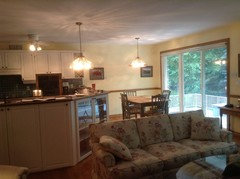
    I'm going to attach a couple of photos that I took before we bought the house. Maybe it will help to see what the existing layout looks like.

    You can see the dark hole (it is a small cut out into dining room)


    As you can see, there is only a depth of approx 1 foot between the wall and the patio door.


  • 10 years ago

    happy2b - Ceiling height is 8 feet. Good point on the view from Dining Room. We had already sort of planned that DH would install sliding glass doors (cut to fit) that would pocket behind new drywall. Glass would likely be decorative (I saw some once with grass/reeds on the inside that we hoped to replicate.

    Our huge issue in wanting some of that particular wall removed, is that the current Dining Room gets awesome light through it that we want to capture into the kitchen area.

  • 10 years ago

    zmith - I guess in a way, after only living here a few months, we're use to the fridge being in the walkway and it doesn't seem as weird to us anymore (but we know that it doesn't make it right!). If we put the fridge down at the pantry end, doesn't that mean someone would have to walk thru the cooking area to get to the fridge? Also, we were trying I guess to keep the Fridge not too far from the dining area in case of a wine alert!

  • 10 years ago

    bmorepanic - Good catch on the 44 inches not being counter to counter (we can correct that). I'm assuming your comment on the sink only have space on one side is referring to Layout #2 (sink on end). Yeah, I agree, bad design......where is that darn delete button? lol

    And yes, I agree that having a view during clean-up is definitely not a priority for us.


  • 10 years ago

    If you have tall pantry ?36" cabinet by the patio door, then ref, then remove the entire top of the wall on the cooktop side? Sort of a version of a two island kitchen? I don't know how they rate, but one of those hoods that is flush ceiling mounted? Link is just for the picture... http://www.gutmann-exklusiv.de/en/product-world/ceiling/campo-ii.html

    loonar29 thanked bmorepanic
  • 10 years ago

    loonar, I see what you want to achieve. I look forward to the final edition.

    loonar29 thanked happy2b…gw
  • 10 years ago
    last modified: 10 years ago

    FWIW, I wouldn't move the fridge to the right side of the sink/room. That puts anyone who wants a cold drink or snack (or wine) traipsing through your work space, and they are going to take the path of least resistance, not the one you want them to take. (That's if most of the traffic will come from the direction of the DR/hall--if traffic to the fridge will be mostly from the living/family room, then that might be more efficient for everyone.) But I like the fridge on the periphery, out of my work space, so I think the current location is fine.

    If you want the fridge out of the walkway, but not at the patio end of the sink run, you could put it on the corner of the sink wall, with the cooktop on the other side of the sink (I think that was steph's suggestion). That throws a wrench into the island seating and oven placement, though. Of the two appliances (fridge and ovens), I'd rather get the oven out of the walkway.

    loonar29 thanked mama goose_gw zn6OH
  • 10 years ago

    I really wonder if you will not find it cumbersome to have the dining room table as your only table. The pass-through will be a nice addition in terms of letting in light and making it easier to clear a big dinner party's dishes from the dining room, but as an every day use table, the route you walk from the kitchen to the dining room won't change, and that route is slightly indirect now. Not the end of the world, and if you'd never had anything better, I'm sure you'd be fine. But where your kitchen table is now in the family room/kitchen is MUCH more convenient to the kitchen, and that is what you're used to. Much shorter walk, much more open to the kitchen.

    Also, to me, that kitchen table location is also a fundamentally more friendly, appealing place to sit -- right next to a big window, talking distance to people in the family room, perhaps still watching whatever's on TV or enjoying the fire. I wouldn't want to walk farther to the dining room to sit by myself with far fewer stimuli around me.

    I totally understand wanting to use all the space in your home and not having rooms empty all the time, but make sure the pursuit of that desire is not going to garner you more space that you enjoy less.

    Before you finalize your design, you might remove your current kitchen table from the family room/kitchen and start eating in the dining room every day as you intend for the future. It'd be a free test to see how much you really like that set-up.


    loonar29 thanked Jillius
  • 10 years ago

    Loonar,

    LOL @ "in case of wine alert." In that case a small wine fridge could be utilized on that wall. However, in light of learning that it's just you and hubs, then the fridge location isn't as much of an issue. I was imagining a higher traffic flow in your home for some reason. And my thought about moving the fridge was thinking if anyone wanted a drink they would be in the family room already. But that won't always be the case and as Mamagoose said, most people will take the shortest route which would be through the prep zone.

    loonar29 thanked zmith
  • 10 years ago

    Is your present exhaust hood just recirculating? Do you have HVAC ductwork along the full width of that range wall?

    loonar29 thanked sheloveslayouts
  • 10 years ago

    If you are considering moving one the appliances to the right of the sink (and the DW in option 3), you might consider a table/island combo, making the table more narrow than the island. That would give you a few more inches in the aisle, but leave a decent amount of prep space. And you and hubby would feel as if you're having a sit-down dinner.

    This pic is of a peninsula, but it's the same principle:


    loonar29 thanked mama goose_gw zn6OH
  • 10 years ago

    Wow, you are all amazing for taking the time to look at our plans. Ok, let's see if I can keep up with you all.

    mama goose - I agree with you that the fridge on the perimeter wall works fine and that it is the oven that could cause some concern. Maybe I should get the wall oven installed below the cooktop and then that just leaves the speed oven/micro combo and warming drawer along the fridge wall? But I'll be honest, since hitting 50 last year, I'm more inclined to appreciate the height of the wall oven.

    Oh, and thank you so much for the photo of the island/table combo. Definitely something I'll keep in mind.

    jillius - You totally summed up my concerns in that we are trying to "force" ourselves to enjoy the currently "underutilized" areas of our home. Somehow, it was easier for me to ignore those little nagging thoughts in my own mind....but seeing you put it in writing now has me practicing my deep breathing exercises trying to ward off a panic attack! Ok, not really, but seriously, you have me rethinking this project and for that I thank you. It's why I came here....to get unbiased feedback from kitchen passionate folks. Dinner tonight will be served in the Dining Room!

    zmith - Adding an additional "wine fridge" is NEVER a bad idea (lol). And you were definitely right about one thing, in our house most people will take the shortest route when it involves a glass of wine!

    benjesbride - Our "present exhaust hood" just likes to pretend that it actually works. It makes a lot of noise and that's about it. We will be purchasing a new hood and we have no restrictions on type, etc. If there is any other HVAC stuff in that wall, it can always be moved, so no worries there.

    I hope I've addressed everything!

  • 10 years ago

    I was going to suggest a range, then read that you already purchased your appliances. As for age--I'm right there with ya, which is why I didn't suggest the other option. ;)

  • 10 years ago

    Loonar, if it turns out that you do not like eating in the dining room daily, I wonder if there is a different functionality that you could add to the dining room that would mean it gets used more often, but not necessarily as your main eating table.

    In my future home, it's my intention to have in my formal dining room one of those pool/ping-pong tables that can be converted into a dining table as needed. Most of our time, we'll eat in the eat-in kitchen and play games in the dining room. A few times a year, we'll have a big family dinner in the dining room.

    In my current home, our dining table is behind the living room couch, and I often have big projects spread out there -- I'm studying or laying out something for work or building something or sewing something, and I take over the whole table (to my husband's chagrin). Do you have any hobbies? Could the addition of a storage wall for your hobby tools/supplies in the dining room turn that room into your daily hobby room? You'd just put your stuff away in the storage cupboards when you a host a formal dinner.

    loonar29 thanked Jillius
  • 10 years ago

    cpartist - Yes, that wall can be completely removed! Would love to hear your idea!

    Great! However I probably will not be able to get to it until tomorrow. Our condo goes on the market tomorrow or Wednesday and I need to finish getting the photos ready to give to our RE Agent.

    loonar29 thanked cpartist
  • 10 years ago

    Ok I had more work to do today but will work on it later tonight and tomorrow. I just downloaded it.

    loonar29 thanked cpartist
  • 10 years ago

    Do you need a separate dining room or would you be willing to have one dining area?

  • 10 years ago

    Kiko,

    Ha! I can easily see that happening.

    My husband and I don't entertain large crowds much (ever), so I think we may never use our dining room as a dining room. I really like how social and friendly eat-in kitchen tables are, so ours will be large(ish) and seat at least six.

    I would like to leave the option of a dining room just in case our entertaining style ever changes and also to have a room that could be a dining room for resale purposes. But I suspect we and our guests will never eat outside the kitchen either, and our dining room will always be a game room.

    loonar29 thanked Jillius
  • 10 years ago

    cpartist - one dining area would be fine (and thank you for taking the time to work on this - I know you mentioned you were trying to get your own home ready for listing)

  • 10 years ago

    Our condo is now listed. You can see the listing in the Buying and Selling a House forum. :) I'll definitely play with it now that I know you only need one good sized dining space.

    loonar29 thanked cpartist
  • 10 years ago

    Ok what I did here was turn everything sideways.

    Where you now have the fridge and stove, I've put the pantry and storage in narrower shelves. Then you have the hallway.

    I would build a full wall to the ceiling and on the sides too to define the "back of the galley kitchen. That would include the fridge and cooktop and landing space. I can't quite figure out your exact measurements but if I had them exactly, I could figure out how to have enough room for walking around on both sides and enough for all you want. I just quickly fudged it.

    Across from the fridge and stove would be the island with the DW, sink trash compactor and probably your microwave drawer. I'd put seating across from the sink for 3 to sit. Table would be back where you have the patio door. Best to get a table that has leaves that can expand for larger groups.

    If you'd like to see more, c

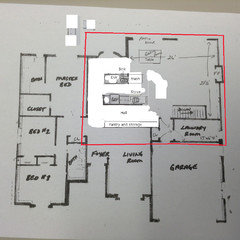
    an you put together a plan that has the area in red measured out completely? Doors, walls, space from doors to walls, hallways, etc.

    loonar29 thanked cpartist
  • 10 years ago

    cpartist - Thanks for your outline....definitely food for thought and "out of the box" thinking! I'm at work now but will look it over more closely when I get home this evening. I think I'm going to knock that darn wall out tonight so I get a better sense of the space I'm dealing with. Cue John Mellencamp......when the walls, come tumbling down....when the walls, come crumblin' crumblin......