


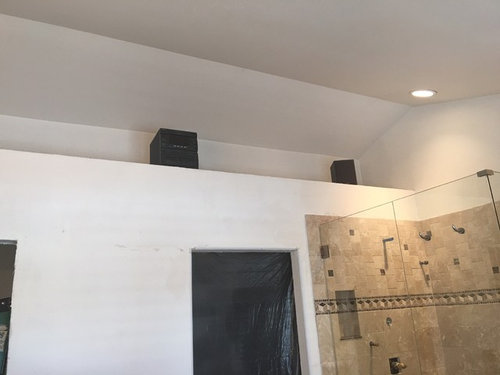
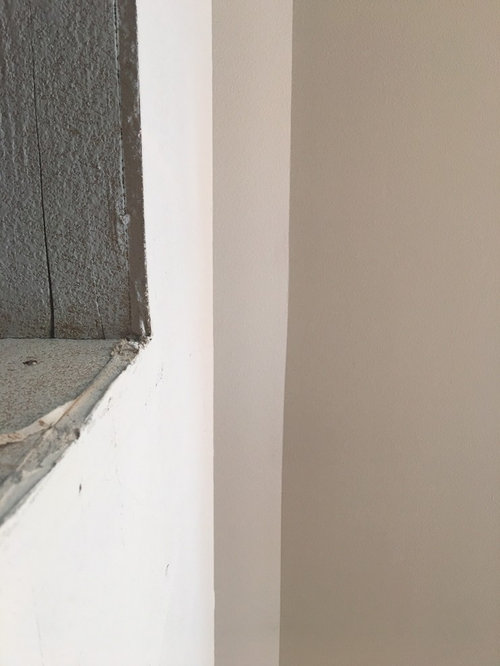
What to do with outdated plant shelf in master bathroom.
10 years ago
Featured Answer
Sort by:Oldest
Comments (12)
Related Professionals
Brunswick Interior Designers & Decorators · Rocky Mount Interior Designers & Decorators · Portsmouth Interior Designers & Decorators · Frisco Interior Designers & Decorators · New Braunfels Interior Designers & Decorators · Beckley Interior Designers & Decorators · Springfield Interior Designers & Decorators · Lincoln Interior Designers & Decorators · Aberdeen Interior Designers & Decorators · Wilmington Architects & Building Designers · Grand Rapids Architects & Building Designers · Cookeville Kitchen & Bathroom Designers · Lufkin Kitchen & Bathroom Designers · Kearney Kitchen & Bathroom Designers · Manhattan Kitchen & Bathroom Designers 10 years ago
 PRO10 years ago
 10 years ago
 10 years ago
 10 years ago
 PRO10 years ago
 10 years ago
- 10 years ago
- 10 years ago
- 10 years ago
Related Stories
BATHROOM DESIGNRoom of the Day: A Bland Bath Goes Bold
Daring red wallpaper and asymmetry put a small, outdated bathroom on the path to memorable
Full Story
BEFORE AND AFTERSA Boston Kitchen and Bath Go From Dreary to Darling
See how a $25,000 renovation budget gave 2 outdated spaces in a small Massachusetts apartment a brand-new look
Full Story
BATHROOM DESIGN18 Dream Items to Punch Up a Master-Bath Wish List
A designer shared features she'd love to include in her own bathroom remodel. Houzz readers responded with their top amenities. Take a look
Full Story
BATHROOM DESIGNSweet Retreats: The Latest Looks for the Bath
You asked for it; you got it: Here’s how designers are incorporating the latest looks into smaller master-bath designs
Full Story
CONTAINER GARDENSFreshen Up the Bath With Lush and Healthy Plants
Learn how to choose and care for plants that will do well in your space
Full Story
BATHROOM DESIGNRoom of the Day: Geometry Rules in a Modern Master Bathroom
Careful planning pays off in this clean-lined bathroom with his-and-her vanities, a semiopen shower and a soaking tub
Full Story
HOUSEPLANTS10 Top Plants to Grow Indoors
Brighten a room and clean the air with a houseplant that cascades artfully, stretches toward the ceiling or looks great on a wall
Full Story
REMODELING GUIDESHow People Upgrade Their Main Bathrooms, and How Much They Spend
The latest Houzz Bathroom Trends Study reveals the most common budgets, features and trends in master baths. Now about that tub …
Full Story
BATHROOM MAKEOVERSRoom of the Day: Bathroom Embraces an Unusual Floor Plan
This long and narrow master bathroom accentuates the positives
Full Story
BATHROOM MAKEOVERSRoom of the Day: A Luxury Master Bathroom With a Historic Feel
A Napa, California, couple overhaul the only bathroom in their first home to replace a clunky layout and unwelcoming finishes
Full Story


chiflipper