Software
Houzz Logo Print
joshua_scribner

Layout help: kitchen & dining room combined

10 years ago

Dear Garden Web,

We could use some help.

We’re ready to execute our vision of a remodeled kitchen
this year, but we’re not fully comfortable with the layouts we’ve created. We’re hoping you can provide some guidance, validation/encouragement,
and some cautionary advice on what we’re planning in the house we purchased a
few months ago and which we plan to stay in for 10-15 yrs.

Today, the box-shaped kitchen sits at one end of a long
rectangle, with ancient cabinets, a new fridge & dishwasher, and an
electric range. We’d like to transform
it into a super-kitchen, adding a larger gas range to the kitchen, replacing
the cabinets, and making the other end of the rectangle into a large dining room
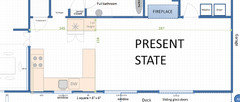
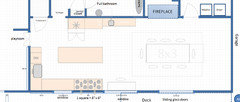
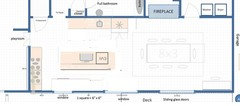
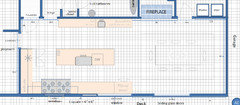
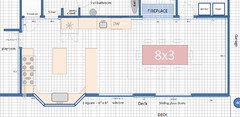
(seating for 12+). I’ve included copies
of the current layout (each square is 6” x 6”), as well as a few appliance
configurations we’ve considered. We feel
like we’re breaking up “the triangle” and broke some golden NKBA rule on
counter space next to a range.

Who uses it, and why:
My wife (primary cook, 5’2”) and I (5’7”) both enjoy cooking, though
neither of us do it professionally. We only
host events that involve lots of food, and we have 10-12 events/yr. The
attendees are often food-centric themselves, and bring things to warm or finish. We have no interest in sitting in the kitchen
itself to eat, but we know our guests gather in/near the kitchen during events –
it’s partially why we’re blending our kitchen and entertainment space. We need to be able to host our large family
gatherings (15-20 ppl) in this space, and in a formal or semi-formal
setting. I hope to also host a monthly
wine-tasting gathering in the space. Outside of events, each week we cook 7
dinners, 4-5 lunches, and 3-4 breakfasts.
We have a 2 yr old who needs to not hurt himself before he learns to
cook.

The rest of the house:
We have lots of storage space in the basement (wine cellar, pantry, extra
freezer, etc.) which connects directly to the current kitchen footprint. The
dining room has been converted into a playroom, homework will either be done
there or at the long table in the diagram (still searching for that table). The space has five egresses: little double-doors to the playroom/DR, door
to the basement, open doorway to the foyer, sliding door to a deck, and a door
to a laundry room & garage. The DR
has a second entry/exit way (should we have to close the one from the kitchen –
which we’ve considered – we’ve also thought of making it a lower/upper door
with a flip-up counter). It would be challenging
& expensive to move the DR/LR divider and thus the doorway to the DR. The laundry room & garage entrance is our
primary entrance to the house, as such we will be going through the kitchen
every time we come in and want to keep a clear, safe path.

What we cook: We’d
like to think we’re rather broad-spectrum – baking, roasting, sautés, soups
& stews, fried foods, cast-iron seared steaks, curries, jams, pickling,
breads, pizza, seafood boils, sausages, dumplings. Lots of flavors from Asia, Europe, and Americas. We don’t grill much, but tea & coffee is
ritualized. We need to be able to deal
with some sizable (10-15lb) cuts of meat; if we had a side of venison, though, I’d
probably handle it outside. Thanksgiving
birds are up to 20 lbs.

Appliances: In preparation for the new kitchen I charged
ahead on the appliance replacement (we hated cheap electric cooktops from
rentals past, and hate the fancy all-electric range that came with the house). After doing a LOT of research (here and
elsewhere), we opted for the 2x30” approach to a large range and bought them,
and we bought a 60” hood to match; so keeping the 60” range and hood is a
requirement. There’s a suitable gas line
under the kitchen, and we can exhaust out.
We’re very excited about the range – low and high BTUs with sealed
burners, multiple ovens of different sizes and fuels, and uninterrupted
grates. The hood is a beast at 2K CFMs, though
I doubt we’ll ever crank it up that high.
The challenge is it’s a squeeze in our layouts. The relatively new fridge (deeper-than-counter
depth with full height French doors) that came with the house is satisfactory, but
we would consider replacing it in a few years, perhaps with a counter-depth
fridge. The fridge has a water line and
ice maker, neither are important to us. The
dishwasher has been performing well. I
may get a second for stemware (over in the butlery area) if the wine nights
take off.

Counters and storage and sinks: We’d like to maximize counter space to have
stations for two cooks (required), with some room for a third if a guest wants
to help. We want two sinks, at least so
the secondary cook can rinse vegetables, fill a pot, or dump something if
needed. We’d like cabinets to go to the 8’ ceilings (there’s a soffit now) but
we recognize we’re not big people, so that space will mostly be used for
serving-ware. We don’t need to eek out
every inch of storage from this space, we have the extra space in the basement
and potentially in that butlery/buffet.
Having ready access to the bottles, tools and pans necessary at the
range will be important. Having an easy
way to sort through our spices would also be helpful (for example, we’ve
considered a 4-6” depth floor-to-ceiling rack on the wall where the basement
door swings). We don’t know where to put
the garbage/recycling. We need a place
to put the onions and potatoes. The
layouts I’ve shared have a buffet/butlery/wine-station on one side of them
which would provide a little more counter space, and more storage for stemware. We use the closet in the foyer as a dedicated
pantry.

What gets a dedicated counter spot: Rice cooker, Toaster, knife block, drying
rack, fruit (it’s kept at room temp – but perhaps we can find a better place
than on the counter), mise en place.

Aesthetics: Looks do
matter, but Function over Form! We’re
likely going with country-white cabinets, and we’ll probably replace the
flooring throughout with HW to create a unified look. We may leave the space
around the hood empty of cabinets, depending on how things work out, and we don’t
mind have frequently used pots and pans exposed. Countertop material is a big question-mark. Light is an issue in the space, the windows
don’t bring in enough, so we’ll need to add more in this process. We’re trying to avoid diminishing what we
have.

A few other notes: The center window that the counters end
at is low (27” from floor), otherwise we would have run counters a little
further in front of it. We could always raise
it, but that’s a little bit of a trade-off with light. The far end of the room was also considered
for the kitchen, but it backs to the garage (potential expansion point) and we generally
like the location of the kitchen today. We
are willing to move water/power/gas within the space. There is a concern with proximity of the
ranges to flammable door/window moldings and people/kids passing close to a
range when going through doorways. We either
need to keep the ranges far enough away or we might need to build an alcove
(i.e. brick?) for the range area. The
wall with the range today (and possibly tomorrow) is 95.5” long, plus 2.5” of door
molding, then the 30” door opening.

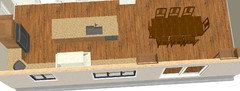
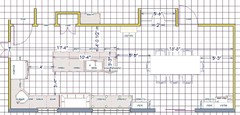
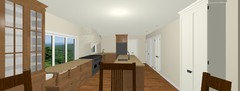
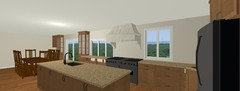
LAYOUTS
Current State Layout

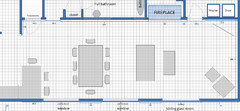
Layout 1

Layout 2

Thanks in advance for your advice!

Comments (20)

  • 10 years ago

    Hi Josh! It sounds like you're very excited about your house and remodeling the kitchen! How fun! :-)

    You've provided a lot of information to digest. I don't really feel qualified to answer your question, especially not off the top of my head; but I'm sure other, way more qualified TKO regulars will come up with some awesome ideas.

    I was wondering, though, if you could possibly post your layouts here in a post rather than having us open three tabs to your linked photobucket site? I know for me, it would be easier to see all three layouts side by side instead of having to switch back and forth amongst three tabs.

    Thanks! I'll be sure to check in and see what amazing things you all create together! :-)


    Best,

    Debbie

  • 10 years ago

  • 10 years ago

  • 10 years ago

  • 10 years ago

    Josh - to get you up to speed regarding comments you will be receiving, I suggest you read the Kitchen Design FAQs so you understand the comments (if you haven't already, that is!)

    Kitchen Design FAQs:


    Kitchen work zones, what are they?


    Aisle widths, walkways, seating overhangs, work and landing space, and others


    How do I plan for storage? Types of Storage? What to Store Where?


    Ice. Water. Stone. Fire (Looking for layout help? Memorize this first)

  • 10 years ago

    Ah, benjesbride! Thanks so much! I'm absolutely terrible at spatial reasoning, and I have impaired eyesight to boot; this makes it much easier! buehl, thanks for providing links! Good call on the barrier island; I thought that too, but I'm such a newbie and my kitchen is on such a dramatically different (much tinier) scale, that I didn't want to speak out of turn. I also very much enjoy cooking for large groups of people, but we're "west coast casual," haha! People come early if they actually want a seat; most of them sit on the floor. When I turned 50 five years ago, I had a huge party and was living in a one-bedroom apartment in someone's basement. It was so fun! There were over 40 people in there at one point, and people had about 1 square foot of space each; it was like Soylent Green in there, LOL! I'm really looking forward to seeing what you and the others all come up with for Josh!

    Josh, I noticed you said you have a two year old toddler. At another point, you mentioned having an area for homework. How many children do you have? I'm not asking just to be nosy (although that's part of it, lol), but to know how many you're cooking for on those seven dinner and several lunches and breakfasts each week. Do you have any kids who help with dinner preparations? Asking that because it's important to know how many people are in the kitchen at once, and especially for safety issues with children. Thanks! :-)

  • 10 years ago

    Where is this butlery/buffet space you mention? You reference it being on the plans but I'm not seeing it.

  • 10 years ago

    Just a quick idea before I go to bed. I didn't check the aisles very carefully so I'm not sure if this can work or not. Probably just 12" deep cabs on the island, no seats.

  • 10 years ago

    You can consider a cab like the sink cab in this thread in front of the tall window.

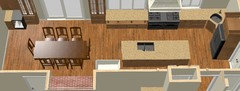
    Here's another layout with range on the exterior wall.


    The shallow tall cabs on each side of the sliding doors can have glass at the front and on the sides so as not to cut the light from the sliders.


    Breezy Brentwood · More Info


    Contemporary Kitchen · More Info

    The prep sink is on the corner and main sink/DW on the island.


    The squares were too faint to count for me, so I guessed the location of the FP, doors etc at the top wall. Since you said you're using the foyer closet for pantry I have the doors open on the kitchen side and added a shallow pantry cab next to the FP.


    I have no uppers, maybe you can consider some shelves near the prep sink.


    I have 12" deep cabs at the back of the island.


    josh s thanked sena01
  • 10 years ago

    Thank you all for your feedback and suggestions. Sorry it took us a while to respond, it takes
    a weekend for us to have enough hands to work on this and take care of a very
    active kid.

    We’re long-time lurkers here, so the FAQs are familiar and
    we used them, and some of the other internet lists of dimensions, in our
    planning.

    Benjesbride – thanks for posting the layouts; I’d run out of
    space by the time I’d pasted in that huge description and gardenweb would only
    let me include links. I’m reposting the diagrams somewhere more useful, and
    will add a few more in a moment.

    Buehl – yeah, we agree that less than 12” next to the range
    is too tight, which is why we’re here :).
    I went back and relabeled the diagrams to ensure we had the right
    measurements. Turns out we had missed 2
    extra inches in width (it’s 160 not 158 – which makes sense as it’s a rounder
    #) – doesn’t help the range situation, but will help in other ways. I’ve also labeled everything down to the
    other end of the room, as I hadn’t expected someone (sena01) actually trying to
    render the whole layout for us. It’s a
    big room, fitting 60” of range shouldn’t be this hard, but really what we want
    is 96” of range+counter (18+60+18), and that’s trickier.

    Debbie B. – we are having fun with the space, and hope to
    have fun in the space. I’m sure there’ll
    be another kid down the road, and they’ll be expected to participate in cooking. My wife was cooking early, so it’s family
    tradition. I suspect, however, we’ll
    have them help from outside the work aisle.

    Funkycamper – buffet/butlery is the area left of the
    fireplace, 15-24” depth with the extra sink in pictures 1 & 2.

    Sena01 – thank you for all your thoughts on our layouts, and
    your recommendations. We hadn’t thought
    of switching the pantry door and it may be worth doing. It’ll depend a lot on whether we put cabinets
    on that wall (12” or 15”, as you’ll see in a moment we think there’s enough
    room). The closet isn’t quite wide
    enough to walk into so if we put cabinets there it probably makes more sense to
    have 2 shallow storage spaces rather than one extra-deep one. If we don’t put cabinets there, flipping it
    around makes a lot of sense (though visually it creates a row of doors). I’d also tried for a while to figure out if I
    could use its space for the fridge. I
    like the idea of the corner-sink. My
    biggest concern is the proximity of the range to the windows on either side
    (3”). I’d read that there may be limits
    on how close a range can be – any ideas?
    I notice you have relatively wide aisles in the layout, and I think
    there’s actually more width to the room that we could play with in your
    design. We tried it out one night this
    week and are entirely comfortable with a 41” work aisle. The passthrough aisle seems OK at 41,
    provided there’s no fridge on that wall.

    Continued in next post...

  • 10 years ago

    All – and so based on your reactions, we stepped back and
    considered why we found ourselves struggling to put a large range in a small
    space, especially with such a large amount of room to play with. The space is interrupted in awkward
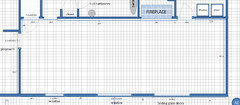
    ways. But we could fix that. I’m including two additional diagrams. The first is a blank, per the comments of not
    enough labels and the 6x6” gridlines being hard to see. The second asks the question “what if we
    closed a window to get a long wall?” We
    also tried a few more wilder layouts: We put the whole kitchen in the playroom
    (I didn’t like it there, and it felt very constrained there), we also tried it
    with a 2’ bump-out where the kitchen sink currently is. It’s a really interesting option, but
    probably prohibitively expensive based on internet estimates.

    We’re comfortable with a narrower work aisle: 41” as I
    mentioned above. The way I’m doing the
    math is like this… if the room width is 160”, and the layout is like Layout 1
    or Layout 2 or (new) Layout 3, we’ll need it to add up to 160”. For example: (24” cabs/range with 1”
    overhang) + (41” aisle) + (15”+15” island cabinets, 1” overhang + 3” overhang)
    + (44” aisle) + (15” full-height cabs+1”
    doors) = 160”.

    We want to avoid the kitchen getting out of control,
    size-wise. The mid-way point of the big
    window is just shy of halfway across the room, so it feels like a reasonable
    stopping point. We’d also look into
    replacing that window with a series of higher casements that run above some of
    the counter space, perhaps even expanding the bigger window to make up for the
    one that gets closed.

    Thank you again for your comments and suggestions before,
    what do you think of Layout 3? Any
    thoughts on range proximity to a window?

    Current State, Blank room, Layout 1, Layout 2, new: Layout 3, PPTX of layoutsPictures will be submitted in the next comment.

  • 10 years ago

    Layout 3


  • 10 years ago

    A blank room, for those who want to give it a try

  • 10 years ago

    And here's the "too expensive!" bump-out idea, for those who are curious. We also considered it with a square bump-out (wife like's that one more)


  • 10 years ago

    Have you thought about moving the kitchen to the playroom and creating an open "great room" type of space across the back of the house with family room-dining room-kitchen? How do you use your formal living room? Can that act as a playroom for now and conert to a study type space down the road?

  • 10 years ago

    Benjesbride -- yes we tried that layout (you can see it in the pptx), but it feels constrained. We'd have to open up a doorway (not impossible, but may have structural limitations) and the room is narrower than the current kitchen space. The other one we tried was to move the kitchen down to the other end of the big room, past the fireplace.

  • 10 years ago

    What are the dimensions of the playroom/ formal dining? Do you have any low-sill Windows in there?

    95.5" with no traffic through the space isn't the worst situation for a kitchen. Maybe you could have a short peninsula across from the basement stairs or the kiddos to sit at.

  • 10 years ago

    That room is 12.5' L-R x 11' F-B, the window you see is low like the other one in the kitchen. The passway to the livingroom is more like 4.5' rather than what's on the PPT layout.


    We tried a U in the main kitchen area, creating that kind of peninsula, but it winds up being difficult to create a flow for multiple cooks.

  • 10 years ago

    I just did this for fun while we watch tv. This is what I was thinking for the back of the house. You'd need to narrow the opening to the front room and move it to the staircase end of the wall to gain kitchen wall space and direct traffic flow around the work space...

Sponsored
J.Holderby - Renovations
Average rating: 5 out of 5 stars4 Reviews
Franklin County's Leading General Contractors - 2X Best of Houzz!