Software
Houzz Logo Print
kathy_gunnerson

need help for kitchen cabinet design.

10 years ago

what is the most usable design for a lower corner cabinet?

Comments (7)

  • 10 years ago

    Take a look at the 36" Super Susan, I love mine.

  • 10 years ago
    last modified: 10 years ago

    There are many, many threads that discuss this topic, I suggest you search the forum and check them out. There are four main ways of handling a corner - and each has its group of adherents. If the corner is open on two sides, there's a fifth.

    .

    • Turning the cabinet 90 degrees so it faces outside the Kitchen (this is the 5th, but it's also the option that gives you the most storage with no wasted space - all other options have some wasted space)

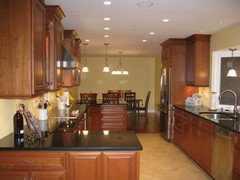
    If the corner is open on both the Kitchen side and the opposite side, then the best use of space is to turn a 27" base cabinet 90 degrees so it opens outside the Kitchen. This uses all the space and access is ideal. In addition, 3" of the 27" cabinet acts as the filler needed on the Kitchen side to ensure all doors/drawers on both sides of the corner open without issues. The exact amount of filler needed depends on your cabinet doors/drawer fronts and hardware (knobs & pulls). Note that if you have an appliance on one side of the corner you may need more than 3" on the non-appliance side b/c appliance fronts & handles usually stick out farther than cabinet doors & hardware.

    Here's an example. The corner cabinet (bottom left corner of picture) faces outside the Kitchen proper. The "doors" to the right are decorative doors - the cabinet actually faces the Kitchen.

    This can also be done if you have a seating overhang, but access won't be quite as good.

    .

    • Corner susan (super and lazy)

    This uses most of the space and access if very good. Items of almost any size can be stored in a corner susan and accessing items is as easy as turning the susan shelf until the item is in front - simply lift it out.

    There are two types:

    -- Lazy susan - has a center pole; the shelves are attached to the pole and, in some cases, the door (when they're attached to the door, the door rotates into the cabinet and out of the way)

    -- Super susan - has no center pole; the rortating shelves are attached to shelves

    Sample items stored in corner susans:

    -- Pots & pans (in my old Kitchen, I was able to store all my pots & pans, colanders, and some large serving pieces in my lazy susan)

    -- Small appliances. Most small appliances fit in a corner susan - probably a super susan would be best for this

    .

    • Corner drawers

    Some cabinetmakers will construct drawers that fit in the corner. Note that there will still be wasted space and the drawers may be oddly shaped, making it difficult to store things. However, storage is accessible and can be very useful if you have items that can be stored in them - things like utensils, prep tools such as peelers, etc.

    .

    • Voiding out the corner altogether

    This means not putting anything in the corner. The voided area is the a minimum of 27" x 27" b/c you cannot put anything in at least 3" of filler on each side of the corner. In this case it must be filler. See the comments about leaving space for doors/drawer fronts and hardware as well those about appliances under "Turning the cabinet 90 degrees"

    .

    • Blind corner cabinet

    This is usually a last resort option. Most of the space in a blind corner is inaccessible or it's very difficult to access it. There are some pullouts on the market to help with this problem, but you have to keep in mind that the pullouts will probably be holding a lot of weight - so the hardware must be high quality - no cheap hardware here! In addition, if something falls off the pullout inside the blind corner, you will need to send in a small child to retrieve the item - and you will probably not be able to close the pullout and cabinet until you retrieve the item.

  • 10 years ago

    Perhaps Davidahn's Corner Cabinet Space Calculation thread would be helpful in your determination of what works best for you.

  • 10 years ago

    It depends on how your architecture allows your cabinet layout to be. Many older kitchens are built where only blind corners or voiding a corner works.

    "best" is situational depending on your needs.

  • 10 years ago

    The summary I gave was independent of specific architectural limitations - I just gave a summary of what's available.

    Thanks for adding Deedles' solution Sena01!

  • 10 years ago

    Kathy Gunnerson - it would be helpful if you posted your layout so we can see what you're working with. We might even be able to help you come up with a design that gives you more storage (based on your request at the beginning of the month.)

    This may help you get started:

    Layout Help:

    How do I ask for Layout Help and what information should I include?

    http://ths.gardenweb.com/discussions/2767033/how-do-i-ask-for-layout-help-and-what-information-should-i-include

    .

    Kitchen Design FAQs:

    The links below will help you understand what to consider when designing a Kitchen - and to understand comments you will receive if you decide to ask for layout help.

    Kitchen work zones, what are they?


    Aisle widths, walkways, seating overhangs, work and landing space, and others


    How do I plan for storage? Types of Storage? What to Store Where?


    Ice. Water. Stone. Fire (Looking for layout help? Memorize this first)