Software
Houzz Logo Print
akjr_gw

One large bathroom or two small bathrooms?

10 years ago

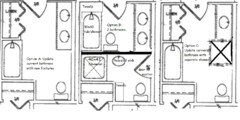
Our modest split-level home has the open concept living/dining/kitchen, three bedrooms, one the master, and one approximately 9'x12' bathroom on the main floor. We are considering splitting this bathroom into two bathrooms each approximately 9'x6'. One bathroom would be attached to the master bedroom and the other to serve the other two bedrooms as well as being the bathroom used by any dinner guests, etc.

Would this likely help or hurt future resale value? It would be very functional for our family needs, having two bathrooms, but it would also be a rather large undertaking. Would it be worth the extra investment as we don't know if we will be moving in the next few years?

Comments (26)

  • 10 years ago

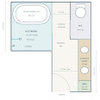
    Here are the ideas we are considering.

  • 10 years ago

    Two bathrooms are better than one, no matter what the size. My guest bath is the larger of two in my house and it's 5x10, so minimally smaller than the two you propose. I think it's a nice spacious bathroom. I don't understand the appeal of large bathrooms as long as there's enough mirror and counter space to get ready.

    AKJR thanked Bunny
  • 10 years ago

    I think most homeowners these days are looking for a master bath when shopping for a home. I would split the larger bath and have two, including that master bath. The plan you show looks very doable from a space perspective. If you could do a pocket door to the master, you might get a bit more space to enlarge the shower a little and have a sink with some counter top. There also might be a way to turn the other bath into a single sink bathroom (do you need two?) and use a bit of space from there to reconfigure the master for more sink/counter/shower space.

    AKJR thanked Olychick
  • 10 years ago

    Thank you, Linelle. We were thinking two would be better than one. It is nice to have that confirmation. There are so few remodels of small baths that it did cause us to pause, though, especially with the costs involved with the change, as well as the disruption the remodeling brings.

    Oilychick, we will consider having just one sink. Right now, we would have 4 people using the bathroom with double sinks, but one sink might be adequate?

    We are still in the early planning stages with a projected start date this coming fall. Any ideas or layout suggestions are appreciated. Thanks!

  • 10 years ago

    4 people? I'd leave both sinks, because you probably need the counter space for their things, right?

    AKJR thanked Olychick
  • 10 years ago

    We do use both sinks right now and it is nice to have them both.

  • 10 years ago

    I would definitely make two bathrooms. I think it will be good for your family and for resale as well.

    AKJR thanked lucy132
  • 10 years ago

    A large master bath is a nicety ... but two bathrooms is a minimum for any house. Two smalls trumps one large.

    AKJR thanked mrspete
  • 10 years ago
    last modified: 10 years ago

    Thanks, mrspete and lucy132. There is an additional bathroom on the lower level so this would make 3 total bathrooms for the house, or 2.75 since the master bathroom would not have a tub.

  • 10 years ago

    One thing? I would make a smaller linen closet in the master and have a separate shower and tub in there. For resale, a tub/shower in the master is not a positive, especially if retirees ever want to consider the home.

    Or in the guest bath, move the toilet to next to the sink and put a tub where the toilet is.

    AKJR thanked cpartist
  • 10 years ago

    "Two bathrooms is a minimum for any house" ... that may be your opinion mrspete ... but, at best it's a very silly comment ... what would you say the minimum square footage is for any house? How many bedrooms are the minimum? I do agree that two smalls trumps one large (obviously the general consensus).

    On occasion it's possible to find someone (like me) who lives in a home (with a yard and garage) occupied by only two, and valued into seven figures, who gets by just fine with only one really luxurious (albeit moderately small) bathroom. It's known as the San Francisco BAY Area ... ditto New York City and other crazy high-cost real estate areas.

    Just a reaction to a blatantly dumb comment. Two bathrooms is very (definitively) not a minimum. Four/three/two of whatever is never a minimum ... the minimum is what you can afford and what works for you in the area where you want/need to be.

    AKJR thanked mike0814
  • 10 years ago

    I would split it in two. Our house had one and we renovated for two. (For comparison, our house is 1200 sf in Portland.)

    I think you can do better than the drawing you posted above. If you'd like floor plan suggestions, you might post another thread with dimensions and a drawing to show how the space relates to the rooms around it.

    AKJR thanked sheloveslayouts
  • 10 years ago

    Having three total is even better. It looks to me like the master bath is the one that will just have a shower? If I were doing it though I would look at maybe a pocket door to the master so that you could fit a vanity for storage rather than the pedestal sink.

    AKJR thanked lucy132
  • 10 years ago

    Thanks for all the input. I will try to post more detailed floor plans tonight. We were thinking just a shower in the master and a tub/ shower combo in the hall bath. After playing around some, I've put the toilet behind the door facing the double vanities and the tub parallel to the wall with the hall door. In the master, I've put the sink next to the toilet. I am still leaving open the possibility of a barn door to the master. Wish I could post pics and measurements but that will have to wait until later. I look forward to your suggestions!

  • 10 years ago
  • 10 years ago

    Just curious- will you be able to have facilities during the redo into 2 bathrooms?

    Good luck with the project!

    AKJR thanked User
  • 10 years ago

    We have a full bath on the lower level that will be available.

  • 10 years ago

    Oh, sorry I missed that!

    We have a split with 2 baths upstairs (and a full downstairs). They are side by side and even though our en suite Master is tiny (they both are), I wouldn't want just one bath to share upstairs.

    Good luck again!

    AKJR thanked User
  • 10 years ago

    mimipadv, that is what we are thinking of doing. We've been sharing the one bath upstairs for 10 years now and we have missed having a second bath there for all 10 of those years! Glad to hear that you are happy to have two, even if they are small. It sounds like our houses are similar!

  • 4 years ago

    We are thinking of doing the same thing, now! Do you have before and after photos?

  • 4 years ago
    last modified: 4 years ago

    We have oposite problem. We have two tiny bathrooms on our main level, one as a master with just tiny shower and one as a guest bath tub/shower combo. We are considering to make it just one bathroom. We have two bedrooms upstairs and one decent bathroom upstairs with just a shower (two teenagers) and we are adding a large bathroom (tub and a shower) in our basement where we have just a guest room. We have master bedroom and our daughter's room on main level. I would like to have a bigger bathroom where I can actually turn around but it would be the only one on the main level. Now I question my decision. I could possible make a shower in master bigger (losing one door as it is a walk through). and keeping the layought as is. My husand's choice.


  • 4 years ago

    In the picture, black is the current layout. Green is the change if only shower was made bigger and one door would be eliminated. Red is a complet demo, removing the wall section between two toilets. All the water lines from upstairs are in the section of the wall that is between two toilets so removing this wall would require a major move of water lines to the side and there would have to be a section of wall kept behind new toilet and vanity. The door from master would have to be framed and move to the left as a pocket or barn door. The drowing is disproportionate. It is all very cramped in there Current shower is only 26"x26". But may be replacing vanity for a wall hung vanity in the larger bathroom would change the feel. It will all have to be torn down and replaced including removing subfloors as they are rotten. So either remodel will be a lot of work. What should we do?

  • 4 years ago

    A friend of mine has two bathrooms which are side by side with a shared shower. She has a small family and it works for her. Just a thought.

  • 4 years ago

    How is the shower shared?

  • 4 years ago

    I think we might just eliminate one door and make the shower a lot bigger and otherwise just change vanities for smaller to give some more space. I am really afraid of losing a function of having two separate bathrooms.