Software
Houzz Logo Print
sabrinatx

Review my floor plan please!

10 years ago
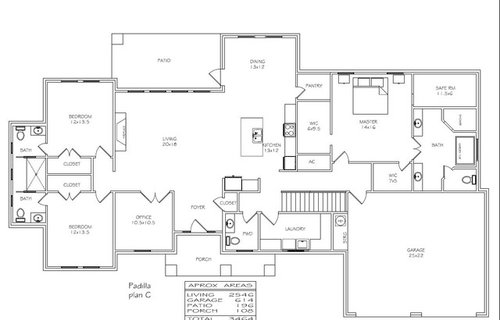
We've received our preliminary floor plans tonight! If feels like it's been years trying to figure out what we want in a house. I think we are headed in the right direction. This plan is loosely based off of my own drawings (I've posted them before).

Here is a little about us.

We are a family of 4 living in South Texas. My two kids a daughter 15 and a son 12. We want a one story home and nothing over 3500 sq ft total (we were aiming at 3000 total but just couldn't get everything we wanted in that range). Our house will be build on 5 acres. The front of the house will face mostly north but to the east a little. I'm a stay at home mom and my husband works swing shifts (law enforcement).

The things that stick out for me are listed

1.The kitchen feels basic. I really wanted an L shaped kitchen but we also wanted access from the garage to the kitchen so the door way into the kitchen cuts off my L.

2. I want more windows in the dining area

3. Slide the door to the pantry down so I can have more counter space.

4. I need either french doors or a slider door off of the living

5. Office doors need to be centered.

6. I want the foyer to feel like a separate room.

7. The front porch needs to be reworked.

8. I don't like that little jog on garage. I think if we take a foot off of the office, we can more everything over and make the wall flush with the rest of the house.


What else do you all see that I can either save square footage without making the house feel smaller or make the house a better design.


Comments (30)

  • 10 years ago
    last modified: 10 years ago

    Here's what I see:

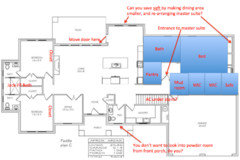
    - move the pantry to the other end of those rooms behind the kitchen, and put its door in that hallway. Pantry will now be closer to garage, where you enter with groceries, and this will give you more wall space in the kitchen.

    - move the master bathroom to where the master bed is now. Give it a window to the back. It's plumbing will now be closer to the kitchen = cost savings.

    - move the master bed to the back right corner where the safe room is now. Give it Windows on two walls.

    - the safe room and closets get moved to where the master bathroom is now, between the garage and the new master bed location

    - in the kid bedrooms, put the closets between the bedrooms and adjacent office and great room as noise buffers. Reposition the shared bathroom where the closets are now. This should also these bedrooms to get Windows on two walls

    - extra garage space and covered outdoor living space is less expensive than indoor conditioned space, and you will never regret adding more to either

    YMMV

    sabrinatx thanked keywest230
  • 10 years ago

    keywest230

    Here's what I see:

    - move the pantry to the other end of those rooms behind the kitchen, and put its door in that hallway. Pantry will now be closer to garage, where you enter with groceries, and this will give you more wall space in the kitchen.

    ** I can't move the pantry down to the back hallway because there is suppose to be an A/C closet there. We don't want the units in the attic. I know it ideal to have it there but I have nowhere else to put the ac unit.

    - move the master bathroom to where the master bed is now. Give it a window to the back. It's plumbing will now be closer to the kitchen = cost savings.

    ** I'll look into moving around the master bedroom area.

    - move the master bed to the back right corner where the safe room is now. Give it Windows on two walls.

    - the safe room and closets get moved to where the master bathroom is now, between the garage and the new master bed location

    - in the kid bedrooms, put the closets between the bedrooms and adjacent office and great room as noise buffers. Reposition the shared bathroom where the closets are now. This should also these bedrooms to get Windows on two walls

    ** I don't know if that will work. But I'll look into it.

    - extra garage space and covered outdoor living space is less expensive than indoor conditioned space, and you will never regret adding more to either

    ** Unfortunately this isn't true in our case. Our builder is charging us by the total square footage. So a patio will cost the same as a bedroom.

    YMMV

  • 10 years ago

    adkbml

    A few thoughts:

    - The kitchen appears to have a severe shortage of counter and cabinet space. Think about where you would put the microwave, coffee maker, toaster oven, and other assorted items. Where will you prepare food, place hot food out of the oven, etc.

    ** I agreee! I'm not loving the kitchen at all. I'm not sure what else I can do with it.

    - There is no place for storage of coats, shoes, and other assorted stuff at the garage entrance. Where will the kids drop their school backpacks? Maybe use some of the space under the steps?

    ** Storage for coats,shoes and backpacks belong in the kids bedroom, hanging in their closet.

    - The space marked AC has no access - if there is an AC unit in there it will need a door somewhere.

    ** I saw that too and it's to big of a space. LOL

    - Can the safe room pull double duty as a closet?

    ** No double duty for that room. It will be holding my husbands gun safes and other work related stuff. The smaller closet at the bottom of the bedroom is for his everyday off duty clothes. I am not sharing a closet with him. We are doing that now and his stuff overflows to my side. I want my own space. LOL

    - The closet doors in the kids bedrooms look small (it will be tough to get things out of the corner. Maybe switch to larger bypass doors?

    ** what are bypass doors? We'll end up with shelves on the ends for extra storage. Those doors should be larger. I'll address that with the designer

    - Not sure exactly what is on the end in the same row of cabinets where the stove is, but watch that if it has doors, the wall will restrict the doors opening fully.

    ** Thats a double oven. I actually want it on the other side of the cabinet run.

    - Is there a benefit for the double doors into the master bathroom?

    ** not really?

    Thanks for the help and ideas. That kitchen is becoming a sore spot now..... I've gotta think this one out.

  • PRO
    10 years ago

    Rethink the stairs.

  • 10 years ago

    Mark where would you put them?

  • PRO
    10 years ago
    last modified: 10 years ago

    Safe rooms are safer when they are difficult to detect and not published.

  • 10 years ago

    it's not that type of safe room. Its a room for our guns and hubbys work equipment.

  • 10 years ago

    Regarding the AC unit next to the bedroom. Are you sure you want to hear that noise all night long as it cycles on and off? Reconfigure your kitchen and put it where your fridge is now, or put it in the storage area in the garage. In fact your fridge is in a ridiculous place especially since it's the hallway to your bedroom and the garage.

    ** Unfortunately this isn't true in our case. Our builder is charging us by the total square footage. So a patio will cost the same as a bedroom.

    If your builder is telling you that your patio and garage cost the same as the kitchen and bath space, he's feeding you a line of bull pucky. There is no way the two are equal to build.


  • 10 years ago

    Are you working with an architect?

  • 10 years ago
    last modified: 10 years ago

    cpartist

    Regarding the AC unit next to the bedroom. Are you sure you want to hear that noise all night long as it cycles on and off? Reconfigure your kitchen and put it where your fridge is now, or put it in the storage area in the garage. In fact your fridge is in a ridiculous place especially since it's the hallway to your bedroom and the garage.

    ** The ac unit will act as white noise for us. In our house now it's next to our master bedroom door and we actually don't hear it. We're pretty hard sleepers. We'll also have a ceiling fan on at all times.

    ** Unfortunately this isn't true in our case. Our builder is charging us by the total square footage. So a patio will cost the same as a bedroom.

    If your builder is telling you that your patio and garage cost the same as the kitchen and bath space, he's feeding you a line of bull pucky. There is no way the two are equal to build.

    Oh I know they don't cost the same to build but our builder is charging us a flat fee to build our house and his fee is charged by the square foot. Actually a lot of builders down here do it this way. One builder we spoke with wants to charge us 75.00 per sq ft total, another one 65.00 and the cheapest one 55.00 (we are not going with the cheapest one). It's a way for them to pad their profit margin.

    It's a designer, who is working under an architect. So mostly a designer.

  • 10 years ago

    And what does the elevations look like?

  • 10 years ago

    If the WIC off of the MBR is only 6' wide, that's not enough to hang clothes on both sides. You need 7' minimum to do that. I also agree with moving the MBR to the corner and having windows on two walls. To me, the whole design could use more windows.

    The kitchen is really, really limited. That's one of the downsides to such an open plan.

  • 10 years ago

    Builder price per sqft at this stage should only be an approximate guideline. Ask a builder this:. "If I build a house in which 10% of the sq footage is garage space, and I build another house with 20% garage space, will the final cost per sq ft be less for house B?" If he doesn't agree, look for another builder.

  • 10 years ago

    Per sq ft price is a guide, not a way to quote a house build, as not all square feet are equal.

  • 10 years ago

    Can we please move away from the cost of the house? That was not in my original question. I was actually looking for feedback on the floor plan. And I really thank those that have given me that feedback. I'm still looking for away to save my kitchen. I have a meeting with my designer tomorrow afternoon.

  • 10 years ago

    Can the AC closet go underneath the staircase?

    Are you willing to consider rotating the island so that you're facing the dining area instead of the living room?

  • 10 years ago

    I like this one much more than your original plan ;)

    I think the j&j bathroom is great! Wish I had done two toilets instead of putting one in the shared tub area.

    Can you not essentially swap (and shift a little) the pantry and A/C room? I imagine that's what @keywest320 meant. Then it's REALLY acting as a white noise machine (closer to head of bed) and you get the easy garage-to-pantry access.

    Probably a moot point if you're reconfiguring the MBR/MBA though. (And you should..... you'll want windows on two sides. I'm kicking myself for not doing it.)

  • 10 years ago

    more ideas:

  • 10 years ago
    last modified: 10 years ago

    one more:

    note: if you really want A/C closet near your master bed, I'm sure a designer can figure out how to re-locate it there in a re-arranged master suite.

    eta: make the foyer narrower (smaller) to save more sqft or to make the office wider (bigger). remove the part of the front porch next to the powder room to save sqft.

    eta: I'm not trying to suggest where kitchen appliances should go - that was just a quick cut and paste job. Agree with jaimeeap: The kitchen forum will help you perfect that!

  • 10 years ago

    Although I understand you wanting the direct access from the garage to kitchen, in this case, I think I would connect the walls and create the "L" shape anyway. It's not that much more space to have to walk with groceries and your pantry is already far away. Then, you also get the benefit of having that hallway act as a buffer from all the traffic constantly in the kitchen (and in this plan, in front of the fridge!). I bet the kitchen forum could give you lots of great feedback on the kitchen. I love the Jack and Jill that has a toilet in each...great idea. If there is anyway to even add hooks against the wall with the stairs, do so. Do you really want all the coats, shoes, backpacks, sports equipment, etc, etc tracked through the house into bedroom closets? I doubt they will end up there realistically.


  • PRO
    10 years ago

    Regarding the stairs, it appears there is no room for a landing at the bottom of the stairs; the stair seems to terminate at the garage foundation wall.

    It looks like the designer lacks experience and the architect is not doing a sufficient review of the design.

  • 10 years ago

    "We want a one story home"


    For the life of me, I can't figure out why you even HAVE stairs?? It's a one story house? Are you building an entire staircase to go into the attic? Is it finished space? Put a nice set of drop down stairs in your garage and you've just saved a ton of space inside.

  • 10 years ago

    Your prime real estate in your master suite is taken up with the safe room, an area that should be bringing light into your master bedroom. I honestly think you're not there yet. Plus no one else mentioned this but from your master bedroom you have FIVE doors, one of which is a double door into a bathroom? Do you really want to give that much importance to the bathroom?

    What seems to have happened is the designer (also known as the draftsman) is doing the work and the architect is not doing squat. You need an architect and not a draftsman.

    Have you even seen an elevation yet?

  • 10 years ago
    last modified: 10 years ago

    Can the AC closet go underneath the staircase -

    No, while anything is possible if you want to spend enough or for your house to be bad enough, you generally shouldn't put ACs under stairs. By necessity, AC units typically need access to the ceiling, so unless you love exposed ductwork blocking your stairs, it is usually a bad idea.

    Many builders in this area price home builds the same way, at a flat price per square foot for all under roof areas. Even cost plus bids here are usually cost plus an amount per square foot. There are good things about it, for example, there is less reason to lowball the allowances or push higher finishes.

    I do agree with others that the bedroom wing needs reworking, I assume the stairs are going to bonus space over the garage so I am ok with them. The closet is also a real problem, go 7' wide or reach in, 6' wide closets are a waste and you will hate them.

  • 10 years ago
    last modified: 10 years ago

    I've never seen a bid like this. What's the square footage of conditioned interior here? (I was puzzled about why my 2900 sq ft (interior) house seemed bigger!)

    Can the 'safe room' go in the garage; maybe something smaller inside the house?

  • 10 years ago
    last modified: 10 years ago

    Regarding the sq. footage, if you look at the image in the original post, it looks like it is 2546.

    Back to the initial request, if you are trying to squeeze out every possible square foot, maybe take the time to lay out furniture on the plan to see where you may have an issue or opportunity. For instance, that is a lot of space in the bedroom, which would make sense if you have a big bedroom set of furniture. These days it seems like people are opting for more walk-in closets with storage systems that take the place of needing to have any dressers in the bedroom (possibly some bookcases and a flat-screen TV).

    Regarding the garage size, check the width/length of the vehicles you plan on parking in there and assure you still have space for other things you want to store. I've seen some recommendations to shrink garage size, but then you need to account for space somewhere else. If you have a truck or large SUV, you might also be constrained.

  • 10 years ago

    I wanted to thank everyone for their input. I would have gotten to all the post yesterday but we had a horse emergency that took me away. I'll get caught up on everyone's post tonight and hopefully I can reply and answer questions tomorrow.

  • 10 years ago

    Sorry I left you all hanging. We met with your designer and builder last night. My husband decided he wanted a smaller house to save money. After trying to get our house plans down to 3000 total we decided to ditch this plan and start all over again! What a headache but I'm happy with the decision!

    While we were looking at some of his plans, and I was looking at some I had saved on my laptop. The designer stopped me and said I have the CAD for that plan. So funny because I really loved the plan but my husband didn't! We've decided to build the L'Attesa di Vita house plan. Its 2091 square feet. The designer is going to make it a bit larger at 2250 and make some changes to it. I'll post the plan when we get them back! Should be Sunday or Monday. I'm so excited because I really loved that plan and am so glad my husband gave in!!!


    Thanks everyone for putting up with me!


  • 10 years ago

    The L'Attesa di Vita is a very nice looking plan. I am glad you are not settling for something you are not fully happy with. Note you may not really be saving much over your design above. Your original floor plan shows a total living square footage of approximately 2500, new floor plan you reference is 2250 which is only 250 difference (the "safe" room, smaller pantry, smaller bedrooms, smaller closets, smaller dining room). The porch areas noted in the new plan and the more intricate details of the build may cause you to jump above the general cost estimate original plan.